Welcome to 5309 SW Ashbrook Aye! This beautifully updated, move-in ready home features a thoughtfully designed true 4-bedroom, 2-bath floor plan offering the perfect blend of space, comfort, and style. The split-bedroom layout provides a private primary suite separated from the additional bedrooms, making it ideal for families, guests, or a home office. The spacious great room features vaulted ceilings, a cozy gas fireplace, and plenty of room to gather. Recent updates include fresh interior paint, luxury vinyl plank flooring throughout the main living areas, new carpet in all bedrooms, granite countertops, and a beautiful modern color palette complemented by crisp white cabinetry. Each of the four bedrooms is generously sized, providing comfortable living space for everyone. Outside, you'll enjoy a large covered patio overlooking the private, fully fenced backyard with established landscaping—perfect for relaxing, entertaining, or enjoying Oklahoma evenings. Complete with a 2-car garage and located in a desirable West Lawton neighborhood, this home offers an excellent opportunity to own a spacious, updated 4-bedroom home at an attractive price. Contact Whitney today at 580-917-2706 to schedule a showing.
Active
$275,000
5309 SW Ashbrook Ave, Lawton, OK 73505
4beds
1,900sqft
:
Get pre-qualified$1,774/mo
Single Family Residence
Built in 2006
8,190 Square Feet Lot
$272,900 Zestimate®
$145/sqft
$-- HOA
What's special
Established landscapingBeautiful modern color paletteBeautifully updatedFresh interior paintPrivate fully fenced backyardSplit-bedroom layoutPrivate primary suite
- 11 days |
- 379 |
- 46 |
Likely to sell faster than
Zillow last checked:
Listing updated:
Listed by:
WHITNEY NANCE PERRY 580-917-2706,
THE OAKS PREIMER REALTY, LLC
Source: Lawton BOR,MLS#: 171702
Facts & features
Interior
Bedrooms & bathrooms
- Bedrooms: 4
- Bathrooms: 2
- Full bathrooms: 2
Kitchen
- Features: Kitchen/Dining, Breakfast Bar
Heating
- Fireplace(s), Central, Natural Gas
Cooling
- Central-Electric, Ceiling Fan(s)
Appliances
- Included: Electric, Range/Oven, Microwave, Dishwasher, Disposal, Refrigerator, Dryer, Gas Water Heater
- Laundry: Washer Hookup, Dryer Hookup, Utility Room
Features
- Walk-In Closet(s), 8-Ft.+ Ceiling, Vaulted Ceiling(s), Granite Counters, One Living Area
- Flooring: Ceramic Tile, Carpet, Vinyl Plank
- Doors: Storm Door(s)
- Windows: Double Pane Windows, Window Coverings
- Attic: Floored
- Has fireplace: Yes
- Fireplace features: Gas
Interior area
- Total structure area: 1,900
- Total interior livable area: 1,900 sqft
Property
Parking
- Total spaces: 2
- Parking features: Auto Garage Door Opener, Garage Door Opener, Double Driveway
- Garage spaces: 2
- Has uncovered spaces: Yes
Features
- Levels: One
- Patio & porch: Covered Porch, Covered Patio
- Fencing: Wood
Lot
- Size: 8,190 Square Feet
- Dimensions: 130 x 63
Details
- Additional structures: Storage Shed
- Parcel number: 01N12W044140400040013
Construction
Type & style
- Home type: SingleFamily
- Property subtype: Single Family Residence
Materials
- Brick Veneer
- Foundation: Slab
- Roof: Composition
Condition
- Remodeled
- New construction: No
- Year built: 2006
Details
- Builder name: Roger Lopez
Utilities & green energy
- Electric: Public Service OK
- Gas: Natural
- Sewer: Public Sewer
- Water: Public, Water District: City of Lawton
Community & HOA
Community
- Security: Carbon Monoxide Detector(s), Security System, Smoke/Heat Alarm
Location
- Region: Lawton
Financial & listing details
- Price per square foot: $145/sqft
- Tax assessed value: $243,936
- Annual tax amount: $2,641
- Price range: $275K - $275K
- Date on market: 7/14/2026
- Listing terms: VA Loan,FHA,Conventional,Cash
- Road surface type: Paved, Concrete
Estimated market value
$272,900
$259,000 - $287,000
$1,864/mo
Price history
| Date | Event | Price |
|---|---|---|
| 7/14/2026 | Listed for sale | $275,000+10%$145/sqft |
Source: Lawton BOR #171702 Report a problem | ||
| 4/30/2026 | Sold | $250,000+35.1%$132/sqft |
Source: Public Record Report a problem | ||
| 10/10/2018 | Sold | $185,000-2.6%$97/sqft |
Source: Lawton BOR #151013 Report a problem | ||
| 5/10/2018 | Price change | $189,900-1%$100/sqft |
Source: RE/MAX Professionals #148575 Report a problem | ||
| 3/29/2018 | Price change | $191,900-0.3%$101/sqft |
Source: RE/MAX Professionals #148575 Report a problem | ||
| 10/12/2017 | Price change | $192,500-1.2%$101/sqft |
Source: RE/MAX Professionals #148575 Report a problem | ||
| 8/18/2017 | Listed for sale | $194,900+11.4%$103/sqft |
Source: RE/MAX PROFESSIONALS #148575 Report a problem | ||
| 10/22/2014 | Sold | $174,900$92/sqft |
Source: Lawton BOR #137905 Report a problem | ||
| 1/22/2014 | Sold | $174,900+2.9%$92/sqft |
Source: Agent Provided Report a problem | ||
| 11/16/2006 | Sold | $170,000$89/sqft |
Source: Public Record Report a problem | ||
Public tax history
| Year | Property taxes | Tax assessment |
|---|---|---|
| 2025 | $2,641 +4.7% | $24,477 +5% |
| 2024 | $2,523 +5.1% | $23,312 +5% |
| 2023 | $2,401 +6.5% | $22,203 +5% |
| 2022 | $2,254 +9.4% | $21,145 +5% |
| 2021 | $2,061 -0.5% | $20,139 -1.1% |
| 2020 | $2,071 -0.2% | $20,365 -0.9% |
| 2019 | $2,075 +25.4% | $20,548 +6.3% |
| 2017 | $1,655 | $19,333 +0.6% |
| 2016 | $1,655 -2.1% | $19,225 -1.9% |
| 2015 | $1,690 -6.4% | $19,606 -3.8% |
| 2014 | $1,805 -1.6% | $20,389 |
| 2013 | $1,835 -2.4% | $20,389 |
| 2012 | $1,879 | $20,389 |
| 2011 | -- | $20,389 |
| 2010 | -- | $20,389 +6.9% |
| 2008 | $1,799 +0.5% | $19,080 +0.5% |
| 2007 | $1,790 +44.3% | $18,985 +42.5% |
| 2006 | $1,240 | $13,321 |
Find assessor info on the county website
Monthly payment
Est. payment
Payment breakdown
Explore the cost of this home by adjusting the details. Changes won't be saved.Climate risks
Neighborhood: 73505
Nearby schools
GreatSchools rating
- 5/10Eisenhower Elementary SchoolGrades: PK-5Distance: 1.5 mi
- 3/10Eisenhower Middle SchoolGrades: 6-8Distance: 1.7 mi
- 5/10Eisenhower High SchoolGrades: 9-12Distance: 1.7 mi
Schools provided by the listing agent
- Elementary: Eisenhower
- Middle: Eisenhower
- High: Eisenhower
Source: Lawton BOR. This data may not be complete. We recommend contacting the local school district to confirm school assignments for this home.
- $289,8003 bd2 ba2.1k sqft5307 SW Ashbrook Ave, Lawton, OK 73505Off Market
- $252,7003 bd2 ba1.9k sqft5311 SW Ashbrook Ave, Lawton, OK 73505Off Market
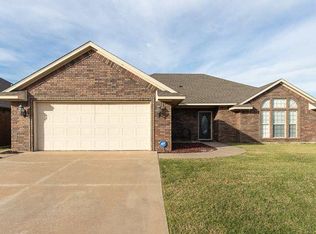
- $298,1004 bd2 ba2.2k sqft5308 SW Inwood Cir, Lawton, OK 73505Off Market
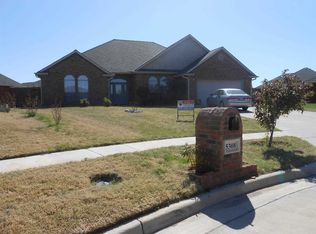
- $274,1004 bd2 ba1.8k sqft2210 SW 54th St, Lawton, OK 73505Off Market
- $289,2004 bd2 ba2.1k sqft5305 SW Ashbrook Ave, Lawton, OK 73505Off Market
- $295,9003 bd2 ba2.2k sqft5313 SW Ashbrook Ave, Lawton, OK 73505Off Market
- $271,5004 bd2 ba2k sqft5310 SW Ashbrook Ave, Lawton, OK 73505Off Market
- $276,8003 bd2 ba2.1k sqft5306 SW Inwood Cir, Lawton, OK 73505Off Market
A local agent can set up tours, give advice and negotiate with sellers.
Similar homes
- $272,5004 bd2 ba2k sqft5301 SW Ashbrook Ave, Lawton, OK 73505For Sale
 MLS ID #171636, PAMELA L MARION, RE/MAX PROFESSIONALS (BO). Lawton BOR
 - $--3 bd3 ba2.2k sqft804nw51st St, Lawton, OK 73505AuctionAuction.com 2
- $269,9004 bd3 ba1.7k sqft909 SW 80th St, Lawton, OK 73505For Sale
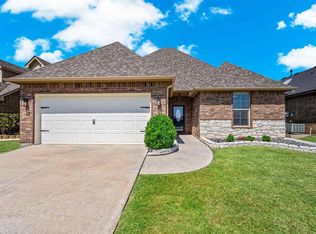 MLS ID #171690, HEAVEN SPEIRS, PARKS JONES REALTY. Lawton BOR
 - $275,0003 bd2 ba1.9k sqft9 NW 60th St, Lawton, OK 73505For Sale
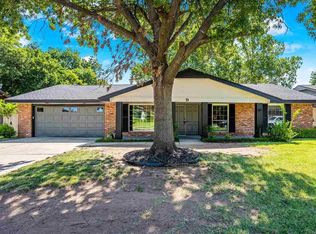 MLS ID #171693, HEAVEN SPEIRS, PARKS JONES REALTY. Lawton BOR
 - $235,0003 bd2 ba1.9k sqft2003 SW 46th St, Lawton, OK 73505For SaleMLS ID #171684, CATHERINE WRIGHT, THE WRIGHT TEAM, LLC. Lawton BOR
- $249,9003 bd2 ba1.5k sqft10 SW Bradbury Cir, Lawton, OK 73505For Sale By Owner
- $--3 bd3 ba2.3k sqft5104 NW Cherry Ave, Lawton, OK 73505AuctionAuction.com 2
- $274,9905 bd3 ba2.6k sqft2120 SW 43rd St, Lawton, OK 73505For SaleMLS ID #40083, Kara Bowes. Duncan AOR
- $268,9905 bd3 ba2.6k sqft2114 SW 43rd St, Lawton, OK 73505For SaleMLS ID #40089, Kara Bowes. Duncan AOR
- $265,0003 bd2 ba1.7k sqft1110 SW 78th St, Lawton, OK 73505For SaleMLS ID #171617, TERRY STAMPER, PARKS JONES REALTY. Lawton BOR
- $251,5004 bd2 ba1.6k sqft7705 SW Franks Ct, Lawton, OK 73505For SaleMLS ID #171586, KIMBERLY THOMAS, RE/MAX PROFESSIONALS. Lawton BOR
- $265,0004 bd3 ba2.8k sqft2 NW 36th St, Lawton, OK 73505For SaleMLS ID #1232377, Daniel Kepford, KirkAngel, Inc.. MLSOK/OKCMAR as distributed by MLS GRID
- $271,0004 bd2 ba2k sqft8113 SW Cherokee Ave, Lawton, OK 73505For SaleMLS ID #171318, DON RADFORD, PARKS JONES REALTY. Lawton BOR
- $229,5003 bd2 ba1.5k sqft1916 SW Parkgrove Dr, Lawton, OK 73505For SaleMLS ID #170333, GLENN CHRISTIANSEN, PATRIOT HOMES OF LAWTON, INC.. Lawton BOR
- $237,0003 bd3 ba1.7k sqft4009 SW Hickory Ln, Lawton, OK 73505For SaleMLS ID #170975, HALEY MUNRO, HOMES BY HALEY. Lawton BOR
- $232,5004 bd2 ba1.9k sqft6913 SW Fenwick Ave, Lawton, OK 73505For SaleMLS ID #171355, NELSON MARRERO, COLDWELL BANKER SALUTE. Lawton BOR
- $345,0004 bd3 ba2.4k sqft8314 SW Castlestone, Lawton, OK 73505For SaleMLS ID #171782, TERESA CHANCE, CHANCE REALTY. Lawton BOR
- $218,5003 bd2 ba1.7k sqft6705 SW Drakestone Blvd, Lawton, OK 73505For SaleMLS ID #171802, PAMELA L MARION, RE/MAX PROFESSIONALS (BO). Lawton BOR
- $254,9904 bd3 ba2.2k sqft2106 NW 43rd St, Lawton, OK 73505For SaleMLS ID #1232765, Michelle Richardson, Century 21 Mosley. MLSOK/OKCMAR as distributed by MLS GRID
- $294,9003 bd2 ba1.9k sqft2136 SW 43rd St, Lawton, OK 73505For SaleMLS ID #171212, PEGGY HIGHTOWER, COLDWELL BANKER SALUTE. Lawton BOR
