This well-maintained home features a spacious kitchen with abundant oak cabinetry, stainless steel appliances. The vaulted dining area and bay window bring in beautiful natural light. Plenty of room to cook, gather, and enjoy!
Upstairs, a bright open living room with western exposure and full-glass walkout door offers future deck or balcony access. The large primary bedroom includes a walk-in closet, with a second bedroom and full bath nearby.
The lower level adds major flexibility with a third bedroom, a fieldstone-faced wood-burning fireplace, French door walkout to patio and huge yard. The Family Room and rough-in for a second bath are ready for your finishing offering an equity-building opportunity.
Big-ticket updates are done: new roof (2024), Pella windows (2026), and high-efficiency furnace (2018). Wood-and-brick curb appeal pairs with low-maintenance vinyl siding.
The fully fenced yard features an expansive patio, firepit and shed-ready for relaxing, entertaining, and outdoor living.
The attached two-car garage includes a new OH door, Wi-Fi-enabled opener, and well-kept concrete driveway.
Convenient location with quick access to Highways 169, 100, and 694 for easy commuting and weekend plans.
Crystal Community Center, the Aquatic Center, Becker Park, and local shops and restaurants are all within a mile. Move-in-ready updates, room to grow, and a fantastic location make this an exceptional value!
Pending
$335,000
5309 Xenia Ave N, Crystal, MN 55429
3beds
1,500sqft
:
Get pre-qualified$2,129/mo
Single Family
Built in 1985
10,193 Square Feet Lot
$341,200 Zestimate®
$223/sqft
$-- HOA
What's special
- 22 days |
- 44 |
- 0 |
Likely to sell faster than
Zillow last checked:
Listing updated:
Listed by:
Shannon K. Melloy 612-850-2570,
Counselor Realty, Inc.
Source: NorthstarMLS as distributed by MLS GRID,MLS#: 7093704
Facts & features
Interior
Bedrooms & bathrooms
- Bedrooms: 3
- Bathrooms: 1
- Full bathrooms: 1
Bedroom
- Level: Upper
- Area: 140 Square Feet
- Dimensions: 14 X 10
Bedroom 2
- Level: Upper
- Area: 99 Square Feet
- Dimensions: 11 X 9
Bedroom 3
- Level: Lower
- Area: 143 Square Feet
- Dimensions: 13 X 11
Dining room
- Level: Main
- Area: 168 Square Feet
- Dimensions: 14 X 12
Family room
- Level: Lower
- Area: 384 Square Feet
- Dimensions: 24x16
Kitchen
- Level: Main
- Area: 121 Square Feet
- Dimensions: 11 X 11
Living room
- Level: Upper
- Area: 330 Square Feet
- Dimensions: 22 X 15
Patio
- Level: Lower
- Area: 680 Square Feet
- Dimensions: 34 X 20
Utility room
- Level: Lower
- Area: 336 Square Feet
- Dimensions: 21 x 16
Heating
- Forced Air
Cooling
- Central Air
Appliances
- Included: Dishwasher, Disposal, Dryer, Microwave, Range, Refrigerator, Washer
- Laundry: In Basement, Sink, Washer Hookup
Features
- Basement: Block,Full,Partially Finished,Walk-Out Access
- Number of fireplaces: 1
- Fireplace features: Family Room, Wood Burning
Interior area
- Total structure area: 2,261
- Total interior livable area: 1,500 sqft
- Finished area above ground: 1,361
- Finished area below ground: 139
Property
Parking
- Total spaces: 2
- Parking features: Attached, Concrete, Garage, Garage Door Opener
- Attached garage spaces: 2
- Has uncovered spaces: Yes
- Details: Garage Dimensions (21 X 20), Garage Door Height (7), Garage Door Width (16)
Accessibility
- Accessibility features: None
Features
- Levels: Four or More Level Split
- Patio & porch: Patio
- Pool features: None
- Fencing: Chain Link,Full
Lot
- Size: 10,193 Square Feet
- Dimensions: 60 x 170
- Features: Near Public Transit, Tree Coverage - Light, Zero Lot Line
Details
- Additional structures: Storage Shed
- Foundation area: 1156
- Parcel number: 0911821210023
- Zoning description: Residential-Single Family
Construction
Type & style
- Home type: SingleFamily
- Property subtype: Single Family
Materials
- Frame
- Roof: Age 8 Years or Less,Architectural Shingle,Asphalt
Condition
- New construction: No
- Year built: 1985
Utilities & green energy
- Electric: Circuit Breakers, 100 Amp Service, Power Company: Xcel Energy
- Gas: Natural Gas
- Sewer: City Sewer/Connected
- Water: City Water/Connected
Community & HOA
Community
- Subdivision: Crystal Green
HOA
- Has HOA: No
Location
- Region: Crystal
Financial & listing details
- Price per square foot: $223/sqft
- Tax assessed value: $312,000
- Annual tax amount: $4,735
- Date on market: 7/2/2026
- Cumulative days on market: 28 days
- Road surface type: Paved
Estimated market value
$341,200
$324,000 - $358,000
$2,138/mo
Price history
| Date | Event | Price |
|---|---|---|
| 7/2/2026 | Pending sale | $335,000$223/sqft |
Source:  NorthstarMLS as distributed by MLS GRID #7093704 Report a problem NorthstarMLS as distributed by MLS GRID #7093704 Report a problem | ||
| 6/25/2026 | Listing removed | $335,000$223/sqft |
Source: NorthstarMLS as distributed by MLS GRID #7093704 Report a problem | ||
| 6/20/2026 | Listed for sale | $335,000+48.6%$223/sqft |
Source: NorthstarMLS as distributed by MLS GRID #7093704 Report a problem | ||
| 12/12/2017 | Sold | $225,500+7.4%$150/sqft |
Source: NorthstarMLS as distributed by MLS GRID #4887195 Report a problem | ||
| 10/25/2017 | Listed for sale | $210,000$140/sqft |
Source: Minnesota Home Venture, Inc. #4887195 Report a problem | ||
Public tax history
| Year | Property taxes | Tax assessment |
|---|---|---|
| 2025 | $4,506 +7% | $312,000 -0.8% |
| 2024 | $4,213 +4.6% | $314,400 +0.2% |
| 2023 | $4,030 +5% | $313,900 +2.2% |
| 2022 | $3,839 +16.4% | $307,000 +9.6% |
| 2021 | $3,299 +0.5% | $280,000 +17.2% |
| 2020 | $3,281 -0.5% | $239,000 +2.1% |
| 2019 | $3,299 +0.5% | $234,000 +14.1% |
| 2018 | $3,281 -19.7% | $205,000 +7.3% |
| 2017 | $4,088 -8.1% | $191,000 +9.1% |
| 2016 | $4,450 +64.8% | $175,000 +6.1% |
| 2015 | $2,701 +8.4% | $165,000 +7.1% |
| 2014 | $2,493 +5.7% | $154,000 +2.7% |
| 2013 | $2,359 -9.9% | $150,000 -11.8% |
| 2012 | $2,619 -5.2% | $170,000 -6.6% |
| 2011 | $2,762 -5.5% | $182,000 -13.3% |
| 2010 | $2,923 -0.8% | $210,000 -5.4% |
| 2009 | $2,948 +28% | $222,000 +18.4% |
| 2006 | $2,302 +6.2% | $187,500 +15% |
| 2005 | $2,168 +8.4% | $163,100 +14.9% |
| 2004 | $2,000 +23.2% | $141,900 +12% |
| 2002 | $1,623 -43.9% | $126,700 |
| 2001 | $2,892 | -- |
Find assessor info on the county website
Monthly payment
Est. payment
Payment breakdown
Explore the cost of this home by adjusting the details. Changes won't be saved.Climate risks
Neighborhood: 55429
Nearby schools
GreatSchools rating
- 6/10Northport Elementary SchoolGrades: PK-5Distance: 1.4 mi
- 3/10Robbinsdale Middle SchoolGrades: 6-8Distance: 1.9 mi
- 3/10Robbinsdale Cooper Senior High SchoolGrades: 9-12Distance: 1.7 mi
- $353,5003 bd2 ba1.4k sqft5317 Xenia Ave N, Crystal, MN 55429Off Market
- $427,9005 bd1 ba2k sqft5301 Xenia Ave N, Crystal, MN 55429Off Market
- $337,8002 bd1 ba998 sqft5325 Xenia Ave N, Crystal, MN 55429Off Market
- $379,6003 bd2 ba1.8k sqft5257 Xenia Ave N, Crystal, MN 55429Off Market
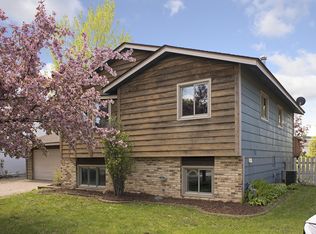
- $211,9002 bd1 ba544 sqft5403 Xenia Ave N, Crystal, MN 55429Off Market
- $353,3002 bd1 ba1k sqft5308 Xenia Ave N, Crystal, MN 55429Off Market
- $393,6002 bd2 ba1.5k sqft5249 Xenia Ave N, Crystal, MN 55429Off Market
- $370,0003 bd2 ba1.9k sqft5316 Xenia Ave N, Crystal, MN 55429Sold
A local agent can set up tours, give advice and negotiate with sellers.
Similar homes
- $300,0003 bd2 ba2.1k sqft6801 Orchard Ave N, Brooklyn Center, MN 55429For Sale
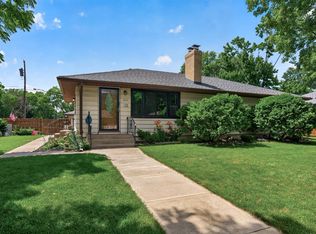
 MLS ID #7106725, Artemisa Boston, eXp Realty. NorthstarMLS as distributed by MLS GRID
 - $329,9003 bd2 ba2.1k sqft3141 Hampshire Ave N, Crystal, MN 55427For Sale
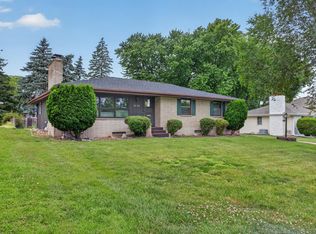 MLS ID #7096066, Cristy Elizabeth Oldman, HOMESTEAD ROAD. NorthstarMLS as distributed by MLS GRID
 - $365,0004 bd2 ba2k sqft6709 Brunswick Ave N, Brooklyn Park, MN 55429For Sale
 MLS ID #7095143, Tom Yang, Realty Executive Associates. NorthstarMLS as distributed by MLS GRID
 - $335,0004 bd2 ba1.8k sqft9311 47th Ave N, New Hope, MN 55428For Sale
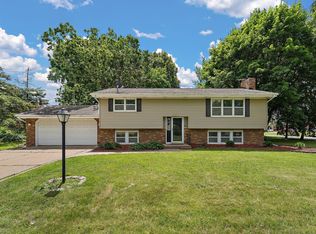 MLS ID #7084530, Jacob Milton, Keller Williams Premier Realty Lake Minnetonka. NorthstarMLS as distributed by MLS GRID
 - $320,0003 bd2 ba2k sqft4909 Wisconsin Ave N, New Hope, MN 55428For SaleMLS ID #7097040, Cody Emmans, RE/MAX Results. NorthstarMLS as distributed by MLS GRID
- $389,9003 bd2 ba1.8k sqft3340 Noble Ave N, Golden Valley, MN 55422For SaleMLS ID #7113642, Stacy Johnson, Ashworth Real Estate. NorthstarMLS as distributed by MLS GRID
- $349,9003 bd2 ba1.4k sqft6738 Knoll St, Golden Valley, MN 55427For SaleMLS ID #7095086, Andrew Wieberdink, North Coast Realty. NorthstarMLS as distributed by MLS GRID
- $330,0003 bd2 ba1.5k sqft6911 E River Rd NE, Fridley, MN 55432For SaleMLS ID #7106998, Artemisa Boston, eXp Realty. NorthstarMLS as distributed by MLS GRID
- $315,0003 bd2 ba1.7k sqft1320 44th Ave NE, Columbia Heights, MN 55421For SaleMLS ID #7099609, Taylor Matzoll, Coldwell Banker Realty. NorthstarMLS as distributed by MLS GRID
- $299,9003 bd2 ba1.3k sqft5517 James Ave N, Brooklyn Center, MN 55430For SaleMLS ID #7084622, Stephanie Checkley, Keller Williams Premier Realty. NorthstarMLS as distributed by MLS GRID
- $334,0003 bd2 ba2k sqft857 86th Ave NW, Coon Rapids, MN 55433For SaleMLS ID #7088138, Kerby & Cristina Real Estate Experts, RE/MAX Results. NorthstarMLS as distributed by MLS GRID
- $345,0003 bd1 ba1.6k sqft2700 64th Ave N, Brooklyn Center, MN 55430For SaleMLS ID #7045034, Marcus Johannes, Coldwell Banker Realty. NorthstarMLS as distributed by MLS GRID
- $389,9004 bd2 ba1.9k sqft3249 Scott Ave N, Golden Valley, MN 55422For SaleMLS ID #7096653, Frank M D'Angelo, Exit Realty Nexus. NorthstarMLS as distributed by MLS GRID
- $409,0004 bd3 ba1.9k sqft13901 92nd Pl N, Maple Grove, MN 55369For SaleMLS ID #7085155, Susan E Silva, Keller Williams Classic Rlty NW. NorthstarMLS as distributed by MLS GRID
- $364,9003 bd3 ba1.7k sqft7358 Symphony St NE, Fridley, MN 55432For SaleMLS ID #7103980, Betsy Rewald, GRI, Coldwell Banker Realty. NorthstarMLS as distributed by MLS GRID
- $315,0003 bd2 ba1.7k sqft2126 Forest Dr NE, Columbia Heights, MN 55421For SaleMLS ID #7095742, Gina Serra, Edina Realty, Inc.. NorthstarMLS as distributed by MLS GRID
- $299,9003 bd2 ba1.5k sqft831 Overton Dr NE, Fridley, MN 55432For SaleMLS ID #7106594, Tab Nesser, RE/MAX Results. NorthstarMLS as distributed by MLS GRID
- $330,0003 bd2 ba1.8k sqft7435 Kurt St, Loretto, MN 55357For SaleMLS ID #7107158, Mitchel Herian, Kris Lindahl Real Estate. NorthstarMLS as distributed by MLS GRID
- $379,9004 bd2 ba1.9k sqft1534 17th St NW, New Brighton, MN 55112For SaleMLS ID #7109894, Mark C. Fearing, Coldwell Banker Realty. NorthstarMLS as distributed by MLS GRID
- $324,9003 bd1 ba1k sqft340 Sunrise Ln N, Champlin, MN 55316For SaleMLS ID #7108219, Nolan McManus, Executive Real Estate Inc.. NorthstarMLS as distributed by MLS GRID
