Welcome to 531 Fifth Ave, a beautiuflly remodeled 4 bedroom home tucked away on a peaceful street in the Tinsmill area of Bell Township. Step inside to discover fresh paint, new carpeting and flooring, updated electrical service, and stylishly refreshed eat in kitchen. The inviting enclosed front porch/Den area provides the perfect place to relax, while the spacious, level backyard offers plenty of room for outdoors entertaining, gardening, or recreation. The flexible floor plan includes a dining room and a versatile living space with a charming barn door that could easily serve as a firth bedroom, home office, or playroom. With off-street parking, public water, and lower Bell Township taxes, this move-in ready home offers comfort, space, and exceptional value. Don't Miss Out Check It Out Today!
For sale
$150,000
531 5th Ave, Avonmore, PA 15618
4beds
--sqft
Single Family Residence
Built in 1935
0.25 Acres Lot
$21,000 Zestimate®
$--/sqft
$-- HOA
What's special
Spacious level backyardFresh paintOff-street parkingFlexible floor planDining roomUpdated electrical serviceNew carpeting and flooring
- 13 hours
- 134
- 13
Zillow last checked:
Listing updated:
Listed by:
Paula Harnish 724-832-1100,
KELLER WILLIAMS REALTY 724-832-1100
Source: WPMLS,MLS#: 1773287 Originating MLS: West Penn Multi-List
Originating MLS: West Penn Multi-ListFacts & features
Interior
Bedrooms & bathrooms
- Bedrooms: 4
- Bathrooms: 1
- Full bathrooms: 1
Primary bedroom
- Level: Upper
Bedroom 2
- Level: Upper
Bedroom 3
- Level: Upper
Bedroom 4
- Level: Upper
Den
- Level: Main
Dining room
- Level: Main
Entry foyer
- Level: Main
Kitchen
- Level: Main
Living room
- Level: Main
Heating
- Forced Air, Gas
Appliances
- Included: Some Gas Appliances, Dishwasher, Refrigerator, Stove
Features
- Flooring: Carpet, Laminate
- Basement: Full,Walk-Out Access
Video & virtual tour
Property
Parking
- Total spaces: 4
- Parking features: Off Street
Features
- Levels: Two
- Stories: 2
- Pool features: None
Lot
- Size: 0.25 Acres
- Dimensions: 0.2545
Details
- Parcel number: 4309080008
Construction
Type & style
- Home type: SingleFamily
- Architectural style: Colonial,Two Story
- Property subtype: Single Family Residence
Materials
- Vinyl Siding
Condition
- Resale
- Year built: 1935
Utilities & green energy
- Sewer: Septic Tank
- Water: Public
Community & HOA
Community
- Subdivision: Tinsmill
Location
- Region: Avonmore
Financial & listing details
- Tax assessed value: $3,580
- Annual tax amount: $515
- Date on market: 9/6/2026
Estimated market value
$21,000
$20,000 - $22,000
$1,161/mo
Price history
| Date | Event | Price |
|---|---|---|
| 9/6/2026 | Listed for sale | $150,000-6.2% |
Source:  WPMLS #1773287 Report a problem WPMLS #1773287 Report a problem | ||
| 6/6/2026 | Listing removed | $159,900 |
Source: WPMLS #1733386 Report a problem | ||
| 5/23/2026 | Listed for sale | $159,900 |
Source: WPMLS #1733386 Report a problem | ||
| 5/21/2026 | Contingent | $159,900 |
Source: WPMLS #1733386 Report a problem | ||
| 3/21/2026 | Price change | $159,900-3% |
Source: WPMLS #1733386 Report a problem | ||
| 2/26/2026 | Price change | $164,900-2.9% |
Source: WPMLS #1733386 Report a problem | ||
| 12/12/2025 | Listed for sale | $169,900+709% |
Source: WPMLS #1733386 Report a problem | ||
| 11/8/2024 | Sold | $21,000+804% |
Source: WPMLS #1665114 Report a problem | ||
| 5/9/2024 | Sold | $2,323 |
Source: Public Record Report a problem | ||
Public tax history
| Year | Property taxes | Tax assessment |
|---|---|---|
| 2024 | $500 +11.8% | $3,580 |
| 2023 | $447 +4.5% | $3,580 |
| 2022 | $428 +2.5% | $3,580 |
| 2021 | $417 +0.7% | $3,580 |
| 2020 | $414 | $3,580 |
| 2019 | $414 +1.8% | $3,580 |
| 2018 | $407 +2.7% | $3,580 |
| 2017 | $397 +1.7% | $3,580 |
| 2016 | $390 | $3,580 |
| 2015 | $390 +0.6% | $3,580 |
| 2014 | $388 +0% | $3,580 |
| 2013 | $388 +0.7% | $3,580 |
| 2012 | $385 +0.9% | $3,580 |
| 2011 | $381 -0.4% | $3,580 |
| 2010 | $383 +3% | $3,580 |
| 2009 | $372 +1.8% | $3,580 |
| 2008 | $365 | $3,580 |
| 2007 | $365 | $3,580 |
| 2006 | $365 +2.6% | $3,580 |
| 2005 | $356 +10.8% | $3,580 |
| 2004 | $321 +12% | $3,580 |
| 2003 | $287 +2.4% | $3,580 |
| 2002 | $280 +4% | $3,580 |
| 2000 | $269 | $3,580 |
Find assessor info on the county website
Monthly payment
Est. payment
Payment breakdown
Explore the cost of this home by adjusting the details. Changes won't be saved.Climate risks
Neighborhood: 15618
Nearby schools
Schools provided by the listing agent
- District: Kiski Area
Source: WPMLS. This data may not be complete. We recommend contacting the local school district to confirm school assignments for this home.
Similar homes
- $154,9004 bd1 ba-- sqft1262 Hancock Ave, Vandergrift, PA 15690For Sale
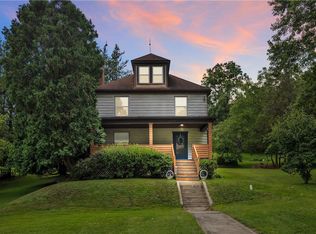 MLS ID #1768392, Roxanne Humes. WPMLS
 - $165,0004 bd2 ba1.8k sqft14903 Route 286 Hwy W, Clarksburg, PA 15725For Sale
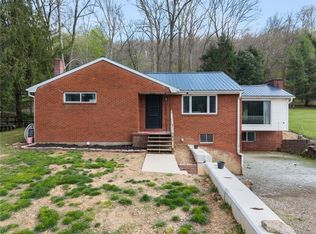 MLS ID #1750041, Chelsea Schrecengost. WPMLS
 - $145,9003 bd2 ba1.1k sqft509 Burns St, Vandergrift, PA 15690For Sale
 MLS ID #1754088, Timothy Fitzgerald. WPMLS
 - $89,9003 bd2 ba1.2k sqft323 Indiana Ave, Avonmore, PA 15618For Sale
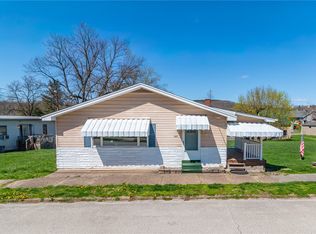 MLS ID #1747377, Nicolas Supik. WPMLS
