Skip main navigation
Contingent
  • $1,795,000

    531 Circle Dr, Fox Lake, IL 60020

    5beds
    4,044sqft
    : 
    Loading
    Get pre-qualified
    Single Family Residence
    Built in 1937
    0.46 Acres Lot
    $1,679,800 Zestimate®
    $444/sqft
    $-- HOA

    What's special

    Stone fireplacePrivate bar and beachOversized half bathFour bedrooms upstairsCanned lightingCoffee makerOpen floor plan
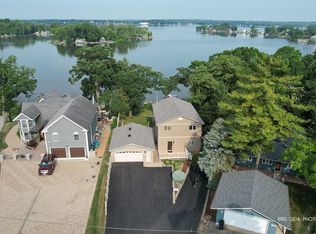
    Breathtaking views of Pistakee Lake from multiple decks/patios, two story gazebo, private bar and beach! Ideal for entertaining, this open floor plan will WOW your family and friends. Hundreds of thousands spent in stone scape/patios and exterior stone siding. As you enter the two story foyer, you glide over oak floors, past the open oak stair case, into a massive dining, kitchen and living room area. Kitchen features include ample Carrara marble counter tops, SS appliances, wine fridge, tiled back splash, coffee maker, pot filler, pet feeding station with water filler, etc... Living room has vaulted ceiling, canned lighting, floor to ceiling arched windows and stone fireplace. First floor office space could convert to a small bedroom. The first floor, oversized half bath, can easily accommodate a shower stall. The four bedrooms upstairs enjoy a ghost grey tiled shower with terrazzo floor pan. The master suite has gas fire place, W/I closet, vaulted ceiling, wall of windows overlooking Pistakee. Master bathroom has double granite top sinks, ceramic earth tone flooring and tiled/glass shower with separate soaking tub. French doors lead to private master suite deck with glass sides! Lower level has guest bathroom for quick shower after a day of boating fun. The family room in the lower level has covered patio area, wine fridge and guest bedroom. The attached, oversized garage can fit your cars, boats and jet skis! Let the outdoor chef in you come out with the Bullet gas grill and pizza oven. Guests will get a Key West vibe in the outdoor 531 Pier bar with VIP top deck! Stroll down to the beach and fire pit for late night smores. Seller constructed patio base and ran conduit for a future container pool/hot tub. Oversized brick paver driveway can accommodate RV, guest/family parking. Truly a Pistakee Lake gem with too many features and improvements to list! No flood insurance required. Custom pontoon boat available separately.
    67 days
    |
    2,040
    |
    98
    |

    Zillow last checked:

    Listing updated:

    Listed by:

    Robert E Frank, GRI 847-508-5263,

    Robert E. Frank Real Estate

    Source: MRED as distributed by MLS GRID,MLS#: 12614250MLS Logo

      Facts & features

      Interior

      Bedrooms & bathrooms
      • Bedrooms: 5
      • Bathrooms: 4
      • Full bathrooms: 3
      • 1/2 bathrooms: 1
      Rooms
      • Room types: Bedroom 5, Office, Foyer, Walk In Closet
      Primary bedroom
      • Features: Flooring (Carpet), Bathroom (Full)
      • Level: Second
      • Area: 380 Square Feet
      • Dimensions: 19X20
      Bedroom 2
      • Features: Flooring (Carpet)
      • Level: Second
      • Area: 187 Square Feet
      • Dimensions: 11X17
      Bedroom 3
      • Features: Flooring (Carpet)
      • Level: Second
      • Area: 176 Square Feet
      • Dimensions: 11X16
      Bedroom 4
      • Features: Flooring (Carpet)
      • Level: Second
      • Area: 171 Square Feet
      • Dimensions: 9X19
      Bedroom 5
      • Level: Basement
      • Area: 117 Square Feet
      • Dimensions: 13X9
      Dining room
      • Features: Flooring (Simulated Wood)
      • Level: Main
      • Area: 247 Square Feet
      • Dimensions: 19X13
      Family room
      • Features: Flooring (Carpet)
      • Level: Lower
      • Area: 483 Square Feet
      • Dimensions: 21X23
      Foyer
      • Features: Flooring (Hardwood)
      • Level: Main
      • Area: 252 Square Feet
      • Dimensions: 14X18
      Kitchen
      • Features: Kitchen (Eating Area-Breakfast Bar, Island, Pantry-Closet, Custom Cabinetry, Pantry, SolidSurfaceCounter, Updated Kitchen), Flooring (Simulated Wood)
      • Level: Main
      • Area: 972 Square Feet
      • Dimensions: 27X36
      Living room
      • Features: Flooring (Hardwood)
      • Level: Main
      • Area: 552 Square Feet
      • Dimensions: 23X24
      Office
      • Features: Flooring (Carpet)
      • Level: Main
      • Area: 120 Square Feet
      • Dimensions: 10X12
      Walk in closet
      • Features: Flooring (Carpet)
      • Level: Second
      • Area: 42 Square Feet
      • Dimensions: 7X6
      Heating
      • Natural Gas, Forced Air
      Cooling
      • Central Air
      Appliances
      • Included: Range, Microwave, Dishwasher, Refrigerator, Washer, Dryer, Stainless Steel Appliance(s), Wine Refrigerator, Range Hood, Front Controls on Range/Cooktop, Gas Cooktop, Gas Oven, Gas Water Heater
      • Laundry: Main Level, Gas Dryer Hookup, In Unit, Laundry Closet
      Features
      • Vaulted Ceiling(s), Cathedral Ceiling(s), Wet Bar, Beamed Ceilings, Open Floorplan, Cocktail Lounge, Granite Counters
      • Flooring: Hardwood, Carpet
      • Windows: Screens, Low Emissivity Windows, Tinted Windows
      • Basement: Finished,Crawl Space,Cellar,Exterior Entry,Rec/Family Area,Sleeping Area,Storage Space,Walk-Up Access,Daylight,Walk-Out Access
      • Number of fireplaces: 2
      • Fireplace features: Gas Log, Gas Starter, Masonry, Insert, More than one, Living Room, Master Bedroom
      Interior area
      • Total structure area: 4,269
      • Total interior livable area: 4,044 sqft

      Property

      Parking
      • Total spaces: 9
      • Parking features: Brick Driveway, Garage Door Opener, Yes, Garage Owned, Attached, Driveway, Owned, Garage
      • Attached garage spaces: 2
      • Has uncovered spaces: Yes
      Accessibility
      • Accessibility features: Ramp - Main Level, Wheelchair Ramp(s), Disability Access
      Features
      • Stories: 2
      • Patio & porch: Deck, Patio, Screened
      • Exterior features: Balcony, Boat Slip, Outdoor Grill, Fire Pit, Other, Dock
      • Has view: Yes
      • View description: Water, Back of Property, Side(s) of Property
      • Has water view: Yes
      • Water view: Water,Back of Property,Side(s) of Property
      • Waterfront features: Lake Front, Lake Privileges, Waterfront
      Lot
      • Size: 0.46 Acres
      • Dimensions: 31 x 291 x 136 x 249
      • Features: Landscaped, Water Rights, Mature Trees, Pie Shaped Lot, Views
      Details
      • Additional structures: Gazebo, RV/Boat Storage
      • Parcel number: 05162040160000
      • Special conditions: None
      • Other equipment: Water-Softener Owned, Ceiling Fan(s), Sump Pump

      Construction

      Type & style
      • Home type: SingleFamily
      • Architectural style: Traditional
      • Property subtype: Single Family Residence
      Materials
      • Vinyl Siding, Stone
      • Foundation: Concrete Perimeter, Stone
      • Roof: Asphalt
      Condition
      • New construction: No
      • Year built: 1937
      • Major remodel year: 2018
      Details
      • Builder model: CUSTOM HOME

      Utilities & green energy

      • Electric: 200+ Amp Service
      • Sewer: Public Sewer
      • Water: Well

      Community & HOA

      Community
      • Features: Lake, Water Rights, Street Paved
      HOA
      • Services included: None
      Location
      • Region: Fox Lake

      Financial & listing details

      • Price per square foot: $444/sqft
      • Tax assessed value: $571,170
      • Annual tax amount: $16,598
      • Date on market: 5/6/2026
      • Ownership: Fee Simple
      • Has irrigation water rights: Yes

        Estimated market value

        $1,679,800

        $1.60M - $1.76M

        $7,097/mo

        Price history

        DateEventPrice
        7/10/2026Contingent$1,795,000$444/sqft
        Source: MRED as distributed by MLS GRID #12614250 Report a problem
        4/11/2026Listed for sale$1,795,000+184.2%$444/sqft
        Source: MRED as distributed by MLS GRID #12614250 Report a problem
        11/2/2018Sold$631,500-9.7%$156/sqft
        Source: MRED as distributed by MLS GRID #10055575 Report a problem
        10/5/2018Pending sale$699,000$173/sqft
        Source: Baird & Warner #10055575 Report a problem
        9/14/2018Price change$699,000-4.9%$173/sqft
        Source: Baird & Warner #10055575 Report a problem
        9/11/2018Price change$734,900-1.6%$182/sqft
        Source: Baird & Warner #10055575 Report a problem
        8/17/2018Listed for sale$747,000+49.4%$185/sqft
        Source: Baird & Warner #10055575 Report a problem
        7/17/2017Sold$500,000-10.7%$124/sqft
        Source: MRED as distributed by MLS GRID #09290885 Report a problem
        5/30/2017Pending sale$560,000$138/sqft
        Source: Nalley Realty #09290885 Report a problem
        5/17/2017Price change$560,000-0.9%$138/sqft
        Source: Nalley Realty #09290885 Report a problem
        4/5/2017Price change$565,000-0.9%$140/sqft
        Source: Nalley Realty #09290885 Report a problem
        3/8/2017Price change$570,000-0.9%$141/sqft
        Source: Nalley Realty #09290885 Report a problem
        7/19/2016Listed for sale$575,000+56.3%$142/sqft
        Source: Nalley Realty #09290885 Report a problem
        7/23/1998Sold$368,000$91/sqft
        Source: Public Record Report a problem

        Public tax history

        YearProperty taxesTax assessment
        2024$13,614 -1.2%$245,333 +28.9%
        2023$13,787 -19%$190,371 +6.1%
        2022$17,027 +1.8%$179,342 -6.2%
        2021$16,724 +0.3%$191,168 +8.5%
        2020$16,672 +3.7%$176,210 +4.3%
        2019$16,082 +41.2%$168,977 +29.2%
        2018$11,386 $130,746 +8.2%
        2017$11,386 -9.9%$120,849 -4.9%
        2016$12,635 -15.7%$127,097 +7.2%
        2015$14,979 -24.4%$118,605 -12.6%
        2014$19,802 +15.6%$135,730 -27.8%
        2012$17,122 +2.1%$188,070 +0.5%
        2011$16,778 +10.1%$187,049 -1.8%
        2010$15,233 +7.2%$190,497 -2.8%
        2009$14,211 +1.5%$195,884 +0.1%
        2008$13,996 +35%$195,591 +2.9%
        2006$10,367 +8.3%$190,079
        2005$9,575 +3.2%--
        2004$9,278 +3.2%--
        2003$8,989 +2.8%--
        2002$8,743 -1.5%--
        2001$8,876 +1.3%$121,359 +4.3%
        2000$8,766 $116,345
        Find assessor info on the county website

        Monthly payment

        Est. payment

        Payment breakdown

        Explore the cost of this home by adjusting the details. Changes won't be saved.
        All calculations are estimates and provided by Zillow, Inc. for informational purposes only. Actual amounts may vary.
        HOA fees may include property taxes on listings classified as Co-Ops. Contact the listing agent and/or owner for fee details.
        Mortgage interest rates are dependent on a number of factors, including credit score, down payment, and repayment length. Interest rate data provided by Zillow Group Marketplace, Inc. as of 1/1/1970 from various mortgage lenders with which we have lead or other similar arrangements; the Estimated Payment is an average of those rates.
        See how much you could borrow to make a competitive offer.

        Climate risks

        Neighborhood: 60020

        Getting around

        23 / 100
        Car-Dependent
        27 / 100
        Somewhat Bikeable

        Nearby schools

        GreatSchools rating
        Schools provided by the listing agent
        • Elementary: Big Hollow Elementary School
        • Middle: Big Hollow Middle School
        • High: Grant Community High School
        • District: 38

        Source: MRED as distributed by MLS GRID. This data may not be complete. We recommend contacting the local school district to confirm school assignments for this home.

        A local agent can set up tours, give advice and negotiate with sellers.

        Browse local experts

        Similar homes