Enjoy Lakefront Living on Pistakee Lake! Experience the beauty of waterfront living with this stunning lakefront home, perfectly positioned on .58 acres with 161 feet of shoreline with rock seawall to capture breathtaking western sunset views. Rebuilt and expanded in 2002, this home seamlessly blends modern upgrades with timeless charm. Step inside to an open-concept design that showcases panoramic lake views from multiple rooms. The living room features a striking wall of windows and doors leading to a covered porch, ideal for lakeside entertainment. The updated kitchen is designed for functionality and style, offering a center island, pantry, granite countertops, and stainless-steel appliances, while the expansive dining room easily accommodates large gatherings. The main level includes a bedroom and full bath for convenience, while upstairs, a vaulted family room with hardwood flooring, a fireplace, and balcony access offers the perfect spot to savor morning coffee or admire evening sunsets. The primary suite is a serene retreat with double doors framing picturesque lake views. Updated baths. Outdoor amenities abound, with multiple easy maintenance decks, a paver patio, partial fencing, and a 40' dock, ready for all your summer activities. The finished, insulated, and heated 720 sq. ft. garage with rear access enhances the convenience of lakeside living. A newly paved driveway (just 1.5 years old) provides abundance parking for boats, RVs, and guests. Kings Island Park (located in the center of Circle Dr) offers access to additional recreational space. Recent updates include modernized mechanicals, fresh paint, and new first-floor carpeting-see the attached Updates & Features list for a full breakdown of improvements. Note: The sellers also own property on the South side of the Fence ~ approximately 3' at the road and widens to 10' at the water (All included in one PIN totaling 161' of lake frontage). Discover the charm, comfort, and unparalleled Lake Life experience this exceptional Pistakee Lake home has to offer!
Closed
$749,000
536 Circle Dr, Fox Lake, IL 60020
3beds
2,296sqft
Single Family Residence
Built in 1947
0.58 Acres Lot
$808,700 Zestimate®
$326/sqft
$2,924 Estimated rent
Home value
$808,700
$728,000 - $898,000
$2,924/mo
Zestimate® history
Owner options
List your home for rent
$2,924/mo
Rent Zestimate®
Find your next renter with Zillow Rental Manager. Plus, with online applications, you can quickly screen prospective tenants – for free.
$2,924/mo
Rent Zestimate®
Refinance and save
$4,789/mo
Est. payment
Refinancing to a lower rate could help reduce your monthly payments and save thousands over the life of the loan.
$4,789/mo
Est. payment
Explore your selling options
Work with a Zillow partner agent
Leverage their expertise and Zillow's premium Showcase listings to get your home seen by more buyers.
Get startedList with your own agent
Get your home in front of millions of buyers by listing it on Zillow.
Learn how to do itSell it yourself
Take full control of how buyers see your home on Zillow by listing For Sale by Owner (FSBO).
List your homeWhat's special
Zillow last checked:
Listing updated:
Listed by:
Darlene Barnas, CNC,GRI 815-354-6551,
RE/MAX Advantage Realty
Bought with:
Dawn Simmons, SFR
RE/MAX Suburban
Source: MRED as distributed by MLS GRID,MLS#: 12334267
Facts & features
Interior
Bedrooms & bathrooms
- Bedrooms: 3
- Bathrooms: 2
- Full bathrooms: 2
Rooms
- Room types: Foyer
Primary bedroom
- Features: Flooring (Carpet)
- Level: Second
- Area: 252 Square Feet
- Dimensions: 21X12
Bedroom 2
- Features: Flooring (Carpet)
- Level: Main
- Area: 121 Square Feet
- Dimensions: 11X11
Bedroom 3
- Features: Flooring (Carpet)
- Level: Second
- Area: 110 Square Feet
- Dimensions: 11X10
Dining room
- Features: Flooring (Carpet)
- Level: Main
- Area: 182 Square Feet
- Dimensions: 14X13
Family room
- Features: Flooring (Hardwood)
- Level: Second
- Area: 540 Square Feet
- Dimensions: 27X20
Foyer
- Features: Flooring (Hardwood)
- Level: Main
- Area: 99 Square Feet
- Dimensions: 11X9
Kitchen
- Features: Kitchen (Island, Pantry-Closet, Granite Counters), Flooring (Hardwood)
- Level: Main
- Area: 154 Square Feet
- Dimensions: 14X11
Living room
- Features: Flooring (Carpet)
- Level: Main
- Area: 299 Square Feet
- Dimensions: 23X13
Heating
- Natural Gas, Forced Air
Cooling
- Central Air
Appliances
- Included: Microwave, Dishwasher, Refrigerator, Washer, Dryer, Water Softener Owned, Humidifier
- Laundry: Gas Dryer Hookup
Features
- Cathedral Ceiling(s), 1st Floor Bedroom, 1st Floor Full Bath, Open Floorplan, Separate Dining Room
- Flooring: Hardwood
- Basement: Unfinished,Cellar,Exterior Entry,Partial
- Number of fireplaces: 1
- Fireplace features: Wood Burning, Family Room
Interior area
- Total structure area: 784
- Total interior livable area: 2,296 sqft
Property
Parking
- Total spaces: 2
- Parking features: Asphalt, Garage Door Opener, Heated Garage, On Site, Garage Owned, Detached, Garage
- Garage spaces: 2
- Has uncovered spaces: Yes
Accessibility
- Accessibility features: No Disability Access
Features
- Stories: 2
- Patio & porch: Deck, Patio, Porch
- Exterior features: Balcony, Fire Pit, Dock
- Has view: Yes
- View description: Back of Property
- Has water view: Yes
- Water view: Back of Property
- Waterfront features: Lake Front
Lot
- Size: 0.58 Acres
- Dimensions: 83 X 258 X 161 X 267
Details
- Parcel number: 05162040370000
- Special conditions: None
- Other equipment: Water-Softener Owned, Sump Pump
Construction
Type & style
- Home type: SingleFamily
- Architectural style: Traditional
- Property subtype: Single Family Residence
Materials
- Vinyl Siding
- Foundation: Concrete Perimeter
- Roof: Asphalt
Condition
- New construction: No
- Year built: 1947
- Major remodel year: 2002
Utilities & green energy
- Sewer: Public Sewer
- Water: Well
Community & HOA
Community
- Features: Park, Street Lights
- Subdivision: Andersons Resub
HOA
- Services included: None
Location
- Region: Fox Lake
Financial & listing details
- Price per square foot: $326/sqft
- Tax assessed value: $415,361
- Annual tax amount: $9,823
- Date on market: 6/16/2025
- Listing terms: Cash
- Ownership: Fee Simple
Price history
| Date | Event | Price |
|---|---|---|
| 7/1/2025 | Sold | $749,000$326/sqft |
Source:  MRED as distributed by MLS GRID #12334267 Report a problem MRED as distributed by MLS GRID #12334267 Report a problem | ||
| 6/18/2025 | Contingent | $749,000$326/sqft |
Source: MRED as distributed by MLS GRID #12334267 Report a problem | ||
| 6/16/2025 | Listed for sale | $749,000$326/sqft |
Source: MRED as distributed by MLS GRID #12334267 Report a problem | ||
Public tax history
| Year | Property taxes | Tax assessment |
|---|---|---|
| 2024 | $9,823 -1.1% | $183,013 +32.2% |
| 2023 | $9,937 -15.5% | $138,440 +6.2% |
| 2022 | $11,761 +1.9% | $130,419 -1.8% |
| 2021 | $11,541 +0.3% | $132,853 +7.6% |
| 2020 | $11,503 | $123,436 |
| 2019 | -- | -- |
| 2018 | $10,571 | $116,828 +8.2% |
| 2017 | $10,571 -10% | $107,984 -4.9% |
| 2016 | $11,740 -16.3% | $113,567 +7.2% |
| 2015 | $14,033 +2.6% | $105,979 -13.7% |
| 2014 | $13,679 -0.5% | $122,846 -13% |
| 2012 | $13,748 +0.8% | $141,127 -14.7% |
| 2011 | $13,644 -0.5% | $165,435 -1.8% |
| 2010 | $13,708 +9.5% | $168,484 -2.7% |
| 2009 | $12,517 +1.5% | $173,248 +0.2% |
| 2008 | $12,332 +47.5% | $172,988 +1.9% |
| 2006 | $8,359 +9.3% | $169,699 |
| 2005 | $7,651 +2.4% | -- |
| 2004 | $7,469 +24.3% | -- |
| 2003 | $6,009 +12.6% | -- |
| 2002 | $5,338 +0.1% | -- |
| 2001 | $5,332 +1.7% | $74,299 +4.6% |
| 2000 | $5,245 | $71,020 |
Find assessor info on the county website
Neighborhood: 60020
Nearby homes
- $10,722-- bd-- ba-- sqft535 Circle Dr, Fox Lake, IL 60020Off Market
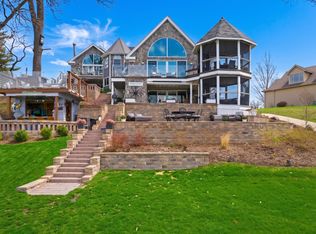
- $1,600,0005 bd4 ba4k sqft531 Circle Dr, Fox Lake, IL 60020Sold
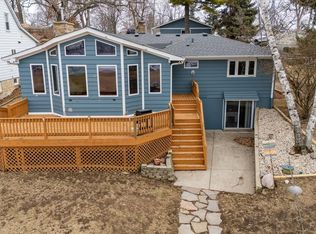
- $820,0004 bd3 ba2.8k sqft532 Circle Dr, Fox Lake, IL 60020Sold
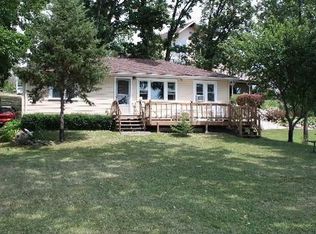
- $435,2002 bd1 ba880 sqft533 Circle Dr, Fox Lake, IL 60020Off Market
- $470,4003 bd2 ba1.3k sqft528 Circle Dr, Fox Lake, IL 60020Off Market
- $732,3003 bd2 ba2.6k sqft526 Circle Dr, Fox Lake, IL 60020Off Market
- $268,3003 bd2 ba1.5k sqft522 Circle Dr, Fox Lake, IL 60020Off Market
- $341,900-- bd-- ba-- sqftCircle Dr, Fox lake, IL 60020Off Market
Nearby schools
GreatSchools rating
- NABig Hollow Primary SchoolGrades: PK-1Distance: 3.2 mi
- 7/10Big Hollow Middle SchoolGrades: 5-8Distance: 3.2 mi
- 3/10Grant Community High SchoolGrades: 9-12Distance: 1.4 mi
Schools provided by the listing agent
- Elementary: Big Hollow Elementary School
- Middle: Big Hollow Middle School
- High: Grant Community High School
- District: 38
Source: MRED as distributed by MLS GRID. This data may not be complete. We recommend contacting the local school district to confirm school assignments for this home.
Get a cash offer in 3 minutes
Find out how much your home could sell for in as little as 3 minutes with a no-obligation cash offer.
Estimated market value
$808,700
Get a cash offer in 3 minutes
Find out how much your home could sell for in as little as 3 minutes with a no-obligation cash offer.
Estimated market value
$808,700
- Illinois
- Lake County
- Fox Lake
- 60020
- 536 Circle Dr
