Skip main navigation
Closed
  • $820,000

    532 Circle Dr, Fox Lake, IL 60020

    4beds
    2,895sqft
    Single Family Residence
    Built in 1963
    0.9 Acres Lot
    $823,100 Zestimate®
    $283/sqft
    $5,219 Estimated rent

    Home value

    $823,100

    $749,000 - $905,000

    $5,219/mo

    Zestimate® history
    Loading
    Loading...

    Owner options

    List your home for rent

    $5,219/mo

    Rent Zestimate®

    Find your next renter with Zillow Rental Manager. Plus, with online applications, you can quickly screen prospective tenants – for free.

    Learn more

    $5,219/mo

    Rent Zestimate®

    Refinance and save

    $6,156/mo

    Est. payment

    Refinancing to a lower rate could help reduce your monthly payments and save thousands over the life of the loan.

    See today's rates

    $6,156/mo

    Est. payment

    Explore your selling options

    Work with a Zillow partner agent

    Leverage their expertise and Zillow's premium Showcase listings to get your home seen by more buyers.

    Get started

    List with your own agent

    Get your home in front of millions of buyers by listing it on Zillow.

    Learn how to do it

    Sell it yourself

    Take full control of how buyers see your home on Zillow by listing For Sale by Owner (FSBO).

    List your home

    What's special

    Sweeping water viewsLarge shedBreakfast bar seatingGame roomNatural lightFinished walkout basementAbundant cabinetry
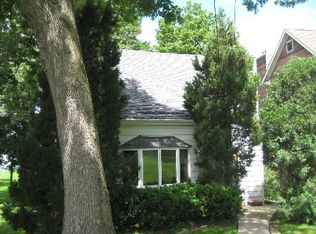
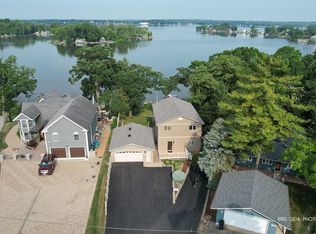
    Set high on an expansive 0.90-acre hillside lot with an impressive 253 feet of frontage on Pistakee Lake, this beautifully updated 4-bedroom, 3-bath ranch offers sweeping water views and a layout designed to capture them from nearly every angle. Perfectly positioned near Kings Island Park in the sought-after Circle Drive community, this home delivers lakefront living at its finest. The vaulted living room makes a stunning first impression with three walls of windows framing breathtaking lake views and filling the home with natural light, while hardwood floors flow throughout the living room, dining room, and three main-floor bedrooms. The dining room features a cozy fireplace, ideal for gathering after a day on the water, and the remodeled 2022 kitchen combines style and function with quartz countertops, abundant cabinetry, stainless steel appliances including a beverage fridge, breakfast bar seating, and easy-care vinyl flooring. The finished walkout basement, remodeled approximately in 2019, expands the living space with a spacious family room featuring a striking lava rock fireplace with insert, a game room, fourth bedroom, den or overflow sleeping area, full bath, and large laundry room, along with convenient exterior storage under the deck. Step outside to enjoy the rear patio, large shed, and panoramic lakefront setting with plenty of space to relax, entertain, or enjoy the water. Additional updates include a new roof (2025), newer GFA, CAC, newer gas forced air furnace and central air conditioning, and some newer basement windows. Offering privacy, space, and an exceptional waterfront setting in the heart of the Circle Drive community, this is a rare opportunity to own a premier stretch of Pistakee Lake!

    Zillow last checked:

    Listing updated:

    Listing courtesy of:

    Beth Repta (847)496-0176,

    LPT Realty

    Bought with:

    Debbie Geavaras

    Baird & Warner

    Source: MRED as distributed by MLS GRID,MLS#: 12578865MLS Logo

    Facts & features

    Interior

    Bedrooms & bathrooms
    • Bedrooms: 4
    • Bathrooms: 3
    • Full bathrooms: 3
    Primary bedroom
    • Features: Flooring (Hardwood), Bathroom (Full)
    • Level: Main
    • Area: 182 Square Feet
    • Dimensions: 14X13
    Bedroom 2
    • Features: Flooring (Hardwood)
    • Level: Main
    • Area: 143 Square Feet
    • Dimensions: 13X11
    Bedroom 3
    • Features: Flooring (Hardwood)
    • Level: Main
    • Area: 143 Square Feet
    • Dimensions: 13X11
    Bedroom 4
    • Features: Flooring (Carpet)
    • Level: Basement
    • Area: 121 Square Feet
    • Dimensions: 11X11
    Den
    • Features: Flooring (Carpet)
    • Level: Basement
    • Area: 187 Square Feet
    • Dimensions: 17X11
    Dining room
    • Features: Flooring (Hardwood)
    • Level: Main
    • Area: 364 Square Feet
    • Dimensions: 26X14
    Family room
    • Features: Flooring (Carpet)
    • Level: Basement
    • Area: 364 Square Feet
    • Dimensions: 26X14
    Game room
    • Features: Flooring (Vinyl)
    • Level: Basement
    • Area: 204 Square Feet
    • Dimensions: 17X12
    Kitchen
    • Features: Kitchen (Eating Area-Breakfast Bar, Eating Area-Table Space, SolidSurfaceCounter, Updated Kitchen), Flooring (Vinyl)
    • Level: Main
    • Area: 240 Square Feet
    • Dimensions: 20X12
    Laundry
    • Features: Flooring (Vinyl)
    • Level: Basement
    • Area: 121 Square Feet
    • Dimensions: 11X11
    Living room
    • Features: Flooring (Hardwood)
    • Level: Main
    • Area: 442 Square Feet
    • Dimensions: 26X17
    Heating
    • Natural Gas, Forced Air
    Cooling
    • Central Air
    Appliances
    • Included: Range, Microwave, Dishwasher, Refrigerator, Washer, Dryer, Disposal, Stainless Steel Appliance(s), Wine Refrigerator, Water Softener Owned, Humidifier
    • Laundry: In Unit
    Features
    • Flooring: Hardwood
    • Basement: Finished,Full,Walk-Out Access
    • Attic: Pull Down Stair
    • Number of fireplaces: 2
    • Fireplace features: Family Room, Dining Room
    Interior area
    • Total structure area: 2,895
    • Total interior livable area: 2,895 sqft

    Property

    Parking
    • Total spaces: 2
    • Parking features: Asphalt, Garage Door Opener, Yes, Garage Owned, Detached, Garage
    • Garage spaces: 2
    • Has uncovered spaces: Yes
    Accessibility
    • Accessibility features: No Disability Access
    Features
    • Patio & porch: Deck, Patio
    • Has view: Yes
    • View description: Back of Property
    • Has water view: Yes
    • Water view: Back of Property
    • Waterfront features: Lake Front
    Lot
    • Size: 0.90 Acres
    • Dimensions: 31x322x253x335
    Details
    • Additional structures: Shed(s)
    • Parcel number: 05162040130000
    • Special conditions: None
    • Other equipment: Water-Softener Owned, Ceiling Fan(s), Fan-Attic Exhaust

    Construction

    Type & style
    • Home type: SingleFamily
    • Architectural style: Ranch
    • Property subtype: Single Family Residence
    Materials
    • Frame
    • Foundation: Concrete Perimeter
    • Roof: Asphalt
    Condition
    • New construction: No
    • Year built: 1963
    Details
    • Builder model: Hillside Ranch

    Utilities & green energy

    • Sewer: Public Sewer
    • Water: Well

    Community & neighborhood

    Security
    • Security features: Carbon Monoxide Detector(s)
    Community
    • Community features: Street Lights, Street Paved
    Location
    • Region: Fox Lake

    HOA & financial

    HOA
    • Services included: None

    Other

    Other facts
    • Listing terms: Cash
    • Ownership: Fee Simple

    Price history

    DateEventPrice
    5/14/2026Sold$820,000-0.6%$283/sqft
    Source: MRED as distributed by MLS GRID #12578865 Report a problem
    3/13/2026Pending sale$825,000$285/sqft
    Source: MRED as distributed by MLS GRID #12578865 Report a problem
    3/6/2026Listed for sale$825,000$285/sqft
    Source: MRED as distributed by MLS GRID #12578865 Report a problem
    1/6/2026Listing removed$825,000$285/sqft
    Source: MRED as distributed by MLS GRID #12434884 Report a problem
    11/18/2025Price change$825,000-5.7%$285/sqft
    Source: MRED as distributed by MLS GRID #12434884 Report a problem
    8/28/2025Listed for sale$875,000+49.6%$302/sqft
    Source: MRED as distributed by MLS GRID #12434884 Report a problem
    1/4/2007Sold$585,000$202/sqft
    Source: Public Record Report a problem

    Public tax history

    YearProperty taxesTax assessment
    2024$10,654 -1.2%$162,830 +8.9%
    2023$10,780 -15.7%$149,464 +6.1%
    2022$12,794 +1.9%$140,805 -2.2%
    2021$12,557 +0.3%$143,990 +7.6%
    2020$12,516 +3.7%$133,785 +4.3%
    2019$12,069 -5%$128,294 -7.8%
    2018$12,707 $139,122 +8.2%
    2017$12,707 -10%$128,591 -7.9%
    2016$14,114 -6.5%$139,578 +7.2%
    2015$15,102 -8.6%$130,252 -1.1%
    2014$16,528 +5.4%$131,751 -18.2%
    2012$15,673 +2.6%$161,060 -3.8%
    2011$15,284 +10.2%$167,370 -1.8%
    2010$13,874 +9.5%$170,456 -2.8%
    2009$12,669 +1.5%$175,277 +0.2%
    2008$12,481 +43.7%$175,014 +6.6%
    2006$8,685 +7.7%$164,132
    2005$8,061 -1.2%--
    2004$8,160 +19.9%--
    2003$6,804 +2.9%--
    2002$6,615 -0.6%--
    2001$6,658 +19.8%$91,907 +4.5%
    2000$5,558 $87,971

    Find assessor info on the county website

    Neighborhood: 60020

    Nearby schools

    GreatSchools rating
    Schools provided by the listing agent
    • Elementary: Big Hollow Elementary School
    • Middle: Big Hollow Middle School
    • High: Grant Community High School
    • District: 38

    Source: MRED as distributed by MLS GRID. This data may not be complete. We recommend contacting the local school district to confirm school assignments for this home.

    Get a cash offer in 3 minutes
    Find out how much your home could sell for in as little as 3 minutes with a no-obligation cash offer.
    Estimated market value
    $823,100
    Get a cash offer in 3 minutes
    Find out how much your home could sell for in as little as 3 minutes with a no-obligation cash offer.
    Estimated market value
    $823,100