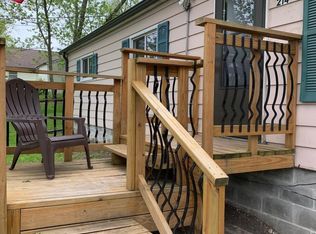
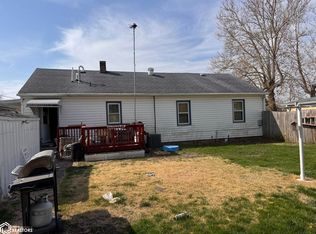
Fantastic ranch home on a corner lot. If you need bedrooms this home has them! There are 3 bedrooms on the main level and there are 2 large bedrooms on the upper level. There is a 6th bedroom possible in the basement as it has a egress windowbut does need to be finished. Space and plenty of storage come to mind when you tour this home. The oak hardwood floors are a huge bonus! A pretty country kitchen with soft green cabinets and quartz counter tops. Dining area/living area has plenty of room for a table and buffet/china hutch possibilities. The lower level has some finish and does have the second 3/4 bathroom. The abundance of windows brings natural light into the home. Front has a lovely deck for evening enjoyment or morning coffee, and rear has a patio for entertaining. Home is on a corner lot and has a nice sized yard. Double car detached garage and full concrete drive. Come check this home out.
Active
$219,900
531 E Webster St, Osceola, IA 50213
5beds
2,658sqft
Single Family Residence
Built in 1953
9,234 Square Feet Lot
$-- Zestimate®
$83/sqft
$-- HOA
What's special
Oak hardwood floorsCorner lotDouble car detached garageNice sized yard
- 4 days
- 248
- 7
Likely to sell faster than
Zillow last checked:
Listing updated:
Listed by:
Paula R Mc Claflin 641-340-1284,
Stoney Oak Properties LLC
Source: NoCoast MLS as distributed by MLS GRID,MLS#: 6342153
Facts & features
Interior
Bedrooms & bathrooms
- Bedrooms: 5
- Bathrooms: 2
- Full bathrooms: 1
- 3/4 bathrooms: 1
Bedroom 2
- Level: Main
Bedroom 3
- Level: Main
Bedroom 4
- Level: Upper
Other
- Level: Main
Dining room
- Description: Informal Dining Room
- Level: Main
Other
- Level: Upper
Kitchen
- Level: Main
Living room
- Level: Main
Heating
- Forced Air, Heat Pump
Cooling
- Central Air, Window Unit(s)
Appliances
- Included: Range, Dishwasher, Refrigerator, Disposal, Electric Water Heater
Features
- Trim: Maple
- Flooring: Carpet, Hardwood
- Windows: Wood Frames
- Basement: Full,Partially Finished,Sump Pump,Daylight,Egress Window(s),Block
Interior area
- Total interior livable area: 2,658 sqft
- Finished area above ground: 2,658
Property
Parking
- Total spaces: 2
- Parking features: Concrete, Electric
- Garage spaces: 2
Accessibility
- Accessibility features: None
Lot
- Size: 9,234 Square Feet
- Dimensions: 72 x 128
- Features: Corner Lot
Details
- Foundation area: 1329
- Parcel number: 00176
- Zoning: Residential-Single Family
Construction
Type & style
- Home type: SingleFamily
- Architectural style: Ranch
- Property subtype: Single Family Residence
Materials
- Frame, Metal Siding
- Roof: Shingle
Condition
- Year built: 1953
Utilities & green energy
- Electric: 200+ Amp Service, Circuit Breakers
- Sewer: Public Sewer
- Water: Public
Community & HOA
HOA
- Has HOA: No
Location
- Region: Osceola
Financial & listing details
- Price per square foot: $83/sqft
- Tax assessed value: $124,010
- Annual tax amount: $2,356
- Date on market: 8/30/2026
- Cumulative days on market: 6 days
- Listing terms: Cash,Conventional,FHA,Rural Development,USDA Loan
- Road surface type: Paved
Estimated market value
Not available
Estimated sales range
Not available
Not available
Price history
| Date | Event | Price |
|---|---|---|
| 8/30/2026 | Listed for sale | $219,900+139%$83/sqft |
Source:  NoCoast MLS as distributed by MLS GRID #6342153 Report a problem NoCoast MLS as distributed by MLS GRID #6342153 Report a problem | ||
| 9/13/2005 | Sold | $92,000$35/sqft |
Source: Public Record Report a problem | ||
Public tax history
| Year | Property taxes | Tax assessment |
|---|---|---|
| 2024 | $2,166 -18% | $124,010 |
| 2023 | $2,642 +4.4% | $124,010 +2.5% |
| 2022 | $2,530 +12.9% | $120,940 |
| 2021 | $2,240 +2.9% | $120,940 +19.3% |
| 2020 | $2,176 -3.8% | $101,410 |
| 2019 | $2,262 +3% | $101,410 |
| 2018 | $2,196 | $101,410 +9% |
| 2017 | $2,196 +6.4% | $93,030 |
| 2016 | $2,064 | $93,030 +9.4% |
| 2015 | $2,064 | $85,040 |
| 2014 | $2,064 +4.6% | $85,040 |
| 2013 | $1,974 -0.1% | -- |
| 2012 | $1,976 +2.4% | -- |
| 2011 | $1,930 +3.1% | -- |
| 2010 | $1,872 +4.7% | -- |
| 2009 | $1,788 +1.8% | -- |
| 2008 | $1,756 +9.5% | -- |
| 2007 | $1,604 | -- |
Find assessor info on the county website
Monthly payment
Est. payment
Payment breakdown
Explore the cost of this home by adjusting the details. Changes won't be saved.Climate risks
Neighborhood: 50213

Similar homes
- $--3 bd1 ba1.9k sqft617 N Fillmore St, Osceola, IA 50213Auction
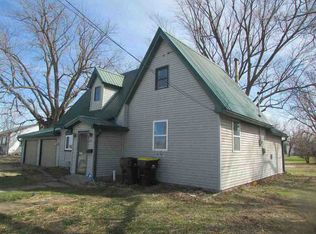 ServiceLink Auction
 - $265,0003 bd2 ba2.2k sqft515 S Main St, Osceola, IA 50213Active
 MLS ID #6337840, Paula R Mc Claflin, Stoney Oak Properties LLC. NoCoast MLS as distributed by MLS GRID
 - $215,0004 bd3 ba2k sqft415 7th St, Murray, IA 50174Active
 MLS ID #6342098, Betty A Craig, Saylor Realty. NoCoast MLS as distributed by MLS GRID
 - $120,0003 bd2 ba2.1k sqft115 W McLane St, Osceola, IA 50213Active
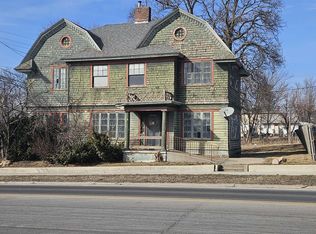 MLS ID #6335981, Dustin Crawford, Iowa Home & Land Realty. NoCoast MLS as distributed by MLS GRID
