Skip main navigation
Off market
  • $704,400

    531 Garrick Pl, Dardenne Prairie, MO 63368

    5beds
    6,000sqft
    SingleFamily
    Built in 2002
    0.38 Acres Lot
    $704,400 Zestimate®
    $117/sqft
    $4,680 Estimated rent

    Home value

    $704,400

    $662,000 - $754,000

    $4,680/mo

    Zestimate® history
    Loading
    Loading...

    Owner options

    List your home for rent

    $4,680/mo

    Rent Zestimate®

    Find your next renter with Zillow Rental Manager. Plus, with online applications, you can quickly screen prospective tenants – for free.

    Learn more

    $4,680/mo

    Rent Zestimate®

    Refinance and save

    $4,488/mo

    Est. payment

    Refinancing to a lower rate could help reduce your monthly payments and save thousands over the life of the loan.

    See today's rates

    $4,488/mo

    Est. payment

    Explore your selling options

    Work with a Zillow partner agent

    Leverage their expertise and Zillow's premium Showcase listings to get your home seen by more buyers.

    Get started

    List with your own agent

    Get your home in front of millions of buyers by listing it on Zillow.

    Learn how to do it

    Sell it yourself

    Take full control of how buyers see your home on Zillow by listing For Sale by Owner (FSBO).

    List your home

    What's special

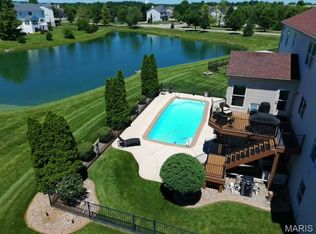
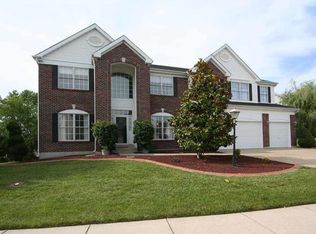
    Priced at $89.74 per sq ft (You cannot build this hm for this price)* Call It A 1.5 Sty or 2 Sty Hm That Offers Over 4500 Sq Ft Of Living Space* Ext Offers Vinyl Siding* Enclosed Soffits & Fascia* Covered Frt Porch* Stately Columns* Coach Lights* 12x12 Patio* Newer Roof w/Ridge Vent* Sprinkler System & Backs To Common Ground/Small Lk* Int Offers 5 Bdrms, 4 Full Baths & 1 Half Bath* 5th Bdrm Is On The Main Level w/Its Own Full Bath* New Flring* Freshly Painted (Main Level)* 9 Ft Ceilings (Main Level)* Formal Living/Dining Rms* Gas F/P* Hearth Rm* Kitchen/Brkfst Rm w/42 Inch Cabinets, 40 inch Gas/Elec Stove (Dual Fuel), Granite Counter Tops, Tile Backsplash, Center Island & Pantry* MFL Rm* Loft Area* Master Suite w/Walk-In Closet & Luxury Bath w/Separate Tub & Shower (w/Multiple Heads)* Bdrm 2 Has It's Own Full Bath & Bdrms 3 & 4 Share A Jack & Jill Bath* Walkout L/L Offers 9Ft Pour, Framed Rear Wall, Rough In, Zoned HVAC, 50 Gal H2o Heater & When Built Was Roughed In For A 2nd Kitchen*

    This property is off market, which means it's not currently listed for sale or rent on Zillow. This may be different from what's available on other websites or public sources.
    Facts & features

    Interior

    Bedrooms & bathrooms
    • Bedrooms: 5
    • Bathrooms: 6
    • Full bathrooms: 5
    • 1/2 bathrooms: 1
    Heating
    • Forced air, Gas
    Cooling
    • Central
    Appliances
    • Included: Dishwasher, Garbage disposal, Microwave, Range / Oven
    Features
    • Flooring: Carpet, Laminate, Linoleum / Vinyl
    • Basement: Finished
    • Has fireplace: Yes
    Interior area
    • Total interior livable area: 6,000 sqft

    Property

    Parking
    • Parking features: Garage - Attached
    Features
    • Exterior features: Vinyl
    • Has view: Yes
    • View description: Water
    • Has water view: Yes
    • Water view: Water
    Lot
    • Size: 0.38 Acres
    Details
    • Parcel number: 40033860800033G0000000

    Construction

    Type & style
    • Home type: SingleFamily
    Materials
    • Other
    • Roof: Shake / Shingle
    Condition
    • Year built: 2002

    Utilities & green energy

    • Sewer: Public

    Community & HOA

    HOA
    • Has HOA: Yes
    • HOA fee: $52 monthly
    Location
    • Region: Dardenne Prairie

    Financial & listing details

    • Price per square foot: $117/sqft
    • Tax assessed value: $709,437
    • Annual tax amount: $8,422

    Price history

    DateEventPrice
    3/29/2018Sold--
    Source: MARIS #17063292 Report a problem
    2/17/2018Pending sale$399,999$67/sqft
    Source: Realty Executives Advantage #17063292 Report a problem
    1/26/2018Price change$399,999-2.7%$67/sqft
    Source: Realty Executives Advantage #17063292 Report a problem
    12/8/2017Price change$410,999-3.3%$68/sqft
    Source: Realty Executives Advantage #17063292 Report a problem
    10/9/2017Price change$424,900-2.3%$71/sqft
    Source: Realty Executives Advantage #17063292 Report a problem
    9/7/2017Listed for sale$434,900$72/sqft
    Source: Realty Executives Advantage #17063292 Report a problem
    7/3/2002Sold--
    Source: Public Record Report a problem

    Public tax history

    YearProperty taxesTax assessment
    2025$8,422 +2.8%$134,793 +5.7%
    2024$8,196 +0%$127,575
    2023$8,195 +28.8%$127,575 +38.2%
    2022$6,361 $92,331
    2021-- $92,331 +20.6%
    2020-- $76,539 +0.4%
    2019$5,950 $76,241 -10.2%
    2018$5,950 +0%$84,877
    2017$5,949 +2%$84,877 +6.5%
    2016$5,833 +1.3%$79,715
    2015$5,756 +29.4%$79,715 +20.8%
    2014$4,449 $66,004
    2013-- $66,004 -3.7%
    2012-- $68,530 -5.7%
    2011-- $72,640
    2010-- $72,640
    2009-- $72,640 -13.2%
    2008-- $83,680 -79.3%
    2007-- $403,570
    2006-- $403,570
    2005-- $403,570 +5.5%
    2004-- $382,660
    2003-- $382,660
    2002-- --
    2001-- --
    Find assessor info on the county website

    Neighborhood: 63368

    Nearby schools

    GreatSchools rating
    Schools provided by the listing agent
    • Elementary: Prairie View Elem.
    • Middle: Frontier Middle
    • High: Liberty
    • District: Wentzville R-IV

    Source: The MLS. This data may not be complete. We recommend contacting the local school district to confirm school assignments for this home.

    Get a cash offer in 3 minutes
    Find out how much your home could sell for in as little as 3 minutes with a no-obligation cash offer.
    Estimated market value
    $704,400
    Get a cash offer in 3 minutes
    Find out how much your home could sell for in as little as 3 minutes with a no-obligation cash offer.
    Estimated market value
    $704,400