Skip main navigation
Active under contract
  • Listed by: Coldwell Banker Realty - Gundaker • Brigita Keene • Contact: 314-713-1179
    $799,000

    535 Garrick Pl, Dardenne Prairie, MO 63368

    5beds
    6,436sqft
    : 
    Loading
    Get pre-qualified
    Single Family Residence
    Built in 2002
    0.3 Acres Lot
    $-- Zestimate®
    $124/sqft
    $56/mo HOA

    What's special

    Maintenance-free composite deckBeautiful in-ground poolPanoramic lake viewsSpectacular sunsets year-roundImpressive great roomQuartz countertopsAmazing views
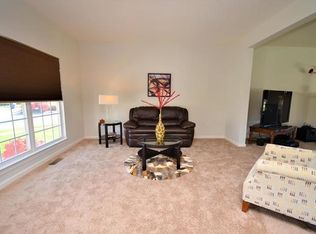
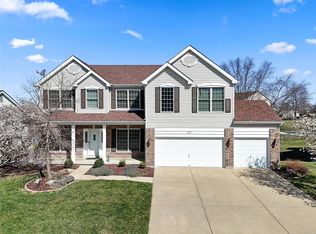
    Experience this meticulously maintained 5-bedroom, 4.5-bath home offering more than 6,000 square feet of finished living space on a premium cul-de-sac lot in the highly sought-after Villages at Bainbridge – Lakeshire Village. From the moment you enter the 2-story foyer showcasing the dining room, sitting room, you'll appreciate the spacious floor plan, beautiful hardwood flooring, and walls of windows that frame lots of natural light The impressive great room serves as the heart of the home, showcasing amazing views, custom lite built-in bookcases, and a beautiful fireplace that anchors the room while creating a warm and inviting space for everyday living and entertaining. Adjacent to the great room a beautiful sunroom where you can relax and enjoy panoramic lake views and spectacular sunsets year-round. The chef's kitchen is designed to impress with quartz countertops, a large center island, stainless steel appliances, 42-inch cabinetry, an incredible walk-in pantry, and convenient main-floor laundry. And bedroom on the main. Whether preparing meals for family or entertaining a crowd, this kitchen offers both style and functionality. The thoughtfully designed layout includes two primary suites, offering comfort, privacy, and flexibility for family and guests. Bedrooms 3&4 with a jack & jill and loft area has plenty of space for everyone. The finished lower level expands your living space with abundant storage, Family room, kitchenette, full bath, a private office overlooking the pool and lake, and a remarkable multi-purpose workshop that is a dream space for woodworking, hobbies, crafting, fitness equipment, or future customization. Step outside to your own private retreat featuring a beautiful in-ground pool, extensive patio space, and a maintenance-free composite deck. Whether you're hosting family and friends, enjoying a quiet morning coffee, or taking in the evening sunsets over the water, this outdoor living space offers an exceptional setting for relaxation and entertainment. Additional features include a 3-car garage, 9-foot pour foundation, extensive storage throughout, mature landscaping, irrigation system and one of the most desirable lake-view settings in the community. Enjoy lakeside living with multiple lakes a community pool. This exceptional property combines luxury, comfort, recreation, and breathtaking views in a setting that truly feels like home.
    30 days
    |
    235
    |
    6
    |

    Zillow last checked:

    Listing updated:

    Listed by:

    Brigita Keene 314-713-1179,

    Coldwell Banker Realty - Gundaker

    Source: MARIS,MLS#: 26036436MLS LogoOriginating MLS: St. Charles County Association of REALTORS

      Facts & features

      Interior

      Bedrooms & bathrooms
      • Bedrooms: 5
      • Bathrooms: 5
      • Full bathrooms: 4
      • 1/2 bathrooms: 1
      • Main level bathrooms: 1
      • Main level bedrooms: 1
      Heating
      • Forced Air, Natural Gas
      Cooling
      • Ceiling Fan(s), Central Air, Dual, Electric, Zoned
      Appliances
      • Included: Ice Maker, Microwave, Convection Oven, Double Oven, Built-In Electric Range, Refrigerator
      Features
      • Basement: Partially Finished,Full,Storage Space,Walk-Out Access
      • Number of fireplaces: 1
      • Fireplace features: Great Room
      Interior area
      • Total structure area: 6,436
      • Total interior livable area: 6,436 sqft
      • Finished area above ground: 4,378
      Video & virtual tour

      Property

      Parking
      • Total spaces: 3
      • Parking features: Driveway, Garage, Garage Door Opener, Off Street, Oversized, Storage, Workshop in Garage
      • Garage spaces: 3
      • Has uncovered spaces: Yes
      Features
      • Levels: Two
      • Patio & porch: Awning(s), Composite, Deck, Front Porch, Patio
      • Has private pool: Yes
      • Pool features: In Ground, Pool Cover, Private
      • Has view: Yes
      • View description: Lake
      • Water view: Lake
      • Waterfront features: Waterfront
      Lot
      • Size: 0.3 Acres
      • Features: Back Yard, Cul-De-Sac, Landscaped, Sprinklers In Front, Sprinklers In Rear, Views, Waterfront
      Details
      • Parcel number: 40033860800034G.0000000
      • Special conditions: Standard

      Construction

      Type & style
      • Home type: SingleFamily
      • Architectural style: Traditional
      • Property subtype: Single Family Residence
      Materials
      • Brick Veneer, Vinyl Siding
      • Roof: Architectural Shingle
      Condition
      • Year built: 2002

      Utilities & green energy

      • Electric: 220 Volts
      • Sewer: Public Sewer
      • Water: Public
      • Utilities for property: Cable Available, Electricity Connected, Natural Gas Available, Sewer Connected, Underground Utilities, Water Connected

      Community & HOA

      Community
      • Subdivision: Vlgs At Bainbridge Lakeshire Village
      HOA
      • Has HOA: Yes
      • Amenities included: Common Ground, Pool
      • Services included: Maintenance Grounds, Common Area Maintenance, Pool
      • HOA fee: $675 annually
      • HOA name: Bainbridge Lakeshire
      Location
      • Region: Dardenne Prairie

      Financial & listing details

      • Price per square foot: $124/sqft
      • Tax assessed value: $641,616
      • Annual tax amount: $7,477
      • Date on market: 6/18/2026
      • Cumulative days on market: 31 days
      • Listing terms: Cash,Conventional
      • Electric utility on property: Yes

        Estimated market value

        Not available

        Estimated sales range

        Not available

        Not available

        Price history

        DateEventPrice
        6/20/2026Contingent$799,000$124/sqft
        Source: MARIS #26036436 Report a problem
        6/18/2026Listed for sale$799,000$124/sqft
        Source: MARIS #26036436 Report a problem

        Public tax history

        YearProperty taxesTax assessment
        2025$7,477 +0.9%$121,907 +5.7%
        2024$7,411 +0%$115,360
        2023$7,411 +23.1%$115,360 +32%
        2022$6,019 $87,366
        2021-- $87,366 +20.7%
        2020-- $72,370
        2019$6,313 $72,370 -19.6%
        2018$6,313 +0%$90,065
        2017$6,313 +13.6%$90,065 +18.5%
        2016$5,559 +1.3%$75,977
        2015$5,486 +21.7%$75,977 +13.6%
        2014$4,507 $66,866
        2013-- $66,866 -3.9%
        2012-- $69,590 -13.2%
        2011-- $80,150
        2010-- $80,150
        2009-- $80,150 -9.6%
        2008-- $88,640 -79.4%
        2007-- $430,330
        2006-- $430,330
        2005-- $430,330 0%
        2004-- $430,480
        2003-- $430,480
        2002-- --
        2001-- --
        Find assessor info on the county website

        Monthly payment

        Est. payment

        Payment breakdown

        Explore the cost of this home by adjusting the details. Changes won't be saved.
        All calculations are estimates and provided by Zillow, Inc. for informational purposes only. Actual amounts may vary.
        HOA fees may include property taxes on listings classified as Co-Ops. Contact the listing agent and/or owner for fee details.
        Mortgage interest rates are dependent on a number of factors, including credit score, down payment, and repayment length. Interest rate data provided by Zillow Group Marketplace, Inc. as of 1/1/1970 from various mortgage lenders with which we have lead or other similar arrangements; the Estimated Payment is an average of those rates.
        See how much you could borrow to make a competitive offer.

        Climate risks

        Neighborhood: 63368

        Getting around

        9 / 100
        Car-Dependent
        25 / 100
        Somewhat Bikeable

        Nearby schools

        GreatSchools rating
        Schools provided by the listing agent
        • Elementary: Prairie View Elem.
        • Middle: Frontier Middle
        • High: Liberty

        Source: MARIS. This data may not be complete. We recommend contacting the local school district to confirm school assignments for this home.

        A local agent can set up tours, give advice and negotiate with sellers.

        Browse local experts

        Similar homes