Skip main navigation
Closed
  • Listing Provided by: Berkshire Hathaway HomeServices Select Properties
    Bought with: RedKey Realty Leaders
    Price Unknown

    537 Garrick Pl, Dardenne Prairie, MO 63368

    5beds
    6,000sqft
    Single Family Residence
    Built in 2001
    0.3 Acres Lot
    $776,800 Zestimate®
    $--/sqft
    $4,657 Estimated rent

    Home value

    $776,800

    $738,000 - $816,000

    $4,657/mo

    Zestimate® history
    Loading
    Loading...

    Owner options

    List your home for rent

    $4,657/mo

    Rent Zestimate®

    Find your next renter with Zillow Rental Manager. Plus, with online applications, you can quickly screen prospective tenants – for free.

    Learn more

    $4,657/mo

    Rent Zestimate®

    Refinance and save

    $650/mo

    Est. payment

    Refinancing to a lower rate could help reduce your monthly payments and save thousands over the life of the loan.

    See today's rates

    $650/mo

    Est. payment

    Explore your selling options

    Work with a Zillow partner agent

    Leverage their expertise and Zillow's premium Showcase listings to get your home seen by more buyers.

    Get started

    List with your own agent

    Get your home in front of millions of buyers by listing it on Zillow.

    Learn how to do it

    Sell it yourself

    Take full control of how buyers see your home on Zillow by listing For Sale by Owner (FSBO).

    List your home

    What's special

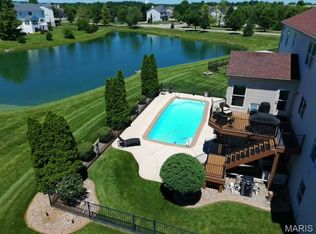
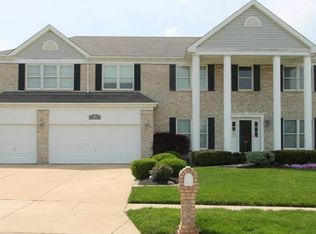
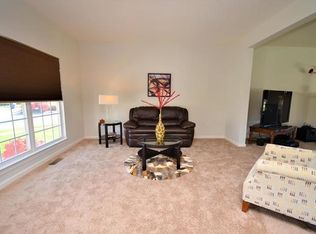
    Here's an opportunity to own a private oasis built for entertaining! This 2 sty stunner has newer L shaped private in-ground pool overlooking lake & lighted fountain. Spacious home boasts over 4200+ sq/ft plus a fully finished walk-out LL bringing the total living area to approx 6000 sq/ft! Beautiful wood floors in the foyer, office, dining & great room. Great Room w/ wall of windows & gas fireplace. Hearth Room also features a fireplace & walks out to new maintenance free deck. Kitchen offers granite island, walk-in pantry, breakfast bar island, butler's pantry, hearth room, & tiled floors. Large MFL & flex room on the main level. Upstairs features a loft, spacious owner's suite with walk-in closet. In addition, 3 large bedrooms all w/walk-in closets, Jack n Jill bath and 4th bedroom has full bath. Gorgeous finished LL with Custom Bar, Media Room, 5th Bedroom & Full Bath. Within the last 2 years all the doors/trim painted white, fence added & brand new windows on 1st & 2nd levels! Additional Rooms: Mud Room

    Zillow last checked:

    Listing updated:

    Listing Provided by:

    Christy L Colburn 314-761-3450,

    Berkshire Hathaway HomeServices Select Properties,

    Lorie A Yeftich 636-578-4470,

    Berkshire Hathaway HomeServices Select Properties

    Bought with:

    Madison Hayes, 2018010039

    RedKey Realty Leaders

    Source: MARIS,MLS#: 24037057MLS LogoOriginating MLS: St. Charles County Association of REALTORS

    Facts & features

    Interior

    Bedrooms & bathrooms
    • Bedrooms: 5
    • Bathrooms: 5
    • Full bathrooms: 4
    • 1/2 bathrooms: 1
    • Main level bathrooms: 1
    Primary bedroom
    • Features: Floor Covering: Carpeting, Wall Covering: Some
    • Level: Upper
    • Area: 399
    • Dimensions: 21x19
    Other
    • Features: Floor Covering: Carpeting, Wall Covering: Some
    • Level: Upper
    • Area: 196
    • Dimensions: 14x14
    Other
    • Features: Floor Covering: Carpeting, Wall Covering: Some
    • Level: Upper
    • Area: 196
    • Dimensions: 14x14
    Other
    • Features: Floor Covering: Carpeting, Wall Covering: Some
    • Level: Upper
    • Area: 208
    • Dimensions: 16x13
    Other
    • Features: Floor Covering: Carpeting, Wall Covering: Some
    • Level: Lower
    • Area: 304
    • Dimensions: 19x16
    Breakfast room
    • Features: Floor Covering: Ceramic Tile, Wall Covering: None
    • Level: Main
    • Area: 144
    • Dimensions: 12x12
    Dining room
    • Features: Floor Covering: Wood, Wall Covering: Some
    • Level: Main
    • Area: 210
    • Dimensions: 15x14
    Great room
    • Features: Floor Covering: Carpeting, Wall Covering: None
    • Level: Main
    • Area: 506
    • Dimensions: 23x22
    Hearth room
    • Features: Floor Covering: Ceramic Tile, Wall Covering: Some
    • Level: Main
    • Area: 196
    • Dimensions: 14x14
    Kitchen
    • Features: Floor Covering: Ceramic Tile, Wall Covering: None
    • Level: Main
    • Area: 224
    • Dimensions: 16x14
    Laundry
    • Features: Floor Covering: Ceramic Tile, Wall Covering: None
    • Level: Main
    • Area: 66
    • Dimensions: 11x6
    Loft
    • Features: Floor Covering: Carpeting, Wall Covering: Some
    • Level: Upper
    • Area: 273
    • Dimensions: 21x13
    Media room
    • Features: Floor Covering: Carpeting, Wall Covering: Some
    • Level: Lower
    • Area: 195
    • Dimensions: 15x13
    Office
    • Features: Floor Covering: Wood, Wall Covering: Some
    • Level: Main
    • Area: 182
    • Dimensions: 14x13
    Other
    • Features: Floor Covering: Ceramic Tile, Wall Covering: None
    • Level: Main
    • Area: 182
    • Dimensions: 14x13
    Recreation room
    • Features: Floor Covering: Luxury Vinyl Plank, Wall Covering: Some
    • Level: Lower
    • Area: 588
    • Dimensions: 28x21
    Heating
    • Natural Gas, Forced Air
    Cooling
    • Central Air, Electric, Dual, Zoned
    Appliances
    • Included: Dishwasher, Disposal, Gas Cooktop, Ice Maker, Microwave, Gas Range, Gas Oven, Stainless Steel Appliance(s), Wine Cooler, Gas Water Heater
    • Laundry: Main Level
    Features
    • Separate Dining, High Ceilings, Special Millwork, Walk-In Closet(s), Bar, High Speed Internet, Double Vanity, Separate Shower, Breakfast Room, Kitchen Island, Pantry, Solid Surface Countertop(s), Walk-In Pantry
    • Flooring: Hardwood
    • Doors: Panel Door(s)
    • Windows: Window Treatments, Insulated Windows, Tilt-In Windows
    • Basement: Sump Pump,Walk-Out Access
    • Number of fireplaces: 2
    • Fireplace features: Great Room, Recreation Room, Kitchen
    Interior area
    • Total structure area: 6,000
    • Total interior livable area: 6,000 sqft
    • Finished area above ground: 4,279
    • Finished area below ground: 1,700

    Property

    Parking
    • Total spaces: 3
    • Parking features: Attached, Covered, Garage, Garage Door Opener
    • Attached garage spaces: 3
    Features
    • Levels: Two
    • Patio & porch: Deck, Composite, Patio
    • Has private pool: Yes
    • Pool features: Private, In Ground
    • Has view: Yes
    • Waterfront features: Waterfront
    Lot
    • Size: 0.30 Acres
    • Dimensions: .30
    • Features: Adjoins Common Ground, Cul-De-Sac, Level, Views, Waterfront
    Details
    • Parcel number: 40033860800035G.0000000
    • Special conditions: Standard

    Construction

    Type & style
    • Home type: SingleFamily
    • Architectural style: Traditional,Other
    • Property subtype: Single Family Residence
    Materials
    • Brick, Vinyl Siding
    Condition
    • Year built: 2001

    Utilities & green energy

    • Sewer: Public Sewer
    • Water: Public
    • Utilities for property: Natural Gas Available, Underground Utilities

    Community & neighborhood

    Location
    • Region: Dardenne Prairie
    • Subdivision: Vlgs At Bainbridge Lakeshire Village

    HOA & financial

    HOA
    • HOA fee: $650 annually
    • Services included: Other

    Other

    Other facts
    • Listing terms: Cash,Conventional
    • Ownership: Private
    • Road surface type: Concrete

    Price history

    DateEventPrice
    7/8/2024Sold--
    Source: MARIS #24037057 Report a problem
    6/17/2024Pending sale$775,000$129/sqft
    Source: MARIS #24037057 Report a problem
    6/14/2024Listed for sale$775,000+29.4%$129/sqft
    Source: MARIS #24037057 Report a problem
    9/21/2022Sold--
    Source: MARIS #22055332 Report a problem
    8/27/2022Pending sale$599,000$100/sqft
    Source: MARIS #22055332 Report a problem
    8/26/2022Listed for sale$599,000+66.4%$100/sqft
    Source: MARIS #22055332 Report a problem
    7/13/2015Listing removed$359,900$60/sqft
    Source: For Sale By Owner Report a problem
    7/10/2015Listed for sale$359,900$60/sqft
    Source: For Sale By Owner Report a problem
    9/26/2013Sold--
    Source: Public Record Report a problem
    7/23/2013Price change$359,900-2.7%$60/sqft
    Source: Avenue Real Estate Group #13025429 Report a problem
    7/6/2013Price change$369,900-2.4%$62/sqft
    Source: Avenue Real Estate Group #13025429 Report a problem
    5/22/2013Price change$379,000-3.9%$63/sqft
    Source: Avenue Real Estate Group #13025429 Report a problem
    5/9/2013Listed for sale$394,500$66/sqft
    Source: Avenue Real Estate Group #13025429 Report a problem

    Public tax history

    YearProperty taxesTax assessment
    2025$8,107 +3.1%$129,764 +6%
    2024$7,863 +2.4%$122,403 +2.4%
    2023$7,680 +22.5%$119,551 +31.4%
    2022$6,268 $90,972
    2021-- $90,972 +20.2%
    2020-- $75,695
    2019$4,790 $75,695 +10.8%
    2018$4,790 +0%$68,330
    2017$4,789 -18.1%$68,330 -14.5%
    2016$5,848 +7.1%$79,923 +5.7%
    2015$5,463 +23.1%$75,648 +14.9%
    2014$4,439 $65,850
    2013-- $65,850 -3.9%
    2012-- $68,540 -12.1%
    2011-- $77,970
    2010-- $77,970
    2009-- $77,970 -10.4%
    2008-- $87,020 -79.2%
    2007-- $417,810
    2006-- $417,810
    2005-- $417,810 +3.8%
    2004-- $402,380
    2003-- $402,380
    2002-- --
    2001-- --

    Find assessor info on the county website

    Neighborhood: 63368

    Nearby schools

    GreatSchools rating
    Schools provided by the listing agent
    • Elementary: Prairie View Elem.
    • Middle: Frontier Middle
    • High: Liberty

    Source: MARIS. This data may not be complete. We recommend contacting the local school district to confirm school assignments for this home.

    Get a cash offer in 3 minutes
    Find out how much your home could sell for in as little as 3 minutes with a no-obligation cash offer.
    Estimated market value
    $776,800
    Get a cash offer in 3 minutes
    Find out how much your home could sell for in as little as 3 minutes with a no-obligation cash offer.
    Estimated market value
    $776,800