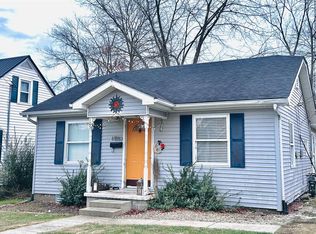
LOCATION, LOCATION, LOCATION! Fresh Appraisal! This move-in-ready 3-bedroom, 1-bath home offers the perfect combination of convenience, privacy, and thoughtful updates. Situated in a great location at a great price and with easy access to shopping, dining, services, and all the amenities you need, this home makes everyday living a breeze. Inside, you’ll find updated countertops, a beautifully remodeled bathroom featuring gorgeous tile, and a comfortable layout ready for its new owner. Recent improvements include a newer roof, newer HVAC system, newer gutters, and a brand-new poured concrete front porch. Outside, enjoy a nice-sized yard with plenty of privacy in rear, along with a spacious covered concrete porch that’s perfect for relaxing or entertaining. The property also offers a nice-sized garage and an extended driveway providing plenty of additional parking. With high-speed internet available, convenient access to amenities, and numerous updates already completed, this home is truly move-in ready. A great opportunity for a first-time buyer, small family, or anyone looking for a well-maintained home in a convenient location!
Contingent
$159,900
531 Hillview St, Grayson, KY 41143
3beds
865sqft
Single Family Residence
Built in ----
1,742 Square Feet Lot
$158,600 Zestimate®
$185/sqft
$-- HOA
What's special
Newer roofNice-sized garageComfortable layoutNewer guttersUpdated countertops
- 19 days
- 273
- 18
Zillow last checked:
Listing updated:
Listed by:
JIM RYLAND,
RE/MAX Realty Connection, LLC
Source: AABR,MLS#: 61247
Facts & features
Interior
Bedrooms & bathrooms
- Bedrooms: 3
- Bathrooms: 1
- Full bathrooms: 1
Primary bedroom
- Area: 90.4
- Dimensions: 11.3 x 8
Bedroom 2
- Area: 102.46
- Dimensions: 10.9 x 9.4
Bedroom 3
- Area: 101.52
- Dimensions: 10.8 x 9.4
Bathroom
- Area: 35
- Dimensions: 5 x 7
Kitchen
- Area: 190.89
- Dimensions: 10.1 x 18.9
Living room
- Area: 167.12
- Dimensions: 12.11 x 13.8
Heating
- Natural Gas
Cooling
- Central Air
Appliances
- Included: Dishwasher, Dryer, Gas Range, Range Hood, Refrigerator, Washer, Gas Water Heater
Features
- Has basement: No
- Has fireplace: No
Interior area
- Total structure area: 865
- Total interior livable area: 865 sqft
- Finished area above ground: 865
- Finished area below ground: 0
Property
Parking
- Parking features: No Garage
Features
- Patio & porch: Patio, Porch
- Body of water: Carter Caves,Grayson Lake,Greenbo Lake
Lot
- Size: 1,742 Square Feet
- Topography: Level
Details
- Additional structures: Storage
- Parcel number: 104401201500
Construction
Type & style
- Home type: SingleFamily
- Architectural style: Ranch
- Property subtype: Single Family Residence
Materials
- Foundation: Block
- Roof: Composition
Utilities & green energy
- Sewer: Public Sewer
- Water: Public
Community & HOA
Community
- Subdivision: Rolling Hills
Location
- Region: Grayson
Financial & listing details
- Price per square foot: $185/sqft
- Tax assessed value: $68,000
- Annual tax amount: $580
- Price range: $159.9K - $159.9K
- Date on market: 9/9/2026
Estimated market value
$158,600
$151,000 - $167,000
$1,101/mo
Price history
| Date | Event | Price |
|---|---|---|
| 9/16/2026 | Contingent | $159,900$185/sqft |
Source:  AABR #61247 Report a problem AABR #61247 Report a problem | ||
| 9/9/2026 | Listed for sale | $159,900+101.1%$185/sqft |
Source: AABR #61247 Report a problem | ||
| 3/24/2021 | Listing removed | -- |
Source: Owner Report a problem | ||
| 1/22/2020 | Listing removed | $79,500$92/sqft |
Source: Owner Report a problem | ||
| 10/11/2019 | Price change | $79,500-5.9%$92/sqft |
Source: Owner Report a problem | ||
| 9/16/2019 | Listed for sale | $84,500+111.3%$98/sqft |
Source: Owner Report a problem | ||
| 12/1/1996 | Sold | $40,000$46/sqft |
Source: Agent Provided Report a problem | ||
Public tax history
| Year | Property taxes | Tax assessment |
|---|---|---|
| 2025 | $580 -0.6% | $68,000 |
| 2024 | $583 -0.5% | $68,000 |
| 2023 | $586 -0.3% | $68,000 |
| 2022 | $588 -1.9% | $68,000 |
| 2021 | $600 +50.7% | $68,000 +51.1% |
| 2020 | $398 +691.6% | $45,000 |
| 2019 | $50 -23% | $45,000 |
| 2018 | $65 +4.8% | $45,000 |
| 2017 | $62 -8.5% | $45,000 |
| 2016 | $68 +2.4% | $45,000 |
| 2015 | $66 -10% | $45,000 |
| 2014 | $74 -16.8% | $45,000 |
| 2011 | $89 | $45,000 |
| 2010 | -- | $45,000 |
Find assessor info on the county website
Monthly payment
Est. payment
Payment breakdown
Explore the cost of this home by adjusting the details. Changes won't be saved.Climate risks
Neighborhood: 41143
Nearby schools
Schools provided by the listing agent
- District: Carter County
Source: AABR. This data may not be complete. We recommend contacting the local school district to confirm school assignments for this home.


Similar homes
- $149,9003 bd1 ba1k sqft490 Cribbs Hl, Grayson, KY 41143For Sale

 MLS ID #26025954, Robin Arnett, United Real Estate Bluegrass. Imagine MLS
 - $99,9003 bd2 ba1k sqft105 E 4th St, Grayson, KY 41143For Sale
 MLS ID #61307, Paul Morgan, Ross Real Estate Services. AABR
 - $--3 bd1 ba950 sqft8139 Ray Dr, Ashland, KY 41102Auction
 Auction.com 2
 - $214,0002 bd2 ba840 sqftM/p 116 0 98.00 231 Hall Road Grayson Ky #41143, Grayson, KY 41143For Sale
 Whitetail Properties
 - $159,0003 bd1 ba1k sqft923 Vallance St, Flatwoods, KY 41139For SaleMLS ID #26026460, Tyler Chamings, Nexthome Realty Experts. Imagine MLS
- $149,9002 bd1 ba1k sqft2536 Penix St, Ashland, KY 41102For SaleMLS ID #61320, Christina Helms, ADVANTAGE PLUS REALTY. AABR
- $145,9002 bd1 ba1.1k sqft107 Dry Fork Rd, Webbville, KY 41180For SaleMLS ID #61210, TOBIE M MOORE, Keller Williams Legacy Group. AABR
- $139,9993 bd1 ba1.1k sqft4905 State Highway 3298, Olive Hill, KY 41164For SaleMLS ID #60384, SHANE J CRAIG, Prime Realty. AABR
- $155,0003 bd1 ba1.2k sqft2408 Todd St, Flatwoods, KY 41139For SaleMLS ID #26025423, Tiffany Lovern, Berkshire Hathaway HomeServices Foster Realtors. Imagine MLS
- $174,9003 bd2 ba1.1k sqft158 Redbird St, Greenup, KY 41144For SaleMLS ID #61143, Sarah Christian #2, R.L. OSBORNE REALTY. AABR
- $159,9002 bd2 ba1k sqft507 Westview Dr, Ashland, KY 41102For SaleMLS ID #61220, Christopher L Hutchinson ll, Keller Williams Legacy Group. AABR
- $165,0003 bd1 ba1.1k sqft3038 State Highway 5, Ashland, KY 41102For SaleMLS ID #26020775, April Nalle, CENTURY 21 Advantage Realty. Imagine MLS
- $165,0003 bd1 ba1.1k sqft3038 State Route 5 Rte, Ashland, KY 41102For SaleMLS ID #61051, April Nalle, Century 21 Advantage Realty. AABR
- $185,0003 bd1 ba1.2k sqft349 Heaberlin Rd, Greenup, KY 41144For SaleMLS ID #61195, Sarah Christian #2, R.L. OSBORNE REALTY. AABR
- $134,9003 bd2 ba1k sqft445 Williams Crk, Rush, KY 41168For SaleMLS ID #61091, Ryan Keeton, EXP Realty, LLC. AABR
- $149,5003 bd1 ba1.1k sqft3022 S 29th St, Ashland, KY 41102For SaleMLS ID #61302, Christopher L Hutchinson ll, Keller Williams Legacy Group. AABR
- $174,9003 bd2 ba1.2k sqft1025 Rayburn St, Olive Hill, KY 41164For SaleMLS ID #60029, J D RAYBURN, SCENIC HILLS REALTY INC. AABR
