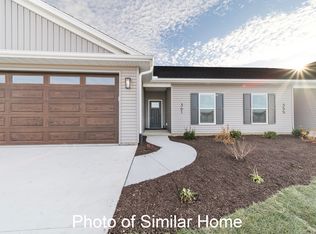
Welcome to Aspen Homes latest exclusive neighborhood in Eldridge! Ivy Acres ~ Ranch-style villas have a well-planned layout including zero entry from the attached 2 car garage, 4 season room, 2 bedrooms, 2 baths, quartz countertops, luxury vinyl plank flooring and 9' ceilings. The design finishes are unparalleled and like nothing buyers have seen in this community. HOA includes snow removal and lawn maintenance. No age restrictions. Ask about our available ADA features! Enjoy the convenience of walking to the YMCA, library, Sheridan Meadows Park, Eldridge bike trail, restaurants and more! This unit is scheduled to be completed approx. December 2026.
Active
$353,699
531 N 2nd Ave, Eldridge, IA 52748
2beds
1,518sqft
Townhouse, Single Family Residence
Built in 2026
6,342 Square Feet Lot
$-- Zestimate®
$233/sqft
$175/mo HOA
What's special
Luxury vinyl plank flooringQuartz countertops
- --
- 43
- views
- 2
- saves
Zillow last checked:
Listing updated:
Listed by:
Geri Doyle 563-343-5526,
Mel Foster Co. Davenport,
Shelly Coussens 563-381-7748,
Mel Foster Co. Davenport
Source: MRED as distributed by MLS GRID,MLS#: 12630846
Facts & features
Interior
Bedrooms & bathrooms
- Bedrooms: 2
- Bathrooms: 2
- Full bathrooms: 2
Rooms
- Room types: Eating Area, Great Room, Mud Room, Other Room
Primary bedroom
- Features: Flooring (Carpet), Bathroom (Full)
- Level: Main
- Area: 180 Square Feet
- Dimensions: 15X12
Bedroom 2
- Features: Flooring (Carpet)
- Level: Main
- Area: 120 Square Feet
- Dimensions: 12X10
Eating area
- Features: Flooring (Luxury Vinyl)
- Level: Main
- Area: 100 Square Feet
- Dimensions: 10X10
Great room
- Features: Flooring (Luxury Vinyl)
- Level: Main
- Area: 234 Square Feet
- Dimensions: 18X13
Kitchen
- Features: Kitchen (Eating Area-Table Space, Island, Pantry, SolidSurfaceCounter), Flooring (Luxury Vinyl)
- Level: Main
- Area: 120 Square Feet
- Dimensions: 12X10
Laundry
- Features: Flooring (Luxury Vinyl)
- Level: Main
- Area: 30 Square Feet
- Dimensions: 6X5
Mud room
- Features: Flooring (Luxury Vinyl)
- Level: Main
- Area: 32 Square Feet
- Dimensions: 8X4
Other
- Features: Flooring (Luxury Vinyl)
- Level: Main
- Area: 154 Square Feet
- Dimensions: 11X14
Heating
- Natural Gas, Forced Air
Cooling
- Central Air
Appliances
- Included: Range, Microwave, Dishwasher, Refrigerator, Disposal, Humidifier, Gas Water Heater
- Laundry: Main Level, Gas Dryer Hookup, Electric Dryer Hookup, In Unit
Features
- Vaulted Ceiling(s), 1st Floor Bedroom, 1st Floor Full Bath, Walk-In Closet(s), High Ceilings, Open Floorplan, Quartz Counters
- Windows: Drapes
- Basement: None
- Common walls with other units/homes: End Unit
Interior area
- Total structure area: 1,518
- Total interior livable area: 1,518 sqft
- Finished area below ground: 0
Property
Parking
- Total spaces: 2
- Parking features: Garage Door Opener, Attached, Garage
- Attached garage spaces: 2
- Has uncovered spaces: Yes
Accessibility
- Accessibility features: Door Width 32 Inches or More, Lever Door Handles, Main Level Entry, No Interior Steps, Disability Access
Features
- Patio & porch: Patio
Lot
- Size: 6,342 Square Feet
- Dimensions: 42X151
- Features: Level
Details
- Parcel number: 931137633
- Special conditions: None
- Other equipment: Ceiling Fan(s)
Construction
Type & style
- Home type: Townhouse
- Property subtype: Townhouse, Single Family Residence
Materials
- Vinyl Siding
- Roof: Asphalt
Condition
- New Construction
- New construction: Yes
- Year built: 2026
Utilities & green energy
- Sewer: Public Sewer
- Water: Public
Community & HOA
Community
- Subdivision: Ivy Acres
HOA
- Has HOA: Yes
- Services included: Lawn Care, Snow Removal
- HOA fee: $2,100 annually
Location
- Region: Eldridge
Financial & listing details
- Price per square foot: $233/sqft
- Date on market: 5/7/2026
- Ownership: Fee Simple
Estimated market value
Not available
Estimated sales range
Not available
Not available
Price history
| Date | Event | Price |
|---|---|---|
| 5/7/2026 | Listed for sale | $353,699$233/sqft |
Source:  MEL FOSTER CO. #12630846 Report a problem MEL FOSTER CO. #12630846 Report a problem | ||
Public tax history
Tax history is unavailable.
Monthly payment
Est. payment
Payment breakdown
Explore the cost of this home by adjusting the details. Changes won't be saved.Climate risks
Neighborhood: 52748
Nearby schools
Schools provided by the listing agent
- High: North Scott High School
- District: 4784
Source: MRED as distributed by MLS GRID. This data may not be complete. We recommend contacting the local school district to confirm school assignments for this home.
Similar homes
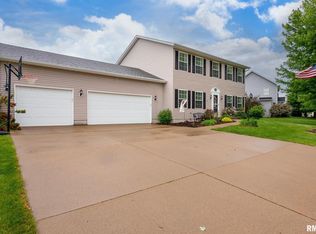
- $354,6992 bd2 ba1.5k sqft461 N 2nd Ave, Eldridge, IA 52748Active
 MLS ID #12631052, Geri Doyle, Mel Foster Co. Davenport. MRED as distributed by MLS GRID
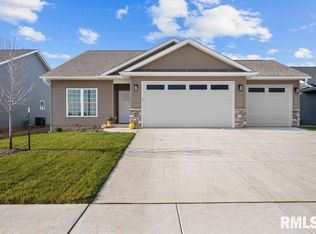
 - $344,5842 bd2 ba1.5k sqft525 N 2nd Ave, Eldridge, IA 52748ActiveMLS ID #12630934, Geri Doyle, Mel Foster Co. Davenport. MRED as distributed by MLS GRID
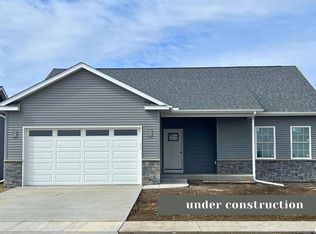
- $348,4992 bd2 ba1.5k sqft519 N 2nd Ave, Eldridge, IA 52748ActiveMLS ID #12630980, Geri Doyle, Mel Foster Co. Davenport. MRED as distributed by MLS GRID
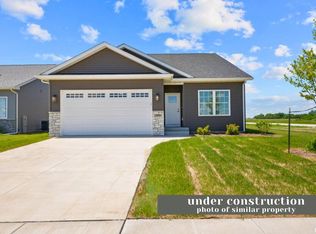
- $353,5692 bd2 ba1.5k sqft455 N 2nd Ave, Eldridge, IA 52748Active
 MLS ID #12566678, Geri Doyle, Mel Foster Co. Davenport. MRED as distributed by MLS GRID
