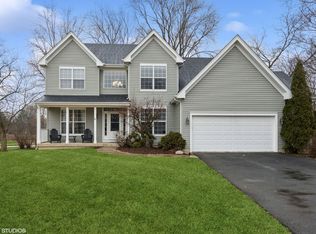
Welcome to 531 Primrose; a 4 Bedroom 2.1 Bath / 2-Story Home with 1st Floor Primary Bedroom + Full English Basement in Prime Downtown Location! This home is huge offering 2,800sf above-ground + 1,900sf in the English Basement that awaits your finishes. Let's start with the Main Floor: Open-Concept at its finest with 9 foot ceilings throughout with the Kitchen featuring 42" Cabinets, Recessed Lighting, All Stainless Steel Appliances, Granite Counter Tops, Large Island with Cooktop and Pantry Closet. Bright and Open Eating Area includes a Sliding Door with direct Access to the Deck making summer entertaining a breeze. Next to the Kitchen lies the Huge Family Room with soaring 18ft Vaulted Ceilings, Gas Fireplace, and ample windows for loads of natural light. Towards the front of the home is the Dining Room which includes Hardwood Floors and Crown Molding with adequate room for Large gatherings. Rounding out the Floor is the Primary Bedroom with Vaulted Ceilings, Huge Walk-In Closet and Primary Bath that includes a Stand-Up shower, Jetted Tub, and Double Vanity. Jumping up to the 2nd floor; the hallway en-route to the bedrooms has a railing that overlooks the Family Room with 3 Good-Sized Bedrooms that include several Walk-In Closets and the shared Hallway Bath that has a Double Vanity & Tub. Last but not least: the Full-English Basement is just over 1,900sf and awaits your creativity. Already Partially Drywalled, the space is endless for you to allocate each room of your choice and already has roughed-in plumbing for another Bathroom. Major Items already upgraded: Roof, Furnace & AC all less than 8 years old. 3-Car Garage has Extra-Tall Ceilings and already plumbed for radiant floors if buyers choose to add. In the Back; there is a Good-Sized Deck overlooking the yard. Prime In-Town Location just 3 minutes to all of Downtown Crystal Lake's Amenities (Restaurants, Shops, etc) along with your choice of 2 Metra Stations! (CL & Pingree). Price, Location, and Potential align perfectly; only cosmetic updates are left to make it your own!
Closed
Zillow last checked:
Listing updated:
Bought with:
Non Member
NON MEMBER
Source: MRED as distributed by MLS GRID,MLS#: 12295450
Price history
| Date | Event | Price |
|---|---|---|
| 8/17/2026 | Listing removed | $4,800$1/sqft |
Source: MRED as distributed by MLS GRID #12691231 Report a problem | ||
| 6/30/2026 | Listed for rent | $4,800$1/sqft |
Source: MRED as distributed by MLS GRID #12691231 Report a problem | ||
| 4/8/2025 | Sold | $495,000+2.1%$150/sqft |
Source:  MRED as distributed by MLS GRID #12295450 Report a problem MRED as distributed by MLS GRID #12295450 Report a problem | ||
| 3/13/2025 | Contingent | $485,000$147/sqft |
Source: MRED as distributed by MLS GRID #12295450 Report a problem | ||
| 2/21/2025 | Listed for sale | $485,000-3%$147/sqft |
Source: MRED as distributed by MLS GRID #12295450 Report a problem | ||
| 2/21/2025 | Listing removed | $499,900$152/sqft |
Source: MRED as distributed by MLS GRID #12281337 Report a problem | ||
| 2/6/2025 | Listed for sale | $499,900+50.9%$152/sqft |
Source: MRED as distributed by MLS GRID #12281337 Report a problem | ||
| 9/18/2000 | Sold | $331,218$100/sqft |
Source: Public Record Report a problem | ||
Get a cash offer in 3 minutes
Find out how much your home could sell for in as little as 3 minutes with a no-obligation cash offer.
Estimated market value
$528,900
