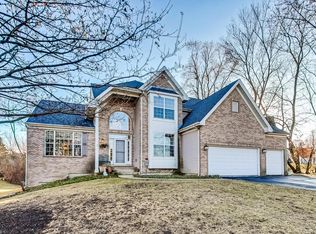
Nestled on a picturesque corner lot in the highly sought-after Talcott Glen neighborhood of Crystal Lake, IL, this stunning home offers an exceptional blend of space, comfort, and natural light. A charming front porch welcomes you inside, leading to a grand two-story foyer that sets the tone for this elegant residence. Designed for both style and functionality, the home features five spacious bedrooms, each with its own walk-in closet, ensuring ample storage. The main level is thoughtfully designed for both entertaining and everyday living. A bright and inviting living room flows seamlessly into the formal dining room, which showcases gorgeous wide-plank hardwood floors. The well-appointed kitchen features two toned cabinets, stainless steel appliances and Corian countertops - seamlessly opening to the back deck, creating the perfect setting for indoor-outdoor gatherings. Completing the first floor are a cozy family room, a private office, a powder room, and a convenient laundry room. Upstairs, the expansive master suite serves as a private retreat, featuring a large bay window, vaulted ceiling, and plenty of space to unwind. Brand-new carpet has been installed throughout the main and second floors, as well as on the staircase leading to the finished walkout basement. The walkout lower level provides incredible additional living space, including a fifth bedroom, a full bath, a spacious family room, a dedicated storage room, and a workshop-ideal for hobbies or extra organization. With a 2.5-car garage and an abundance of natural light streaming through every room, this home is as practical as it is beautiful. New roof, siding, gutters, garage door and driveway in 2024! New furnace in 2020. New A/C in 2021.
Closed
Zillow last checked:
Listing updated:
Bought with:
Michael Crawford
E- Signature Realty
Stewart Ramirez
E- Signature Realty
Source: MRED as distributed by MLS GRID,MLS#: 12434457
Price history
| Date | Event | Price |
|---|---|---|
| 9/22/2025 | Sold | $450,000$163/sqft |
Source:  MRED as distributed by MLS GRID #12434457 Report a problem MRED as distributed by MLS GRID #12434457 Report a problem | ||
| 8/22/2025 | Contingent | $450,000$163/sqft |
Source: MRED as distributed by MLS GRID #12434457 Report a problem | ||
| 8/7/2025 | Listed for sale | $450,000$163/sqft |
Source: MRED as distributed by MLS GRID #12434457 Report a problem | ||
| 8/2/2025 | Contingent | $450,000$163/sqft |
Source: MRED as distributed by MLS GRID #12434457 Report a problem | ||
| 7/25/2025 | Listed for sale | $450,000$163/sqft |
Source: MRED as distributed by MLS GRID #12308000 Report a problem | ||
| 7/10/2025 | Contingent | $450,000$163/sqft |
Source: MRED as distributed by MLS GRID #12308000 Report a problem | ||
| 7/2/2025 | Listed for sale | $450,000$163/sqft |
Source: MRED as distributed by MLS GRID #12308000 Report a problem | ||
| 6/27/2025 | Contingent | $450,000$163/sqft |
Source: MRED as distributed by MLS GRID #12308000 Report a problem | ||
| 6/13/2025 | Listed for sale | $450,000$163/sqft |
Source: MRED as distributed by MLS GRID #12308000 Report a problem | ||
| 5/21/2025 | Contingent | $450,000$163/sqft |
Source: MRED as distributed by MLS GRID #12308000 Report a problem | ||
| 5/1/2025 | Price change | $450,000-4.3%$163/sqft |
Source: MRED as distributed by MLS GRID #12308000 Report a problem | ||
| 4/12/2025 | Price change | $470,000-2.1%$171/sqft |
Source: MRED as distributed by MLS GRID #12308000 Report a problem | ||
| 3/25/2025 | Price change | $480,000-2%$174/sqft |
Source: MRED as distributed by MLS GRID #12308000 Report a problem | ||
| 3/10/2025 | Listed for sale | $490,000+77.6%$178/sqft |
Source: MRED as distributed by MLS GRID #12308000 Report a problem | ||
| 9/28/2000 | Sold | $275,870$100/sqft |
Source: Public Record Report a problem | ||
Nearby homes

Get a cash offer in 3 minutes
Find out how much your home could sell for in as little as 3 minutes with a no-obligation cash offer.
Estimated market value
$469,300
