Skip main navigation
Closed
Street View
  • $510,000

    539 Primrose Ln, Crystal Lake, IL 60014

    4beds
    2,920sqft
    Single Family Residence
    Built in 1999
    0.33 Acres Lot
    $525,000 Zestimate®
    $175/sqft
    $3,789 Estimated rent

    Home value

    $525,000

    $483,000 - $572,000

    $3,789/mo

    Zestimate® history
    Loading
    Loading...

    Owner options

    List your home for rent

    $3,789/mo

    Rent Zestimate®

    Find your next renter with Zillow Rental Manager. Plus, with online applications, you can quickly screen prospective tenants – for free.

    Learn more

    $3,789/mo

    Rent Zestimate®

    Refinance and save

    $3,948/mo

    Est. payment

    Refinancing to a lower rate could help reduce your monthly payments and save thousands over the life of the loan.

    See today's rates

    $3,948/mo

    Est. payment

    Explore your selling options

    Work with a Zillow partner agent

    Leverage their expertise and Zillow's premium Showcase listings to get your home seen by more buyers.

    Get started

    List with your own agent

    Get your home in front of millions of buyers by listing it on Zillow.

    Learn how to do it

    Sell it yourself

    Take full control of how buyers see your home on Zillow by listing For Sale by Owner (FSBO).

    List your home

    What's special

    Cozy brick fireplaceCenter islandWide plank hardwood floorsSunny eat-in areaBeautiful brick paver patioFrench doorsPrivate bath
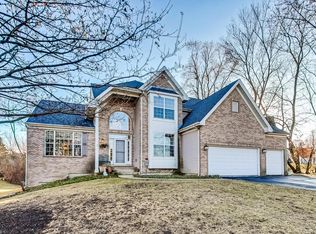
    Welcome to this spacious 4-bedroom home in the sought-after Asbury Glen neighborhood! A brand new roof & vinyl siding was installed (October 2025), and beautiful wide plank hardwood floors have been updated throughout the home. Enjoy an open kitchen with granite countertops, a center island, and a sunny eat-in area with sliders to a beautiful brick paver patio-perfect for entertaining. The bright family room features a cozy brick fireplace and flows into the kitchen, while French doors add charm and light. You'll also find a formal living and dining room, plus a handy butler's pantry with a wine rack. Upstairs, the main bedroom suite offers a tray ceiling, private bath, and a walk-in closet with built-ins. Each of the additional bedrooms are generously sized as well. Upstairs, you'll also find a versatile space-ideal for a reading nook, yoga area, home office, or anything else that fits your lifestyle - make it your own! The extra-tall unfinished basement offers tons of potential for your to make your own, and the large laundry/mudroom provides access to both the 3-car garage and backyard. The first floor powder room received a makeover - a new toilet and vanity! So many new updates! Excellent location close to schools and downtown Crystal Lake, don't miss out on this one!

    Zillow last checked:

    Listing updated:

    Listing courtesy of:

    Ruby Park 847-724-5800,

    Coldwell Banker Realty,

    Giannpaolo Viola,

    Coldwell Banker Realty

    Bought with:

    Mary Opfer, ABR

    RE/MAX Suburban

    Source: MRED as distributed by MLS GRID,MLS#: 12487825MLS Logo

    Facts & features

    Interior

    Bedrooms & bathrooms
    • Bedrooms: 4
    • Bathrooms: 3
    • Full bathrooms: 2
    • 1/2 bathrooms: 1
    Primary bedroom
    • Features: Flooring (Hardwood), Window Treatments (All), Bathroom (Full)
    • Level: Second
    • Area: 216 Square Feet
    • Dimensions: 18X12
    Bedroom 2
    • Features: Flooring (Hardwood), Window Treatments (All)
    • Level: Second
    • Area: 168 Square Feet
    • Dimensions: 14X12
    Bedroom 3
    • Features: Flooring (Hardwood), Window Treatments (All)
    • Level: Second
    • Area: 143 Square Feet
    • Dimensions: 13X11
    Bedroom 4
    • Features: Flooring (Hardwood), Window Treatments (All)
    • Level: Second
    • Area: 156 Square Feet
    • Dimensions: 12X13
    Dining room
    • Features: Flooring (Hardwood), Window Treatments (All)
    • Level: Main
    • Area: 168 Square Feet
    • Dimensions: 14X12
    Eating area
    • Features: Flooring (Hardwood), Window Treatments (Blinds)
    • Level: Main
    • Area: 135 Square Feet
    • Dimensions: 15X9
    Family room
    • Features: Flooring (Hardwood), Window Treatments (All)
    • Level: Main
    • Area: 315 Square Feet
    • Dimensions: 21X15
    Foyer
    • Features: Flooring (Hardwood)
    • Level: Main
    • Area: 144 Square Feet
    • Dimensions: 16X9
    Kitchen
    • Features: Kitchen (Eating Area-Table Space, Island, Pantry-Butler), Flooring (Hardwood), Window Treatments (Blinds)
    • Level: Main
    • Area: 130 Square Feet
    • Dimensions: 13X10
    Laundry
    • Features: Flooring (Wood Laminate)
    • Level: Main
    • Area: 84 Square Feet
    • Dimensions: 12X7
    Living room
    • Features: Flooring (Hardwood), Window Treatments (All)
    • Level: Main
    • Area: 228 Square Feet
    • Dimensions: 19X12
    Loft
    • Features: Flooring (Hardwood)
    • Level: Second
    • Area: 64 Square Feet
    • Dimensions: 8X8
    Heating
    • Natural Gas, Forced Air
    Cooling
    • Central Air
    Appliances
    • Included: Microwave, Dishwasher, Refrigerator, Washer, Dryer
    • Laundry: Main Level, Gas Dryer Hookup, In Unit, Sink
    Features
    • Walk-In Closet(s), Separate Dining Room
    • Flooring: Hardwood
    • Basement: Unfinished,Bath/Stubbed,Full
    • Attic: Unfinished
    • Number of fireplaces: 1
    • Fireplace features: Gas Starter, Family Room
    Interior area
    • Total structure area: 0
    • Total interior livable area: 2,920 sqft

    Property

    Parking
    • Total spaces: 3
    • Parking features: Asphalt, Garage Door Opener, Yes, Garage Owned, Attached, Garage
    • Attached garage spaces: 3
    • Has uncovered spaces: Yes
    Accessibility
    • Accessibility features: No Disability Access
    Features
    • Stories: 2
    • Patio & porch: Patio
    Lot
    • Size: 0.33 Acres
    • Dimensions: 104X133X103X148
    Details
    • Parcel number: 1433481001
    • Special conditions: None
    • Other equipment: Ceiling Fan(s), Sump Pump

    Construction

    Type & style
    • Home type: SingleFamily
    • Property subtype: Single Family Residence
    Materials
    • Aluminum Siding, Brick
    • Foundation: Concrete Perimeter
    • Roof: Asphalt
    Condition
    • New construction: No
    • Year built: 1999
    Details
    • Builder model: ESSEX II

    Utilities & green energy

    • Electric: Circuit Breakers
    • Sewer: Public Sewer
    • Water: Public

    Community & neighborhood

    Security
    • Security features: Carbon Monoxide Detector(s)
    Community
    • Community features: Park, Sidewalks, Street Paved
    Location
    • Region: Crystal Lake
    • Subdivision: Asbury Glen

    HOA & financial

    HOA
    • Has HOA: Yes
    • HOA fee: $250 annually
    • Services included: Other

    Other

    Other facts
    • Listing terms: Conventional
    • Ownership: Fee Simple

    Price history

    DateEventPrice
    12/5/2025Sold$510,000-1.9%$175/sqft
    Source: MRED as distributed by MLS GRID #12487825 Report a problem
    11/2/2025Contingent$520,000$178/sqft
    Source: MRED as distributed by MLS GRID #12487825 Report a problem
    10/3/2025Listed for sale$520,000+4.2%$178/sqft
    Source: MRED as distributed by MLS GRID #12487825 Report a problem
    10/3/2025Listing removed$499,000$171/sqft
    Source: MRED as distributed by MLS GRID #12476129 Report a problem
    9/19/2025Listed for sale$499,000+52.4%$171/sqft
    Source: MRED as distributed by MLS GRID #12476129 Report a problem
    1/15/2021Sold$327,500-2.2%$112/sqft
    Source: MRED as distributed by MLS GRID #10951799 Report a problem
    1/15/2021Pending sale$335,000$115/sqft
    Source: Keller Williams #10951799 Report a problem
    1/5/2021Contingent$335,000$115/sqft
    Source: MRED as distributed by MLS GRID #10951799 Report a problem
    12/17/2020Pending sale$335,000$115/sqft
    Source: Keller Williams Success Realty #10951799 Report a problem
    12/11/2020Listed for sale$335,000-12.4%$115/sqft
    Source: Keller Williams Success Realty #10951799 Report a problem
    7/2/2004Sold$382,500+43.3%$131/sqft
    Source: Public Record Report a problem
    9/9/1999Sold$267,000$91/sqft
    Source: Public Record Report a problem

    Public tax history

    YearProperty taxesTax assessment
    2024$10,235 +3.2%$127,467 +11.5%
    2023$9,915 -0.5%$114,310 +4.1%
    2022$9,966 +10.6%$109,781 +6.7%
    2021$9,010 +2.1%$102,926 +3.1%
    2020$8,825 $99,841 +5.2%
    2019-- $94,924 -4.2%
    2018$9,629 -1.2%$99,064 +4.4%
    2017$9,745 +0.8%$94,907 +4.8%
    2016$9,667 $90,552 -0.1%
    2013$9,667 $90,670 -11.5%
    2011-- $102,407 -7.2%
    2010-- $110,329 -6.1%
    2009-- $117,484
    2008-- $117,484 +7.7%
    2006-- $109,062 +4.7%
    2005$7,363 +3.9%$104,156 +6.3%
    2004$7,090 +3.5%$97,965 +6.1%
    2003$6,853 +5.3%$92,290 +6.4%
    2002$6,510 +1.5%$86,698 +3.9%
    2001$6,411 +4.9%$83,420 +4.4%
    2000$6,110 $79,889

    Find assessor info on the county website

    Neighborhood: 60014

    Nearby schools

    GreatSchools rating
    Schools provided by the listing agent
    • Elementary: Husmann Elementary School
    • Middle: Hannah Beardsley Middle School
    • High: Crystal Lake Central High School
    • District: 47

    Source: MRED as distributed by MLS GRID. This data may not be complete. We recommend contacting the local school district to confirm school assignments for this home.

    Get a cash offer in 3 minutes
    Find out how much your home could sell for in as little as 3 minutes with a no-obligation cash offer.
    Estimated market value
    $525,000
    Get a cash offer in 3 minutes
    Find out how much your home could sell for in as little as 3 minutes with a no-obligation cash offer.
    Estimated market value
    $525,000