Here's another opportunity in Republic--back on the market through no fault of the home. Don't let the square footage fool you--this 3-bedroom, 2-bath packs a lot into 1,256 square feet. A two-car garage, spacious fenced backyard, covered and open deck, new roof, newly replaced solar panels, and plenty of useful outdoor features help this one stand out at this price point.Built in 2019 and sitting on a flat .26-acre lot, the practical layout is complemented by outdoor space that's ready to enjoy. The wood privacy fence surrounds a backyard with a fire pit, established blackberry bushes, raised garden beds, and a storage shed with a built-in workbench and pegboard. The large back deck gives you both covered space to relax and an open area for grilling.There's another big benefit here--the solar. With an accepted offer, the seller will pay off the existing solar obligation at closing, giving the buyer the benefit of solar with no monthly solar payment and the potential for significantly lower electric costs.The roof, solar panels, gutters, and some siding were replaced in August 2026. Add in the convenient Republic location and manageable upkeep, and this home offers a lot more than you might expect at first glance.
Pending
Price cut: $3K (9/22)
$269,900
531 S Forest Lane, Republic, MO 65738
3beds
1,256sqft
Single Family Residence
Built in 2019
0.26 Acres Lot
$268,100 Zestimate®
$215/sqft
$-- HOA
What's special
Two-car garageSpacious fenced backyardNewly replaced solar panelsWood privacy fenceNew roofEstablished blackberry bushesRaised garden beds
- 42 days
- 178
- 27
Zillow last checked:
Listing updated:
Listed by:
The Best Team 417-336-4999,
Keller Williams Tri-Lakes
Source: SOMOMLS as distributed by MLS GRID,MLS#: 60332686
Facts & features
Interior
Bedrooms & bathrooms
- Bedrooms: 3
- Bathrooms: 2
- Full bathrooms: 2
Heating
- Forced Air, Heat Pump, Electric
Cooling
- Heat Pump, Ceiling Fan(s)
Appliances
- Included: Dishwasher, Gas Water Heater, Free-Standing Electric Oven, Exhaust Fan, Microwave, Refrigerator, Disposal
- Laundry: Main Level, Laundry Room, W/D Hookup
Features
- Internet - Fiber Optic, Tray Ceiling(s), Laminate Counters, Walk-In Closet(s), High Speed Internet
- Flooring: Carpet, Luxury Vinyl, Laminate
- Windows: Tilt-In Windows, Double Pane Windows, Blinds, Drapes
- Has basement: No
- Attic: Access Only:No Stairs
- Has fireplace: No
Interior area
- Total structure area: 1,256
- Total interior livable area: 1,256 sqft
- Finished area above ground: 1,256
- Finished area below ground: 0
Property
Parking
- Total spaces: 2
- Parking features: Driveway, Garage Faces Front, Garage Door Opener
- Attached garage spaces: 2
- Has uncovered spaces: Yes
Features
- Levels: One
- Stories: 1
- Patio & porch: Covered, Deck, Awning(s)
- Exterior features: Rain Gutters
- Fencing: Wood,Full
Lot
- Size: 0.26 Acres
- Features: Level
Details
- Additional structures: Outbuilding, Shed(s)
- Parcel number: 1719409018
Construction
Type & style
- Home type: SingleFamily
- Architectural style: Ranch
- Property subtype: Single Family Residence
Materials
- Vinyl Siding
- Foundation: Brick/Mortar, Vapor Barrier, Crawl Space
- Roof: Composition
Condition
- Year built: 2019
Utilities & green energy
- Sewer: Public Sewer
- Water: Public
- Utilities for property: Cable Available
Green energy
- Energy efficient items: Thermostat
- Energy generation: Solar
Community & HOA
Community
- Security: Security System, Smoke Detector(s), Carbon Monoxide Detector(s)
- Subdivision: Eagan Buxton
Location
- Region: Republic
Financial & listing details
- Price per square foot: $215/sqft
- Tax assessed value: $187,900
- Annual tax amount: $1,896
- Date on market: 8/30/2026
- Listing terms: Cash,VA Loan,FHA,Conventional
- Road surface type: Asphalt, Concrete
Estimated market value
$268,100
$255,000 - $282,000
$1,633/mo
Price history
| Date | Event | Price |
|---|---|---|
| 10/2/2026 | Pending sale | $269,900$215/sqft |
Source:  SOMOMLS as distributed by MLS GRID #60332686 Report a problem SOMOMLS as distributed by MLS GRID #60332686 Report a problem | ||
| 9/22/2026 | Price change | $269,900-1.1%$215/sqft |
Source: SOMOMLS as distributed by MLS GRID #60332686 Report a problem | ||
| 9/4/2026 | Price change | $272,900-1.8%$217/sqft |
Source: SOMOMLS as distributed by MLS GRID #60332686 Report a problem | ||
| 8/30/2026 | Listed for sale | $277,900$221/sqft |
Source: SOMOMLS as distributed by MLS GRID #60332686 Report a problem | ||
Public tax history
| Year | Property taxes | Tax assessment |
|---|---|---|
| 2025 | $1,896 +7.7% | $35,700 +13.3% |
| 2024 | $1,761 +1.9% | $31,520 |
| 2023 | $1,727 +18.2% | $31,520 +18.8% |
| 2022 | $1,461 +0.6% | $26,540 |
| 2021 | $1,453 +50.2% | $26,540 +52.6% |
| 2020 | $967 | $17,390 |
Find assessor info on the county website
Monthly payment
Est. payment
Payment breakdown
Explore the cost of this home by adjusting the details. Changes won't be saved.Climate risks
Neighborhood: 65738
Nearby schools
Schools provided by the listing agent
- Elementary: Republic
- Middle: Republic
- High: Republic
Source: SOMOMLS as distributed by MLS GRID. This data may not be complete. We recommend contacting the local school district to confirm school assignments for this home.
Similar homes
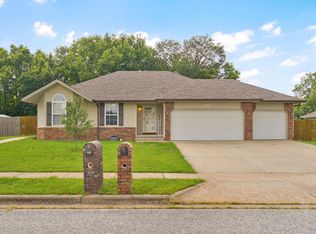
- $298,0003 bd2 ba1.4k sqft505 S Forest Ln, Republic, MO 65738For Sale
 MLS ID #265534, Jennifer Rodriguez, Dream Casa, LLC. Ozark Gateway AOR
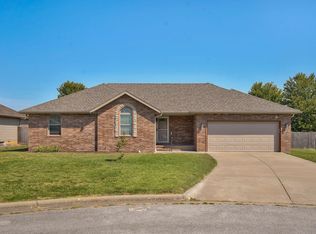
 - $275,0004 bd2 ba1.5k sqft419 N Butternut Avenue, Republic, MO 65738Active
 MLS ID #60332913, Kelli Hand, Keller Williams Local. SOMOMLS as distributed by MLS GRID
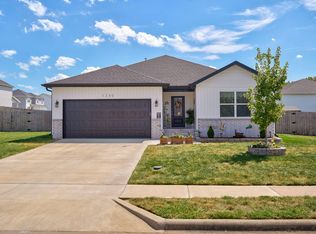
 - $274,9003 bd2 ba1.4k sqft1214 S Sicily Court, Republic, MO 65738Active
 MLS ID #60333050, Melissa Davis, Keller Williams Local. SOMOMLS as distributed by MLS GRID
 - $259,9003 bd2 ba1.2k sqft1230 W Lois Lane, Republic, MO 65738Active
 MLS ID #60333322, Wes Litton, Keller Williams Local. SOMOMLS as distributed by MLS GRID
 - $279,9003 bd2 ba1.4k sqft310 W Granada Street, Republic, MO 65738ActiveMLS ID #60333709, Holt Homes Group, Keller Williams Local. SOMOMLS as distributed by MLS GRID
- $249,9003 bd2 ba1.5k sqft1340 S Rome Avenue, Republic, MO 65738ActiveMLS ID #60334910, Kathleen Haworth, Heritage Realty of the Ozarks. SOMOMLS as distributed by MLS GRID
- $285,0003 bd2 ba1.5k sqft1126 S Rome Avenue, Republic, MO 65738ActiveMLS ID #60324513, Jeremiah R Smith, Keller Williams Local. SOMOMLS as distributed by MLS GRID
- $249,9003 bd2 ba1.3k sqft526 N Taylor Drive, Republic, MO 65738ActiveMLS ID #60335467, Sheila Auzat, Murney Associates - Nixa. SOMOMLS as distributed by MLS GRID
- $292,0003 bd2 ba1.5k sqft1522 S Bull Court, Republic, MO 65738ActiveMLS ID #60332537, Elise M Ellis, Keller Williams Local. SOMOMLS as distributed by MLS GRID
- $259,9003 bd2 ba1.4k sqft700 N Lexington Avenue, Republic, MO 65738ActiveMLS ID #60331216, Ted W. Simerson, Westgate Springfield/Seymour. SOMOMLS as distributed by MLS GRID
- $234,9003 bd2 ba1.2k sqft804 N Cottonwood Avenue, Republic, MO 65738ActiveMLS ID #60331622, Team Serrano, Assist 2 Sell. SOMOMLS as distributed by MLS GRID
- $248,0004 bd2 ba1.5k sqft450 S Basswood Avenue, Republic, MO 65738ActiveMLS ID #60324597, Revoir Real Estate Group, Epique Realty. SOMOMLS as distributed by MLS GRID
- $315,0003 bd2 ba1.6k sqft1481 N Lyon Avenue, Republic, MO 65738ActiveMLS ID #60332963, Elsa Porras, Dream Casa LLC. SOMOMLS as distributed by MLS GRID
- $264,0003 bd2 ba1.4k sqft4414 W 3rd Street, Battlefield, MO 65619ActiveMLS ID #60335464, Carolyn Boss, Keller Williams Tri-Lakes. SOMOMLS as distributed by MLS GRID
- $274,0003 bd2 ba1.3k sqft700 W Osage Street, Clever, MO 65631ActiveMLS ID #60333699, Shane Harvey, Keller Williams Local. SOMOMLS as distributed by MLS GRID
- $329,0004 bd2 ba1.8k sqft1309 S Appomattox Avenue, Republic, MO 65738ActiveMLS ID #60328341, Morgan Boyd, Sturdy Real Estate. SOMOMLS as distributed by MLS GRID
- $399,9002 bd2 ba1.4k sqft8957 W Farm Road 194, Republic, MO 65738ActiveMLS ID #60324068, Elevate Real Estate Group, Alpha Realty MO, LLC. SOMOMLS as distributed by MLS GRID
- $289,9003 bd2 ba1.6k sqft4631 W Bull Run Battle Street, Battlefield, MO 65619ActiveMLS ID #60334144, Holt Homes Group, Keller Williams Local. SOMOMLS as distributed by MLS GRID
- $279,0003 bd2 ba1.5k sqft407 Wampler Drive, Clever, MO 65631ActiveMLS ID #60333778, Skyler Kade Stegall, Keller Williams Local. SOMOMLS as distributed by MLS GRID
- $349,9004 bd2 ba1.8k sqft771 N Century Avenue, Republic, MO 65738ActiveMLS ID #60330359, Lex Kozlov, Alpha Realty MO, LLC. SOMOMLS as distributed by MLS GRID
