Some homes just make sense, and this one offers the opportunity to make a home of your own while helping make homeownership more affordable. Nestled in the sought-after Waterford Valley and within the highly coveted St. Mary's Elementary school district, this lovingly maintained registered two-apartment home is full of opportunity for the next family to call it home. Just steps from the beautiful Waterford River walking trail, enjoy the convenience of having nature, peaceful walks and a little escape from the everyday right outside your door. The main unit features 2 bedrooms, 1 full bath, laundry room, potential to convert the rec room to a third bedroom downstairs and a spacious eat-in kitchen that's perfect for family dinners, morning coffee, and gathering with the people who matter most. The one-bedroom, one-bath apartment offers incredible flexibility, whether you're looking to supplement your mortgage, accommodate family, or explore the potential of two rental incomes. Both units have their own laundry and HVAC systems, and the apartment underwent renovations in 2024. The care and attention this home has received over the years is evident throughout. Whether you're dreaming of putting down roots in a wonderful neighbourhood, investing in your future, or finding a way to make homeownership more attainable, this property offers so much more than just a place to live. Live in one unit and rent the other, or take advantage of the potential for two rental incomes! As per Seller's Direction, there will be no conveyance of offers until November 23 at 3:00pm and open for acceptance until 8:00pm the same day.
For sale
C$329,900
531 Southside Road, St. John's, NL A1E1A2
3beds
1,868sqft
Apartment, Single Family Residence
Built in 1997
-- sqft lot
$-- Zestimate®
C$177/sqft
C$-- HOA
What's special
Spacious eat-in kitchenOne-bedroom one-bath apartment
- 2 days
- 28
- 2
Zillow last checked:
Listing updated:
Listed by:
Julia Cook-Ottenheimer,
RE/MAX Infinity Realty Inc. - Sheraton Hotel,
Donald Pacholka,
RE/MAX Infinity Realty Inc. - Sheraton Hotel
Source: Newfoundland and Labrador AOR,MLS®#: 1305578
Facts & features
Interior
Bedrooms & bathrooms
- Bedrooms: 3
- Bathrooms: 2
- Full bathrooms: 2
Bedroom
- Level: Main
- Area: 104.65 Square Feet
- Dimensions: 11.5 x 9.1
Other
- Level: Lower
- Area: 122.55 Square Feet
- Dimensions: 12.9 x 9.5
Bathroom
- Level: Main
- Area: 29.18 Square Feet
- Dimensions: 7.1 x 4.11
Bathroom
- Level: Lower
- Area: 47.43 Square Feet
- Dimensions: 9.3 x 5.1
Other
- Level: Main
- Area: 162.24 Square Feet
- Dimensions: 16.9 x 9.6
Other
- Level: Lower
- Area: 170.28 Square Feet
- Dimensions: 12.9 x 13.2
Other
- Level: Lower
- Area: 15.66 Square Feet
- Dimensions: 5.4 x 2.9
Other
- Level: Lower
- Area: 152.46 Square Feet
- Dimensions: 12.6 x 12.1
Bonus room
- Level: Basement
- Area: 92 Square Feet
- Dimensions: 11.5 x 8
Eat in kitchen
- Level: Main
- Area: 210.38 Square Feet
- Dimensions: 15.7 x 13.4
Laundry
- Level: Basement
- Area: 29.11 Square Feet
- Dimensions: 7.1 x 4.1
Living room
- Level: Main
- Area: 186.2 Square Feet
- Dimensions: 14 x 13.3
Heating
- Baseboard, Electric
Cooling
- Electric
Appliances
- Included: Washer, Dryer
Features
- Flooring: Hardwood, Laminate, Mixed
Interior area
- Total structure area: 1,868
- Total interior livable area: 1,868 sqft
Property
Parking
- Parking features: None
- Has uncovered spaces: Yes
Features
- Patio & porch: Deck/Patio
Lot
- Size: 10,454 Square Feet
- Dimensions: 0.24 acres
- Features: Landscaped
Details
- Additional structures: Shed(s)
- Zoning description: Residential
- Other equipment: Air Exchanger
Construction
Type & style
- Home type: Apartment
- Property subtype: Apartment, Single Family Residence
- Attached to another structure: Yes
Materials
- Vinyl Siding
- Foundation: Concrete, Fully Developed
- Roof: Shingle - Asphalt
Condition
- Year built: 1997
Utilities & green energy
- Sewer: Public Sewer
- Water: Public
- Utilities for property: Cable Connected, Electricity Connected, High Speed Internet, Phone Connected
Community & HOA
Location
- Region: St Johns
Financial & listing details
- Price per square foot: C$177/sqft
- Annual tax amount: C$2,250
- Date on market: 11/18/2026
Price history
Price history is unavailable.
Public tax history
Tax history is unavailable.
Climate risks
Neighborhood: A1E
Nearby schools
GreatSchools rating
No schools nearby
We couldn't find any schools near this home.
Schools provided by the listing agent
- District: St. John's
Source: Newfoundland and Labrador AOR. This data may not be complete. We recommend contacting the local school district to confirm school assignments for this home.
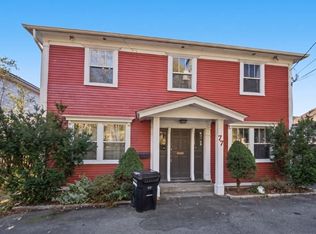
- C$499,5004 bd2 ba2.9k sqft77 Waterford Bridge Rd, St. John's, NL A1E1C5For Sale
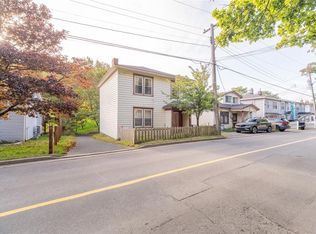
- C$279,9004 bd2 ba1.8k sqft63 Waterford Bridge Rd, St. John's, NL A1E1C5For Sale
- C$349,9002 bd3 ba1.3k sqft553C Southside Rd, St. John's, NL A1E1A1For Sale

- C$174,9002 bd1 ba1.6k sqft570 Southside Rd, St. John's, NL A1E1A5Pending

Similar homes
- C$279,9004 bd2 ba1.8k sqft63 Waterford Bridge Road, St. John's, NL A1E1C5For SaleMLS ID #1305574, Chuck Hepworth, 3% Realty East Coast. Newfoundland and Labrador AOR
- C$299,0005 bd3 ba2.2k sqft308 Main Road, St John's, NL A1S1H9For Sale
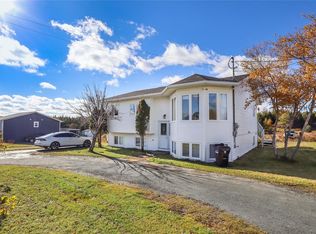 MLS ID #1305546, Jasvir Singh Khokhar, RE/MAX Infinity Realty Inc.. Newfoundland and Labrador AOR
- C$465,0003 bd2 ba1.3k sqft2 Blackmarsh Road, St. John's, NL A1E1S3New Construction
 MLS ID #1305587, Candice Mayo, 3% Realty East Coast. Newfoundland and Labrador AOR
- C$259,9003 bd1 ba2.1k sqft8 Charlton Street, St. John's, NL A1C1Y9For Sale
 MLS ID #1305699, Corey Gorman, Royal LePage Atlantic Homestead. Newfoundland and Labrador AOR
