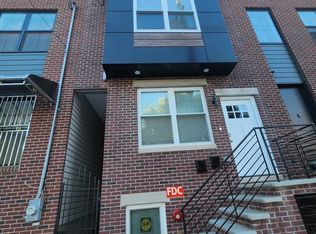
Welcome to 531 W Berks St, a brand-new construction multifamily duplex featuring two spacious residential units. Each unit offers 3 bedrooms and 3 full bathrooms across three beautifully designed stories. Both units feature modern layouts, contemporary finishes, spacious bedrooms, and thoughtfully designed living spaces. This newly constructed duplex is an excellent opportunity for investors seeking rental income or owner-occupants looking for additional income potential. With two separate units and modern construction throughout, this property offers flexibility, comfort, and strong investment potential.
New construction
$700,000
531 W Berks St, Philadelphia, PA 19122
6beds
6baths
2,000sqft
Townhouse
Built in 2022
-- sqft lot
$686,700 Zestimate®
$350/sqft
$-- HOA
What's special
Contemporary finishesThree beautifully designed storiesModern construction throughoutNewly constructed duplexThoughtfully designed living spacesSpacious residential unitsModern layouts
- 15 days
- 69
- 2
Zillow last checked:
Listing updated:
Listed by:
Christopher Somers 267-987-4443,
KW Empower 215-627-3500,
Listing Team: The Somers Team
Source: Bright MLS,MLS#: PAPH2661838
Facts & features
Interior
Bedrooms & bathrooms
- Bedrooms: 6
- Bathrooms: 6
Basement
- Area: 0
Heating
- Forced Air, Electric
Cooling
- Central Air, Electric
Appliances
- Included: Electric Water Heater
Features
- Basement: Finished
- Has fireplace: No
Interior area
- Total structure area: 2,000
- Total interior livable area: 2,000 sqft
Property
Parking
- Parking features: On Street
- Has uncovered spaces: Yes
Accessibility
- Accessibility features: None
Features
- Patio & porch: Roof
- Pool features: None
Lot
- Size: 1,302 Square Feet
- Dimensions: 15.00 x 87.00
Details
- Additional structures: Above Grade, Below Grade
- Parcel number: 183189100
- Zoning: RM1
- Special conditions: Standard
Construction
Type & style
- Home type: MultiFamily
- Architectural style: Straight Thru
- Property subtype: Townhouse
Materials
- Other
- Foundation: Brick/Mortar
Condition
- Excellent
- New construction: Yes
- Year built: 2022
Utilities & green energy
- Sewer: Public Sewer
- Water: Public
Community & HOA
Community
- Subdivision: Norris Square
Location
- Region: Philadelphia
- Municipality: PHILADELPHIA
Financial & listing details
- Price per square foot: $350/sqft
- Tax assessed value: $126,300
- Annual tax amount: $2,098
- Date on market: 8/19/2026
- Listing agreement: Exclusive Right To Sell
- Ownership: Fee Simple
Estimated market value
$686,700
$652,000 - $721,000
$2,050/mo
Price history
| Date | Event | Price |
|---|---|---|
| 8/19/2026 | Listed for sale | $700,000+418.5%$350/sqft |
Source:  Bright MLS #PAPH2661838 Report a problem Bright MLS #PAPH2661838 Report a problem | ||
| 11/4/2020 | Sold | $135,000+578.2%$68/sqft |
Source: Public Record Report a problem | ||
| 8/1/2018 | Sold | $19,906+1890.6%$10/sqft |
Source: Public Record Report a problem | ||
| 6/18/2018 | Sold | $1,000-90%$1/sqft |
Source: Public Record Report a problem | ||
| 10/30/2014 | Listing removed | $10,000$5/sqft |
Source: Carrington Real Estate Services Llc #6471366 Report a problem | ||
| 10/13/2014 | Listed for sale | $10,000$5/sqft |
Source: Carrington Real Estate Services Llc #6471366 Report a problem | ||
Public tax history
| Year | Property taxes | Tax assessment |
|---|---|---|
| 2025 | $2,098 +18.7% | $149,900 +18.7% |
| 2024 | $1,768 | $126,300 |
| 2023 | $1,768 +537.9% | $126,300 |
| 2022 | $277 | -- |
| 2021 | $277 | -- |
| 2018 | $277 | -- |
| 2017 | $277 | -- |
| 2016 | $277 | -- |
| 2015 | $277 | -- |
| 2014 | $277 +172.2% | $7,600 +1384.4% |
| 2012 | $102 | $512 |
| 2011 | -- | $512 |
| 2010 | -- | $512 |
| 2009 | -- | $512 |
| 2008 | -- | $512 |
| 2007 | -- | $512 +6.7% |
| 2006 | -- | $480 |
| 2005 | -- | $480 |
| 2004 | -- | $480 |
| 2003 | -- | $480 |
| 2002 | -- | $480 -76.6% |
| 2000 | -- | $2,048 |
| 1999 | -- | $2,048 |
Find assessor info on the county website
Monthly payment
Est. payment
Payment breakdown
Explore the cost of this home by adjusting the details. Changes won't be saved.Climate risks
Neighborhood: West Kensington
Nearby schools
Schools provided by the listing agent
- District: The School District Of Philadelphia
Source: Bright MLS. This data may not be complete. We recommend contacting the local school district to confirm school assignments for this home.

Similar homes
- $649,9006 bd6 ba2.8k sqft1944 N 8th St, Philadelphia, PA 19122For Sale

 MLS ID #PAPH2623628, Ariel Morgenstein, JG Real Estate LLC. Bright MLS
 - $669,0006 bd-- ba2.7k sqft1932 N 8th St, Philadelphia, PA 19122For Sale
 MLS ID #PAPH2635988, Snejana Naymit, Market Force Realty. Bright MLS
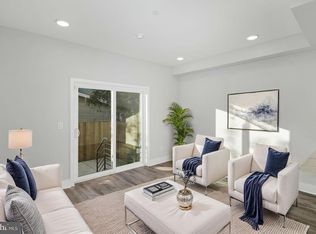
 - $700,0006 bd5 ba2.7k sqft1302 N Marshall St, Philadelphia, PA 19122New Construction
 MLS ID #PAPH2589996, Christopher Somers, KW Empower. Bright MLS
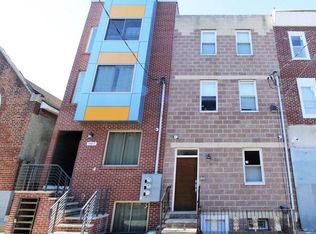
 - $634,9006 bd5 ba2.3k sqft905 Diamond St, Philadelphia, PA 19122For Sale
 MLS ID #PAPH2639540, Hamza Bisharat, RE/MAX Access. Bright MLS
 - $800,0006 bd3 ba2.9k sqft1901 N 2nd St, Philadelphia, PA 19122For SaleMLS ID #PAPH2658998, Monazel Abdulelah, Keller Williams Real Estate Tri-County. Bright MLS
- $565,0006 bd-- ba2k sqft2026 N 8th St, Philadelphia, PA 19122For SaleMLS ID #PAPH2642366, Kristie Bergey, Coldwell Banker Realty. Bright MLS
- $650,0006 bd5 ba3k sqft1906 E York St, Philadelphia, PA 19125New ConstructionMLS ID #PAPH2661864, Ryan McManus, Keller Williams Liberty Place. Bright MLS
- $740,0004 bd2 ba2.2k sqft1901 N Howard St, Philadelphia, PA 19122For SaleMLS ID #PAPH2601032, Monica Flores, Keller Williams Real Estate-Langhorne. Bright MLS
- $840,0006 bd-- ba2.3k sqft1633 Germantown Ave, Philadelphia, PA 19122For SaleMLS ID #PAPH2637066, Kevin Wilkins, BHHS Fox & Roach-Center City Walnut. Bright MLS
- $649,0006 bd2 ba3k sqftNone Available, Philadelphia, PA 19122For SaleMLS ID #PAPH2662994, Todd Hovanec, Prevu Real Estate, LLC. Bright MLS
- $569,9009 bd5 ba2.4k sqft1956 N 8th St, Philadelphia, PA 19122For SaleMLS ID #PAPH2616550, Lay Gauv, EXP Realty, LLC. Bright MLS
- $625,0003 bd2 ba2.5k sqft1643 N Randolph St, Philadelphia, PA 19122For SaleMLS ID #PAPH2664396, Nigel Richards, Compass RE. Bright MLS
- $545,0006 bd-- ba2.5k sqft1908 N 7th St, Philadelphia, PA 19122For SaleMLS ID #PAPH2584746, Edward Diehl, RE/MAX Access. Bright MLS
- $760,0003 bd3 ba2.8k sqft1759 Waterloo St, Philadelphia, PA 19122For SaleMLS ID #PAPH2663950, Kimberly Cassidy, KW Empower. Bright MLS
- $695,0004 bd3 ba2.3k sqft2223 Frankford Ave, Philadelphia, PA 19125For SaleMLS ID #PAPH2644938, Heather Bosco, Keller Williams Hometown. Bright MLS
- $575,0006 bd-- ba2.8k sqft1544 N 7th St, Philadelphia, PA 19122New ConstructionMLS ID #PAPH2572372, Roman Ovrutsky, eRealty Advisors, Inc. Bright MLS
- $599,0004 bd4 ba2.5k sqft1904 N 2nd St, Philadelphia, PA 19122For SaleMLS ID #PAPH2639684, Emily Nussbaum, Compass RE. Bright MLS
- $650,0004 bd-- ba2.5k sqft922 W Susquehanna Ave, Philadelphia, PA 19122For SaleMLS ID #PAPH2638362, Michael Kuldiner, United Properties Realty. Bright MLS
