Skip main navigation
Sold
  • $815,000

    5310 NW Primino Ave, Portland, OR 97229

    4beds
    2,770sqft
    Residential, Single Family Residence
    Built in 2009
    5,662.8 Square Feet Lot
    $804,500 Zestimate®
    $294/sqft
    $3,642 Estimated rent

    Home value

    $804,500

    $756,000 - $853,000

    $3,642/mo

    Zestimate® history
    Loading
    Loading...

    Owner options

    List your home for rent

    $3,642/mo

    Rent Zestimate®

    Find your next renter with Zillow Rental Manager. Plus, with online applications, you can quickly screen prospective tenants – for free.

    Learn more

    $3,642/mo

    Rent Zestimate®

    Refinance and save

    $5,163/mo

    Est. payment

    Refinancing to a lower rate could help reduce your monthly payments and save thousands over the life of the loan.

    See today's rates

    $5,163/mo

    Est. payment

    Explore your selling options

    Work with a Zillow partner agent

    Leverage their expertise and Zillow's premium Showcase listings to get your home seen by more buyers.

    Get started

    List with your own agent

    Get your home in front of millions of buyers by listing it on Zillow.

    Learn how to do it

    Sell it yourself

    Take full control of how buyers see your home on Zillow by listing For Sale by Owner (FSBO).

    List your home

    What's special

    Gas fireplaceSpacious side yardVersatile bonus roomUpstairs laundry roomEnhanced privacyQuiet dead-end roadWalk-in closet
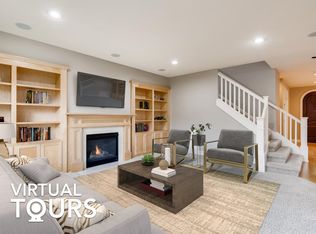
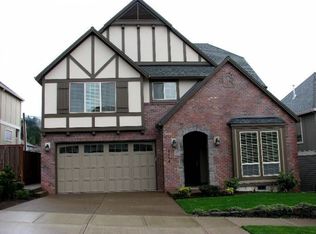
    Nestled in the prestigious Arbor Heights Community, this desirable Lexington floor plan offers blend of elegance and functionality. The home features formal living and dining rooms with soaring ceilings, open stair rail,beautiful hardwood, creating a bright and inviting ambiance.The gourmet kitchen is equipped with a butler's pantry, stainless steel appliances, slab granite countertops, gas cooktop and cozy breakfast nook.The spacious family boasts newer carpeting, built-in shelving & gas fireplace providing the perfect setting for relaxation or entertaining.The luxurious primary suite features coffered ceilings & newer carpeting, walk-in closet and dual sinks.A versatile bonus room offers the flexibility to be used as a 4th bedroom, playroom or home theater.The upstairs laundry room is thoughtfully designed with a sink and additional storage.Spacious side yard features garden beds, perfect for those with a green thumb.Backs to a quiet dead-end road, providing enhanced privacy and year-round greenery.HOA covers internet & front yard landscaping. Community amenities include a pool, basketball court, park with picnic tables, and a gazebo. Top-rated schools! Easy access to Bethany Village, High-tech Corridor, & Nike. This is a home you don't want to miss!

    Zillow last checked:

    Listing updated:

    Listed by:

    Joyce Shin 503-539-8744,

    John L. Scott

    Bought with:

    Ajay Deshpande, 201220189

    Spicer & Associates Realty

    Source: RMLS (OR),MLS#: 243204201MLS Logo

    Facts & features

    Interior

    Bedrooms & bathrooms
    • Bedrooms: 4
    • Bathrooms: 3
    • Full bathrooms: 2
    • Partial bathrooms: 1
    • Main level bathrooms: 1
    Primary bedroom
    • Features: Soaking Tub, Suite, Walkin Closet, Wallto Wall Carpet
    • Level: Upper
    • Area: 210
    • Dimensions: 15 x 14
    Bedroom 2
    • Features: Closet, Wallto Wall Carpet
    • Level: Upper
    • Area: 180
    • Dimensions: 15 x 12
    Bedroom 3
    • Features: Closet, Wallto Wall Carpet
    • Level: Upper
    • Area: 121
    • Dimensions: 11 x 11
    Bedroom 4
    • Features: Closet, Wallto Wall Carpet
    • Level: Upper
    • Area: 120
    • Dimensions: 12 x 10
    Dining room
    • Features: Hardwood Floors, High Ceilings
    • Level: Main
    • Area: 130
    • Dimensions: 13 x 10
    Family room
    • Features: Builtin Features, Fireplace, Wallto Wall Carpet
    • Level: Main
    • Area: 324
    • Dimensions: 18 x 18
    Kitchen
    • Features: Dishwasher, Disposal, Hardwood Floors, Island, Microwave, Nook, Pantry, Builtin Oven, Butlers Pantry, Free Standing Refrigerator
    • Level: Main
    • Area: 168
    • Width: 12
    Living room
    • Features: Hardwood Floors, High Ceilings
    • Level: Main
    • Area: 195
    • Dimensions: 15 x 13
    Heating
    • Forced Air, Fireplace(s)
    Cooling
    • Central Air
    Appliances
    • Included: Built In Oven, Cooktop, Dishwasher, Disposal, Free-Standing Refrigerator, Gas Appliances, Microwave, Stainless Steel Appliance(s), Washer/Dryer, Gas Water Heater
    • Laundry: Laundry Room
    Features
    • Granite, High Ceilings, Soaking Tub, Closet, Sink, Built-in Features, Kitchen Island, Nook, Pantry, Butlers Pantry, Suite, Walk-In Closet(s)
    • Flooring: Hardwood, Tile, Wall to Wall Carpet
    • Windows: Vinyl Frames
    • Basement: Crawl Space
    • Number of fireplaces: 1
    • Fireplace features: Gas
    Interior area
    • Total structure area: 2,770
    • Total interior livable area: 2,770 sqft

    Property

    Parking
    • Total spaces: 2
    • Parking features: Driveway, Garage Door Opener, Attached
    • Attached garage spaces: 2
    • Has uncovered spaces: Yes
    Features
    • Levels: Two
    • Stories: 2
    • Patio & porch: Patio
    • Exterior features: Garden, Yard
    • Fencing: Fenced
    • Has view: Yes
    • View description: Territorial
    Lot
    • Size: 5,662 sqft
    • Features: Level, Seasonal, SqFt 5000 to 6999
    Details
    • Parcel number: R2154474

    Construction

    Type & style
    • Home type: SingleFamily
    • Architectural style: Traditional
    • Property subtype: Residential, Single Family Residence
    Materials
    • Cement Siding, Stone
    • Roof: Composition
    Condition
    • Resale
    • New construction: No
    • Year built: 2009

    Utilities & green energy

    • Gas: Gas
    • Sewer: Public Sewer
    • Water: Public

    Community & neighborhood

    Location
    • Region: Portland
    • Subdivision: Arbor Heights

    HOA & financial

    HOA
    • Has HOA: Yes
    • HOA fee: $270 monthly
    • Amenities included: Commons, Front Yard Landscaping, Internet, Management, Pool, Road Maintenance

    Other

    Other facts
    • Listing terms: Cash,Conventional
    • Road surface type: Paved

    Price history

    DateEventPrice
    7/2/2025Sold$815,000-2.9%$294/sqft
    Source: RMLS (OR) #243204201 Report a problem
    6/7/2025Pending sale$839,000$303/sqft
    Source: RMLS (OR) #243204201 Report a problem
    5/15/2025Price change$839,000-2.3%$303/sqft
    Source: RMLS (OR) #243204201 Report a problem
    4/18/2025Price change$859,000-2.3%$310/sqft
    Source: RMLS (OR) #243204201 Report a problem
    3/26/2025Price change$879,000-2.2%$317/sqft
    Source: RMLS (OR) #243204201 Report a problem
    3/11/2025Listed for sale$899,000+17.2%$325/sqft
    Source: RMLS (OR) #243204201 Report a problem
    4/12/2021Sold$767,000+1.6%$277/sqft
    Source: RMLS (OR) #21094302 Report a problem
    3/8/2021Pending sale$755,000$273/sqft
    Source: RMLS (OR) #21094302 Report a problem
    3/4/2021Listed for sale$755,000+61.4%$273/sqft
    Source: RMLS (OR) #21094302 Report a problem
    7/24/2009Sold$467,825$169/sqft
    Source: Public Record Report a problem

    Public tax history

    YearProperty taxesTax assessment
    2025$10,596 +4.4%$557,620 +3%
    2024$10,153 +6.5%$541,380 +3%
    2023$9,535 +3.4%$525,620 +3%
    2022$9,222 +3.7%$510,320
    2021$8,890 +3.1%--
    2020$8,621 +3.5%$481,030 +3%
    2019$8,327 +3.2%$467,020
    2018$8,068 $467,020 +6.1%
    2017$8,068 +7.8%$440,220 +3%
    2016$7,488 $427,400 +3%
    2015$7,488 +3.9%$414,960 +3%
    2014$7,205 +4%$402,880 +3%
    2013$6,928 +12.4%$391,150 +3%
    2012$6,164 +2.7%$379,760 -22.2%
    2011$6,001 +2.6%$488,140 +1.5%
    2010$5,847 +147.4%$480,810 +143.8%
    2009$2,363 +8.3%$197,250 -17.7%
    2008$2,182 +174.4%$239,680 +132.8%
    2007$795 $102,970

    Find assessor info on the county website

    Neighborhood: 97229

    Nearby schools

    GreatSchools rating
    Schools provided by the listing agent
    • Elementary: Jacob Wismer
    • Middle: Stoller
    • High: Sunset

    Source: RMLS (OR). This data may not be complete. We recommend contacting the local school district to confirm school assignments for this home.

    Get a cash offer in 3 minutes
    Find out how much your home could sell for in as little as 3 minutes with a no-obligation cash offer.
    Estimated market value
    $804,500
    Get a cash offer in 3 minutes
    Find out how much your home could sell for in as little as 3 minutes with a no-obligation cash offer.
    Estimated market value
    $804,500