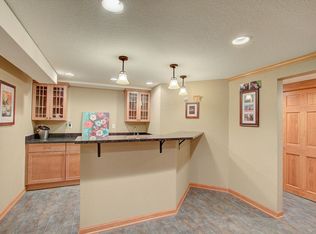
Welcome to your new Hales Corners 3 bedroom Brick Ranch with expansive yard ready for your landscaping dreams to come true! Enjoy cooking in the open concept kitchen while watching the game in the large living room. Each of the three comfortable bedrooms is separated from each other by generous sized closets and the full bathroom. No bedroom touches another adding extra privacy. The lower level is a blank canvas just waiting to be made over into your dream rec-room, work shop, laundry room and/or open flex space. Detached 2 car garage is big enough for extra storage for your gardening equipment or outdoor entertainment items. The long driveway adds plenty of space for multiple vehicles. Most everything has been replaced since 2018 including mechanicals, windows, roof and more!
Contingent
Price cut: $5K (10/10)
$339,900
5310 S 115th STREET, Hales Corners, WI 53130
3beds
1,088sqft
Single Family Residence
Built in 1956
0.26 Acres Lot
$345,100 Zestimate®
$312/sqft
$-- HOA
What's special
Open concept kitchenGenerous sized closetsExpansive yard
- 26 days
- 1,179
- 67
Zillow last checked:
Listing updated:
Listed by:
Andrew Reid 414-852-7828,
Andrew's Realty
Source: WIREX MLS,MLS#: 1982175 Originating MLS: Metro MLS
Originating MLS: Metro MLSFacts & features
Interior
Bedrooms & bathrooms
- Bedrooms: 3
- Bathrooms: 1
- Full bathrooms: 1
- Main level bedrooms: 3
Primary bedroom
- Level: Main
- Area: 132
- Dimensions: 11 x 12
Bedroom 2
- Level: Main
- Area: 120
- Dimensions: 10 x 12
Bedroom 3
- Level: Main
- Area: 108
- Dimensions: 9 x 12
Bathroom
- Features: Shower Over Tub
Kitchen
- Level: Main
- Area: 176
- Dimensions: 11 x 16
Living room
- Level: Main
- Area: 210
- Dimensions: 14 x 15
Heating
- Natural Gas, Forced Air
Cooling
- Central Air
Appliances
- Included: Dishwasher, Dryer, Other, Oven, Range, Refrigerator, Washer
Features
- Basement: Block,Full
Interior area
- Total structure area: 1,088
- Total interior livable area: 1,088 sqft
Property
Parking
- Total spaces: 2
- Parking features: Garage Door Opener, Detached, 2 Car
- Garage spaces: 2
Features
- Levels: One
- Stories: 1
Lot
- Size: 0.26 Acres
Details
- Parcel number: 6550116000
- Zoning: TBV
Construction
Type & style
- Home type: SingleFamily
- Architectural style: Ranch
- Property subtype: Single Family Residence
Materials
- Brick, Brick/Stone
Condition
- 21+ Years
- New construction: No
- Year built: 1956
Utilities & green energy
- Sewer: Public Sewer
- Water: Public
- Utilities for property: Cable Available
Community & HOA
Location
- Region: Hales Corners
- Municipality: Hales Corners
Financial & listing details
- Price per square foot: $312/sqft
- Tax assessed value: $239,400
- Annual tax amount: $5,274
- Date on market: 9/25/2026
Estimated market value
$345,100
$328,000 - $362,000
$2,429/mo
Price history
| Date | Event | Price |
|---|---|---|
| 10/14/2026 | Contingent | $339,900$312/sqft |
Source:  WIREX MLS #1982175 Report a problem WIREX MLS #1982175 Report a problem | ||
| 10/10/2026 | Price change | $339,900-1.4%$312/sqft |
Source: WIREX MLS #1982175 Report a problem | ||
| 10/2/2026 | Price change | $344,900-1.4%$317/sqft |
Source: WIREX MLS #1982175 Report a problem | ||
| 9/25/2026 | Listed for sale | $349,900$322/sqft |
Source: WIREX MLS #1982175 Report a problem | ||
Public tax history
| Year | Property taxes | Tax assessment |
|---|---|---|
| 2025 | $4,051 +5.6% | $223,500 |
| 2024 | $3,837 +6% | $223,500 |
| 2023 | $3,620 +16.9% | $223,500 +53.1% |
| 2022 | $3,096 -17.5% | $146,000 |
| 2021 | $3,755 | $146,000 |
| 2020 | $3,755 -1.3% | $146,000 |
| 2019 | $3,803 +1.2% | $146,000 |
| 2018 | $3,757 +1.6% | $146,000 |
| 2017 | $3,697 -13.2% | $146,000 |
| 2016 | $4,259 -9.2% | $146,000 -25.1% |
| 2015 | $4,690 | $195,000 |
Find assessor info on the county website
Monthly payment
Est. payment
Payment breakdown
Explore the cost of this home by adjusting the details. Changes won't be saved.Climate risks
Neighborhood: 53130
Nearby schools
Schools provided by the listing agent
- Middle: Whitnall
- High: Whitnall
- District: Whitnall
Source: WIREX MLS. This data may not be complete. We recommend contacting the local school district to confirm school assignments for this home.
- $334,900-- bd-- ba-- sqft5300 S 115th St, Hales Corners, WI 53130Off Market
- $419,5003 bd2 ba1.8k sqft5320 S 115th St, Hales Corners, WI 53130Off Market
- $389,600-- bd-- ba-- sqft5321 S 114th St, Hales Corners, WI 53130Off Market
- $383,900-- bd-- ba-- sqft5280 S 115th St, Hales Corners, WI 53130Off Market
Similar homes
- $395,0003 bd2 ba1.4k sqft5240 S 116th STREET, Hales Corners, WI 53130Active
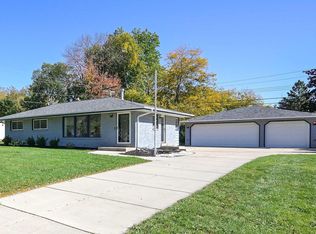 MLS ID #1984313, The Combs Team*. WIREX MLS
 - $270,0003 bd1 ba1.1k sqft10400 W Parnell AVENUE, Hales Corners, WI 53130Active
 MLS ID #1984063, Beth Parkansky. WIREX MLS
 - $325,0003 bd1 ba1.2k sqft2569 S 94th STREET, West Allis, WI 53227Active
 MLS ID #1985388, Caitlin Dennis. WIREX MLS
 - $300,0003 bd1 ba950 sqft2815 S 99th STREET, West Allis, WI 53227Active
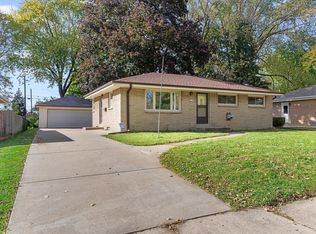 MLS ID #1985617, The Wesell Group*. WIREX MLS
