Newer construction by Evoque Modern, one of the high desert's most sought-after builders. This house sits at the intersection of modern design and raw desert: the pairing that defines the desert. Surrounded by Joshua trees and far enough out to feel rural but a short drive to town. Every room opens through sliding glass doors to a completely dialed-in backyard with a custom in-ground pool and spa, so the house lives indoor-outdoor while remaining private. The great room has tall ceilings finished in dark wood, a built-in fireplace, and a double-waterfall quartz island. Moroccan tile carries across the island, the cooking area, and the bar. Bedrooms are bright, with modern farmhouse doors. The primary suite has dual vanities, a walk-in shower, and floor-to-ceiling micro cement finished by hand, plus a closet bigger than some bedrooms. The THREE-CAR garage is fully finished with sealed floors, a sink, and a beverage cooler station next to its own rear facing garage door to the pool and spa. Game room, gym, workshop, or all three, there's space for it. Lot is in compliance with Cal Fire. You rarely see this level of quality at this price.
Under contract
Listed by: HARCOURTS PRIME PROPERTIES • TANNER HOSS • Contact: 951-536-5821
$824,900
5310 Wind Song Ave, Yucca Valley, CA 92284
2beds
1,290sqft
Single Family Residence
Built in 2023
1.25 Acres Lot
$804,600 Zestimate®
$639/sqft
$-- HOA
What's special
- 73 days
- 112
- 5
Zillow last checked:
Listing updated:
Listed by:
TANNER HOSS DRE #01998030 951-536-5821,
HARCOURTS PRIME PROPERTIES,
Westley Williams DRE #01974291 949-290-7995,
Harcourts Prime Properties
Source: CRMLS,MLS#: IV26172401 Originating MLS: California Regional MLS
Originating MLS: California Regional MLSFacts & features
Interior
Bedrooms & bathrooms
- Bedrooms: 2
- Bathrooms: 2
- Full bathrooms: 2
- Main level bathrooms: 2
- Main level bedrooms: 2
Rooms
- Room types: Bedroom, Entry/Foyer, Kitchen, Laundry, Living Room, Primary Bathroom, Primary Bedroom, Other
Primary bedroom
- Features: Primary Suite
Primary bedroom
- Features: Main Level Primary
Bedroom
- Features: All Bedrooms Down
Bedroom
- Features: Bedroom on Main Level
Bathroom
- Features: Bathroom Exhaust Fan, Quartz Counters, Separate Shower, Upgraded, Vanity, Walk-In Shower
Kitchen
- Features: Kitchen Island, Kitchen/Family Room Combo, Quartz Counters, Self-closing Cabinet Doors, Self-closing Drawers
Other
- Features: Walk-In Closet(s)
Heating
- Central
Cooling
- Central Air
Appliances
- Included: 6 Burner Stove, Dishwasher, Disposal, Microwave, Propane Range, Range Hood
- Laundry: Inside
Features
- Wet Bar, Built-in Features, Ceiling Fan(s), Eat-in Kitchen, High Ceilings, Open Floorplan, Quartz Counters, Recessed Lighting, Storage, All Bedrooms Down, Bedroom on Main Level, Main Level Primary, Primary Suite, Walk-In Closet(s)
- Flooring: Concrete
- Has fireplace: Yes
- Fireplace features: Living Room
- Common walls with other units/homes: No Common Walls
Interior area
- Total interior livable area: 1,290 sqft
Property
Parking
- Total spaces: 13
- Parking features: Concrete, Door-Multi, Direct Access, Driveway Level, Driveway, Garage
- Attached garage spaces: 3
- Uncovered spaces: 10
Accessibility
- Accessibility features: No Stairs
Features
- Levels: One
- Stories: 1
- Entry location: 1
- Has private pool: Yes
- Pool features: In Ground, Private
- Has spa: Yes
- Spa features: In Ground, Private
- Fencing: Good Condition
- Has view: Yes
- View description: Desert, Panoramic, Pool
Lot
- Size: 1.25 Acres
- Features: Back Yard, Desert Front, Front Yard, Gentle Sloping, Lot Over 40000 Sqft
Details
- Parcel number: 0596241050000
- Special conditions: Standard
Construction
Type & style
- Home type: SingleFamily
- Property subtype: Single Family Residence
Materials
- Foundation: Slab
Condition
- Turnkey
- New construction: No
- Year built: 2023
Utilities & green energy
- Electric: 220 Volts in Garage, Photovoltaics on Grid
- Sewer: Septic Tank
- Water: Public
- Utilities for property: Electricity Connected, Propane
Green energy
- Energy generation: Solar
Community & HOA
Community
- Features: Hiking, Mountainous, Near National Forest, Preserve/Public Land
- Security: Security System, Carbon Monoxide Detector(s), Smoke Detector(s)
Location
- Region: Yucca Valley
Financial & listing details
- Price per square foot: $639/sqft
- Tax assessed value: $765,000
- Date on market: 8/6/2026
- Cumulative days on market: 73 days
- Listing terms: Cash,Cash to Existing Loan,Cash to New Loan,Conventional,Contract,FHA,Submit
Estimated market value
$804,600
$764,000 - $845,000
$2,785/mo
Price history
| Date | Event | Price |
|---|---|---|
| 9/22/2026 | Contingent | $824,900$639/sqft |
Source:  CRMLS #IV26172401 Report a problem CRMLS #IV26172401 Report a problem | ||
| 8/7/2026 | Listed for sale | $824,900+10%$639/sqft |
Source: CRMLS #IV26172401 Report a problem | ||
| 3/10/2025 | Sold | $750,000+1.5%$581/sqft |
Source: CRMLS #JT25012101 Report a problem | ||
| 2/4/2025 | Pending sale | $739,000$573/sqft |
Source: CRMLS #JT25012101 Report a problem | ||
| 1/23/2025 | Listed for sale | $739,000+9.5%$573/sqft |
Source: CRMLS #JT25012101 Report a problem | ||
| 8/15/2024 | Sold | $675,000+3870.6%$523/sqft |
Source: Public Record Report a problem | ||
| 11/2/2021 | Sold | $17,000$13/sqft |
Source: Public Record Report a problem | ||
Public tax history
| Year | Property taxes | Tax assessment |
|---|---|---|
| 2026 | -- | $765,000 +13.3% |
| 2025 | $8,360 +238.8% | $675,000 +229% |
| 2024 | $2,467 +511.4% | $205,187 +1083.3% |
| 2023 | $404 +2.4% | $17,340 +6.8% |
| 2022 | $394 +4.4% | $16,234 +2% |
| 2021 | $378 +1.7% | $15,916 +1% |
| 2020 | $372 -2.9% | $15,753 +2% |
| 2019 | $383 +72% | $15,444 +2% |
| 2018 | $222 +1% | $15,141 +2% |
| 2017 | $220 | $14,844 +2% |
| 2016 | $220 +1.2% | $14,553 +1.5% |
| 2015 | $217 +2.4% | $14,334 +2% |
| 2014 | $212 | $14,053 +22.9% |
| 2001 | -- | $11,434 +2% |
| 2000 | -- | $11,210 |
Find assessor info on the county website
Monthly payment
Est. payment
Payment breakdown
Explore the cost of this home by adjusting the details. Changes won't be saved.Climate risks
Neighborhood: 92284
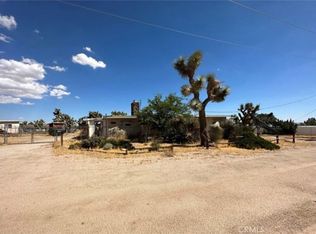
Similar homes
- $849,0003 bd2 ba1.4k sqft58860 Ocotillo Dr, Yucca Valley, CA 92284For Sale
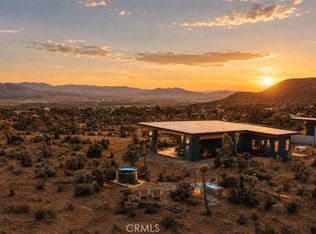 MLS ID #JT26196902, Bryan Wynwood, Joshua Tree Modern. CRMLS
 - $899,9003 bd2 ba1.6k sqft56898 Plaza Del Amigo, Yucca Valley, CA 92284For Sale
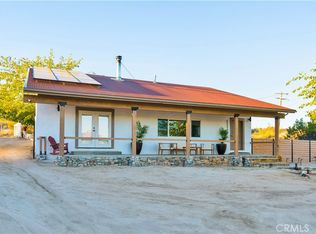 MLS ID #JT26192629, Joseph Mall, Coldwell Banker Roadrunner Realty. CRMLS
 - $798,0002 bd2 ba1.5k sqft59096 Nelson Ave, Yucca Valley, CA 92284For Sale
 MLS ID #OC26182577, Westley Williams, Harcourts Prime Properties. CRMLS
 - $795,0004 bd2 ba1.6k sqft2848 Harmony Rd, Yucca Valley, CA 92284For Sale
 MLS ID #OC26184447, Lisa Stevens, Pinnacle Estate Properties. CRMLS
Local buyer's agents are ready to help
