Skip main navigation
Off market
  • $1,279,900

    5311 Hanahan Drive, Wilmington, NC 28403

    4beds
    3,348sqft
    Single Family Residence
    Built in 2018
    5,662 Square Feet Lot
    $1,279,900 Zestimate®
    $382/sqft
    $4,119 Estimated rent

    Home value

    $1,279,900

    $1.19M - $1.38M

    $4,119/mo

    Zestimate® history
    Loading
    Loading...

    Owner options

    List your home for rent

    $4,119/mo

    Rent Zestimate®

    Find your next renter with Zillow Rental Manager. Plus, with online applications, you can quickly screen prospective tenants – for free.

    Learn more

    $4,119/mo

    Rent Zestimate®

    Refinance and save

    $7,352/mo

    Est. payment

    Refinancing to a lower rate could help reduce your monthly payments and save thousands over the life of the loan.

    See today's rates

    $7,352/mo

    Est. payment

    Explore your selling options

    Work with a Zillow partner agent

    Leverage their expertise and Zillow's premium Showcase listings to get your home seen by more buyers.

    Get started

    List with your own agent

    Get your home in front of millions of buyers by listing it on Zillow.

    Learn how to do it

    Sell it yourself

    Take full control of how buyers see your home on Zillow by listing For Sale by Owner (FSBO).

    List your home

    What's special

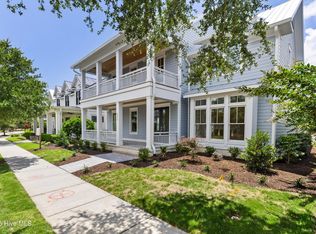
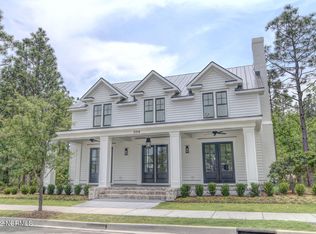
    New construction in Autumn Hall. Elegant two story front porches hi-light the streetscape. Luxury and thoughtful finishes define this home. Dining area features ship-lap coffered ceilings as well as retractable doors opening to unique ''bistro patio.'' Kitchen features upgraded appliances, cabinetry and oversized island. The main level owners suite features a vaulted ship-lap ceiling, walk-in shower and owners closet with custom cabinetry. Full size laundry and mud room/drop zone complete the first floor. Hardwood floors throughout the main level. The second floor features a large media room complete with hardwood floors that opens to the second level front porch. 3 additional bedrooms, 2 full baths, a home office featuring wood paneling and custom trim and a unfinished bonus room for

    This property is not currently displayed as for sale or rent on Zillow. This may be different from what's on other websites or public sources.

    Zillow last checked:

    Listing updated:

    Listed by:

    Blake Frazier 910-431-8532,

    Fonville Morisey & Barefoot

    Bought with:

    Tricia S Monteleone, 286060

    Intracoastal Realty Corp

    Source: Hive MLS,MLS#: 100133611MLS LogoOriginating MLS: Cape Fear Realtors MLS, Inc.

    Facts & features

    Interior

    Bedrooms & bathrooms
    • Bedrooms: 4
    • Bathrooms: 4
    • Full bathrooms: 3
    • 1/2 bathrooms: 1
    Rooms
    • Room types: Master Bedroom, Bedroom 2, Bedroom 3, Bedroom 4, Kitchen, Living Room, Dining Room, Media Room, Laundry, Other, Office
    Primary bedroom
    • Level: Main
    • Dimensions: 16.7 x 15
    Bedroom 2
    • Description: En suite bath
    • Level: Upper
    • Dimensions: 14 x 12
    Bedroom 3
    • Level: Upper
    • Dimensions: 13.5 x 12.5
    Bedroom 4
    • Level: Upper
    • Dimensions: 14.5 x 12.1
    Dining room
    • Level: Main
    • Dimensions: 17 x 13.7
    Kitchen
    • Description: Island
    • Level: Main
    • Dimensions: 19.11 x 14.5
    Laundry
    • Description: Adjacent to Mud Room/Drop zone
    • Level: Main
    • Dimensions: 10.2 x 7.8
    Living room
    • Description: Fireplace
    • Level: Main
    • Dimensions: 19.2 x 18
    Media room
    • Level: Upper
    • Dimensions: 20.1 x 18
    Office
    • Level: Upper
    • Dimensions: 10 x 9.1
    Other
    • Description: Outdoor living room/bistro
    • Level: Main
    • Dimensions: 17 x 11.4
    Heating
    • Heat Pump
    Cooling
    • Central Air
    Features
    • Master Downstairs, Walk-in Closet(s), Vaulted Ceiling(s), Entrance Foyer, Solid Surface, Ceiling Fan(s), Pantry, Walk-in Shower, Gas Log, Walk-In Closet(s)
    • Flooring: Carpet, Tile, Wood
    • Has fireplace: Yes
    • Fireplace features: Gas Log
    Interior area
    • Total structure area: 3,348
    • Total interior livable area: 3,348 sqft

    Property

    Parking
    • Total spaces: 2
    • Parking features: Off Street, Paved
    Features
    • Levels: Two
    • Stories: 2
    • Patio & porch: Covered, Patio, Porch, Screened
    • Exterior features: Irrigation System, Gas Log
    • Fencing: None
    Lot
    • Size: 5,662 Square Feet
    • Dimensions: 50 x 110
    Details
    • Parcel number: R05000004193000
    • Zoning: MX
    • Special conditions: Standard

    Construction

    Type & style
    • Home type: SingleFamily
    • Property subtype: Single Family Residence
    Materials
    • Fiber Cement
    • Foundation: Raised
    • Roof: Metal
    Condition
    • New construction: Yes
    • Year built: 2018

    Utilities & green energy

    • Sewer: Public Sewer
    • Water: Public
    • Utilities for property: Natural Gas Available, Natural Gas Connected, Sewer Available, Water Available

    Community & HOA

    Community
    • Security: Fire Sprinkler System, Smoke Detector(s)
    • Subdivision: Autumn Hall
    HOA
    • Has HOA: Yes
    • Amenities included: Pool, Maintenance Common Areas, Management, Picnic Area, Playground, Sidewalks, Street Lights, Taxes, Trail(s)
    • HOA fee: $1,200 monthly
    • HOA name: Premier Management
    • HOA phone: 910-679-3102
    Location
    • Region: Wilmington

    Financial & listing details

    • Price per square foot: $382/sqft
    • Tax assessed value: $175,500
    • Date on market: 5/29/2025
    • Cumulative days on market: 141 days
    • Listing agreement: Exclusive Right To Sell
    • Listing terms: Cash,Conventional
    • Road surface type: Paved

    Price history

    DateEventPrice
    3/7/2019Sold$824,900$246/sqft
    Source: Hive MLS #100133611 Report a problem

    Public tax history

    Tax history is unavailable.

    Neighborhood: College Acres/Autumn Hall

    Nearby schools

    GreatSchools rating
    Get a cash offer in 3 minutes
    Find out how much your home could sell for in as little as 3 minutes with a no-obligation cash offer.
    Estimated market value
    $1,279,900
    Get a cash offer in 3 minutes
    Find out how much your home could sell for in as little as 3 minutes with a no-obligation cash offer.
    Estimated market value
    $1,279,900