Skip main navigation
Off market
  • $1,278,900

    5307 Hanahan Drive, Wilmington, NC 28403

    4beds
    3,008sqft
    Single Family Residence
    Built in 2017
    5,662 Square Feet Lot
    $1,278,900 Zestimate®
    $425/sqft
    $4,168 Estimated rent

    Home value

    $1,278,900

    $1.20M - $1.36M

    $4,168/mo

    Zestimate® history
    Loading
    Loading...

    Owner options

    List your home for rent

    $4,168/mo

    Rent Zestimate®

    Find your next renter with Zillow Rental Manager. Plus, with online applications, you can quickly screen prospective tenants – for free.

    Learn more

    $4,168/mo

    Rent Zestimate®

    Refinance and save

    $7,395/mo

    Est. payment

    Refinancing to a lower rate could help reduce your monthly payments and save thousands over the life of the loan.

    See today's rates

    $7,395/mo

    Est. payment

    Explore your selling options

    Work with a Zillow partner agent

    Leverage their expertise and Zillow's premium Showcase listings to get your home seen by more buyers.

    Get started

    List with your own agent

    Get your home in front of millions of buyers by listing it on Zillow.

    Learn how to do it

    Sell it yourself

    Take full control of how buyers see your home on Zillow by listing For Sale by Owner (FSBO).

    List your home

    What's special

    Horse shoesCommunity poolEn-suite bathCross city trailBonus roomHalf bathAutumn hall

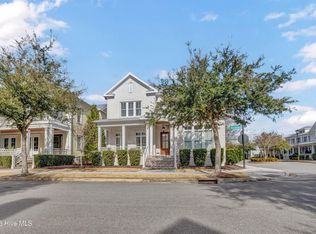
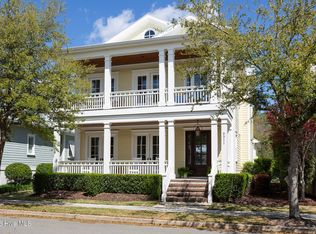
    Gorgeous home located in highly sought after Autumn Hall. You'll be delighted to find an open floor plan with 4 bedrooms and 4 1/2 baths with the master and an additional bedroom/office with en-suite bath located on the primary level. Additionally, you'll find a half bath, four seasons sunroom with 179 sf. of heated/cooled space included in the sf., en-suite laundry room, walk-in pantry and wine bar on the primary level. There are an additional 2 bedrooms with en-suite baths upstairs, a flex space and an expansive 416 sf. bonus room that can be finished, currently being used walk-in storage. The upstairs AC already has the capacity to run this additional space should you choose to finish it! Extras include a whole house generator, whole house water filtration system, Trane systems with sound dampening blanket, upgraded appliances, plantation shutters, walk-in closets throughout and smart thermostats, irrigation and security. Autumn Hall is just four miles to WRIGHTSVILLE BEACH, connected to the Cross City Trail, 5 minutes to retail, medical and restaurants. You can walk to the local coffee shop, upscale dining and new poke' restaurant! If that isn't enough you'll also find oak tree lined streets and sidewalks, stocked ponds, shady parks with a community fire pit, fireplace, playground, horse shoes, bocce ball and a community pool. There is no other community like it. You do not want to miss this one!

    This property is not currently displayed as for sale or rent on Zillow. This may be different from what's on other websites or public sources.

    Zillow last checked:

    Listing updated:

    Listed by:

    Jessica Daniel 910-612-4648,

    Coldwell Banker Sea Coast Advantage

    Bought with:

    Tongue & Groove Luxury Real Estate

    Landmark Sotheby's International Realty

    Libby Neil, 313038

    Landmark Sotheby's International Realty

    Source: Hive MLS,MLS#: 100392934MLS LogoOriginating MLS: Cape Fear Realtors MLS, Inc.

    Facts & features

    Interior

    Bedrooms & bathrooms
    • Bedrooms: 4
    • Bathrooms: 5
    • Full bathrooms: 4
    • 1/2 bathrooms: 1
    Rooms
    • Room types: Master Bedroom, Bedroom 1, Bedroom 2, Bedroom 3, Living Room, Kitchen, Laundry, Den, Sunroom, Other, Dining Room
    Primary bedroom
    • Level: First
    • Dimensions: 15 x 15
    Bedroom 1
    • Description: bedroom/office
    • Level: First
    • Dimensions: 13 x 15
    Bedroom 2
    • Level: Second
    • Dimensions: 14 x 12
    Bedroom 3
    • Level: Second
    • Dimensions: 14 x 12
    Den
    • Level: Second
    • Dimensions: 14 x 11
    Dining room
    • Level: First
    • Dimensions: 10 x 12
    Kitchen
    • Level: First
    • Dimensions: 20 x 10
    Laundry
    • Level: First
    • Dimensions: 8 x 6
    Living room
    • Level: First
    • Dimensions: 20 x 19
    Other
    • Description: Unfinished room over the garage
    • Level: Second
    • Dimensions: 22 x 17
    Sunroom
    • Dimensions: 15 x 12
    Heating
    • Fireplace(s), Forced Air, Heat Pump, Zoned, Electric
    Cooling
    • Central Air, Wall/Window Unit(s), Zoned
    Appliances
    • Included: Vented Exhaust Fan, Mini Refrigerator, Gas Oven, Built-In Microwave, Refrigerator, Dishwasher
    Features
    • Master Downstairs, Walk-in Closet(s), Tray Ceiling(s), High Ceilings, Entrance Foyer, Mud Room, Solid Surface, Whole-Home Generator, Bookcases, Kitchen Island, Ceiling Fan(s), Pantry, Walk-in Shower, Blinds/Shades, Gas Log, In-Law Quarters, Walk-In Closet(s)
    • Flooring: Carpet, Wood
    • Doors: Thermal Doors
    • Windows: Thermal Windows
    • Basement: None
    • Attic: Storage,Floored,Partially Floored,Pull Down Stairs,Walk-In
    • Has fireplace: Yes
    • Fireplace features: Gas Log
    Interior area
    • Total structure area: 3,008
    • Total interior livable area: 3,008 sqft

    Property

    Parking
    • Total spaces: 2
    • Parking features: Attached, Concrete, Garage Door Opener, On Site
    • Has attached garage: Yes
    • Uncovered spaces: 2
    Accessibility
    • Accessibility features: None
    Features
    • Levels: Two
    • Stories: 2
    • Patio & porch: Covered, Enclosed, Patio, Porch
    • Exterior features: Shutters - Functional, Irrigation System, DP50 Windows, Gas Log, Thermal Doors
    • Pool features: None
    • Fencing: Back Yard,Wood
    • Waterfront features: None
    Lot
    • Size: 5,662 Square Feet
    • Dimensions: 50 x 110 x 50 x 113
    • Features: Interior Lot
    Details
    • Parcel number: R05000004192000
    • Zoning: R-15residential
    • Special conditions: Standard

    Construction

    Type & style
    • Home type: SingleFamily
    • Property subtype: Single Family Residence
    Materials
    • Shake Siding, Brick, Stucco, Fiber Cement
    • Foundation: Raised, Slab
    • Roof: Metal
    Condition
    • New construction: No
    • Year built: 2017

    Utilities & green energy

    • Water: Public
    • Utilities for property: Natural Gas Connected, Water Available, Water Connected
    Green energy
    • Green verification: ENERGY STAR Certified Homes
    • Energy efficient items: Lighting, Thermostat

    Community & HOA

    Community
    • Security: Fire Sprinkler System, Security Lights, Security System, Smoke Detector(s)
    • Subdivision: Autumn Hall
    HOA
    • Has HOA: Yes
    • Amenities included: Pool, Jogging Path, Maintenance Common Areas, Maintenance Grounds, Maintenance Roads, Maintenance Structure, Management, Master Insure, Park, Picnic Area, Sidewalks, Street Lights, Taxes, Trail(s)
    • HOA fee: $2,200 monthly
    • HOA name: Premier Management
    • HOA phone: 910-679-3012
    Location
    • Region: Wilmington

    Financial & listing details

    • Price per square foot: $425/sqft
    • Tax assessed value: $780,900
    • Annual tax amount: $6,637
    • Date on market: 10/12/2025
    • Cumulative days on market: 5 days
    • Listing agreement: Exclusive Agency
    • Listing terms: Cash,Conventional

    Price history

    DateEventPrice
    8/1/2023Sold$1,187,000-8.6%$395/sqft
    Source: Hive MLS #100392934 Report a problem
    7/10/2023Pending sale$1,299,000$432/sqft
    Source: Hive MLS #100392934 Report a problem
    7/9/2023Listed for sale$1,299,000+96.8%$432/sqft
    Source: Hive MLS #100392934 Report a problem
    6/9/2017Sold$660,000$219/sqft
    Source: Hive MLS #100045507 Report a problem

    Public tax history

    YearProperty taxesTax assessment
    2025$6,165 -3.6%$1,047,500 +42.5%
    2024$6,395 -3.1%$735,000 -5.9%
    2023$6,599 -0.6%$780,900
    2022$6,638 -0.7%$780,900
    2021$6,683 +0.5%$780,900 +23.7%
    2020$6,652 +2.2%$631,500 +2.2%
    2019$6,509 $617,900
    2018$6,509 $617,900 +124.3%
    2017$6,509 $275,500
    Find assessor info on the county website

    Neighborhood: College Acres/Autumn Hall

    Nearby schools

    GreatSchools rating
    Get a cash offer in 3 minutes
    Find out how much your home could sell for in as little as 3 minutes with a no-obligation cash offer.
    Estimated market value
    $1,278,900
    Get a cash offer in 3 minutes
    Find out how much your home could sell for in as little as 3 minutes with a no-obligation cash offer.
    Estimated market value
    $1,278,900