Welcome to one of Autumn Hall's finest homes, thoughtfully designed for both everyday living and exceptional entertaining. Step through the inviting covered porch into a stunning great room featuring a coffered ceiling, gas fireplace, and charming window seats that create a warm, welcoming atmosphere. The adjacent formal dining room flows seamlessly into a butler's pantry and chef's kitchen, complete with seating for four at the oversized island, a large walk-in pantry, and abundant prep space—perfect for hosting gatherings of any size.
A sunlit sunroom adds additional living space, while the spacious primary suite on the main level offers a serene retreat with a large walk-in closet, dual vanities, and custom tile finishes.
Upstairs, you'll find two bedrooms connected by a Jack-and-Jill bath, a third bedroom with its own private bath, a versatile bonus room, and a full walk-in attic with the potential for future expansion.
Outdoor living features a covered front porch perfect for reading and relaxing, a screened-in porch overlooking the fenced backyard, along with a two-car garage, whole-home generator, and irrigation system.
Located in the highly sought-after Autumn Hall community, residents enjoy five parks, a pool, horseshoe pits, fire pits, and an active social calendar—all just minutes from dining, shopping, and Wrightsville Beach.
Sold for $1,375,000
$1,375,000
5315 Hanahan Drive, Wilmington, NC 28403
4beds
3,385sqft
Single Family Residence
Built in 2017
5,662 Square Feet Lot
$1,363,700 Zestimate®
$406/sqft
$4,084 Estimated rent
Home value
$1,363,700
$1.27M - $1.46M
$4,084/mo
Zestimate® history
Owner options
List your home for rent
$4,084/mo
Rent Zestimate®
Find your next renter with Zillow Rental Manager. Plus, with online applications, you can quickly screen prospective tenants – for free.
$4,084/mo
Rent Zestimate®
Refinance and save
$10,243/mo
Est. payment
Refinancing to a lower rate could help reduce your monthly payments and save thousands over the life of the loan.
$10,243/mo
Est. payment
Explore your selling options
Work with a Zillow partner agent
Leverage their expertise and Zillow's premium Showcase listings to get your home seen by more buyers.
Get startedList with your own agent
Get your home in front of millions of buyers by listing it on Zillow.
Learn how to do itSell it yourself
Take full control of how buyers see your home on Zillow by listing For Sale by Owner (FSBO).
List your homeWhat's special
Zillow last checked:
Listing updated:
Listed by:
Michelle Clark-Bradley 910-367-9767,
Intracoastal Realty Corporation
Bought with:
Kersting Real Estate Group
Intracoastal Realty Corporation
Source: Hive MLS,MLS#: 100549123 Originating MLS: Cape Fear Realtors MLS, Inc.
Originating MLS: Cape Fear Realtors MLS, Inc.Facts & features
Interior
Bedrooms & bathrooms
- Bedrooms: 4
- Bathrooms: 4
- Full bathrooms: 3
- 1/2 bathrooms: 1
Rooms
- Room types: Living Room, Dining Room, Master Bedroom, Office, Bedroom 2, Bedroom 3, Bedroom 4, Bonus Room
Primary bedroom
- Level: First
- Dimensions: 14 x 17
Bedroom 2
- Level: Second
- Dimensions: 14 x 14
Bedroom 3
- Level: Second
- Dimensions: 13 x 18
Bedroom 4
- Level: Second
- Dimensions: 14 x 13
Bonus room
- Level: Second
- Dimensions: 14 x 8
Dining room
- Level: First
- Dimensions: 13 x 13
Kitchen
- Level: First
- Dimensions: 17 x 10
Living room
- Level: First
- Dimensions: 20 x 22
Office
- Level: First
- Dimensions: 11 x 13
Heating
- Heat Pump, Natural Gas
Cooling
- Central Air
Appliances
- Included: Gas Oven, Built-In Microwave, Built-In Gas Oven, Washer, Refrigerator, Dryer, Disposal, Dishwasher
- Laundry: Laundry Room
Features
- Master Downstairs, Walk-in Closet(s), Tray Ceiling(s), High Ceilings, Whole-Home Generator, Kitchen Island, Pantry, Walk-in Shower, Gas Log, Walk-In Closet(s)
- Flooring: Carpet, Tile, Wood
- Attic: Floored,Walk-In
- Has fireplace: Yes
- Fireplace features: Gas Log
Interior area
- Total structure area: 3,385
- Total interior livable area: 3,385 sqft
Property
Parking
- Total spaces: 2
- Parking features: Garage Faces Rear, Attached, Garage Door Opener
- Has attached garage: Yes
Accessibility
- Accessibility features: None
Features
- Levels: Two
- Patio & porch: Patio, Porch, Screened
- Exterior features: Irrigation System, Cluster Mailboxes
- Pool features: See Remarks
- Fencing: Metal/Ornamental,Back Yard
- Has view: Yes
- View description: See Remarks
- Frontage type: See Remarks
Lot
- Size: 5,662 Square Feet
- Features: Level, Corner Lot
Details
- Parcel number: R05000004194000
- Zoning: MX
- Special conditions: Standard
- Other equipment: Generator
Construction
Type & style
- Home type: SingleFamily
- Property subtype: Single Family Residence
Materials
- Brick Veneer, Wood Frame
- Foundation: Block, Crawl Space
- Roof: Metal
Condition
- New construction: No
- Year built: 2017
Utilities & green energy
- Sewer: Public Sewer
- Water: Public
- Utilities for property: Natural Gas Available, Natural Gas Connected, Sewer Connected, Water Connected
Community & HOA
Community
- Security: Smoke Detector(s)
- Subdivision: Autumn Hall
HOA
- Has HOA: Yes
- Amenities included: Clubhouse, Pool, Maintenance Common Areas, Park, Picnic Area, Playground, Sidewalks, Street Lights
- HOA fee: $2,360 annually
- HOA name: Premier Mgmt
- HOA phone: 910-679-0100
Location
- Region: Wilmington
Financial & listing details
- Price per square foot: $406/sqft
- Tax assessed value: $1,310,100
- Annual tax amount: $7,709
- Date on market: 1/28/2026
- Cumulative days on market: 49 days
- Listing agreement: Exclusive Right To Sell
- Listing terms: Cash,Conventional
- Road surface type: Paved
Price history
| Date | Event | Price |
|---|---|---|
| 5/4/2026 | Sold | $1,375,000-0.7%$406/sqft |
Source:  Hive MLS #100549123 Report a problem Hive MLS #100549123 Report a problem | ||
| 3/11/2026 | Contingent | $1,385,000$409/sqft |
Source: Hive MLS #100549123 Report a problem | ||
| 1/28/2026 | Listed for sale | $1,385,000$409/sqft |
Source: Hive MLS #100549123 Report a problem | ||
| 1/21/2026 | Pending sale | $1,385,000$409/sqft |
Source: Hive MLS #100549123 Report a problem | ||
| 1/14/2026 | Listed for sale | $1,385,000+9.7%$409/sqft |
Source: Hive MLS #100549123 Report a problem | ||
| 12/13/2024 | Sold | $1,262,500-2.1%$373/sqft |
Source: Hive MLS #100466416 Report a problem | ||
| 10/18/2024 | Contingent | $1,290,000$381/sqft |
Source: Hive MLS #100466416 Report a problem | ||
| 10/7/2024 | Price change | $1,290,000-2.6%$381/sqft |
Source: Hive MLS #100466416 Report a problem | ||
| 9/16/2024 | Listed for sale | $1,325,000+48%$391/sqft |
Source: Hive MLS #100466416 Report a problem | ||
| 5/12/2021 | Sold | $895,000+411.4%$264/sqft |
Source: Public Record Report a problem | ||
| 12/14/2016 | Sold | $175,000$52/sqft |
Source: Public Record Report a problem | ||
Public tax history
| Year | Property taxes | Tax assessment |
|---|---|---|
| 2025 | $7,710 +3.6% | $1,310,100 +53.1% |
| 2024 | $7,445 +3% | $855,800 |
| 2023 | $7,232 -0.6% | $855,800 |
| 2022 | $7,274 -3.7% | $855,800 -3% |
| 2021 | $7,550 +3.4% | $882,200 +27.3% |
| 2020 | $7,299 | $692,900 |
| 2019 | $7,299 | $692,900 |
| 2018 | $7,299 | $692,900 +294.8% |
| 2017 | $7,299 | $175,500 |
Find assessor info on the county website
Neighborhood: College Acres/Autumn Hall
Nearby homes
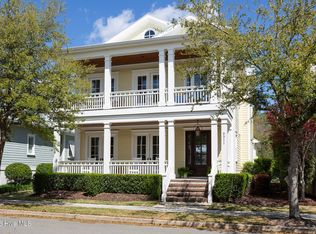
- $1,375,0004 bd4 ba3.4k sqft5311 Hanahan Dr, Wilmington, NC 28403Sold
- $1,282,8004 bd4 ba2.9k sqft5307 Hanahan Dr, Wilmington, NC 28403Off Market
- $1,383,4005 bd5 ba3.6k sqft921 Mound Battery #169, Wilmington, NC 28403Off Market
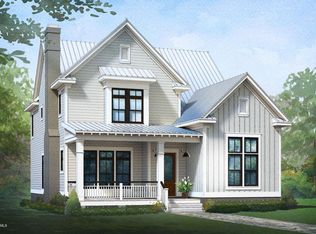
- $1,386,9006 bd5 ba4k sqft925 Mound Battery Rd, Wilmington, NC 28403Off Market
- $1,475,0004 bd4 ba3.8k sqft925 Mound Battery, Wilmington, NC 28405Off Market
- $1,360,9004 bd4 ba3.6k sqft5325 Pantego Ln, Wilmington, NC 28403Off Market
- $256,8005,488 Square Feet5321 Pantego Ln, Wilmington, NC 28403Off Market
- $1,014,0003 bd3 ba2.6k sqft5303 Hanahan Dr, Wilmington, NC 28403Off Market
Nearby schools
GreatSchools rating
- 3/10College Park Elementary at Sidbury RoadGrades: K-5Distance: 0.4 mi
- 6/10M C S Noble MiddleGrades: 6-8Distance: 1.7 mi
- 3/10New Hanover HighGrades: 9-12Distance: 4.3 mi
Schools provided by the listing agent
- Elementary: College Park
- Middle: Noble
- High: New Hanover
Source: Hive MLS. This data may not be complete. We recommend contacting the local school district to confirm school assignments for this home.
Get a cash offer in 3 minutes
Find out how much your home could sell for in as little as 3 minutes with a no-obligation cash offer.
Estimated market value
$1,363,700
Get a cash offer in 3 minutes
Find out how much your home could sell for in as little as 3 minutes with a no-obligation cash offer.
Estimated market value
$1,363,700
- North Carolina
- New Hanover County
- Wilmington
- 28403
- College Acres/Autumn Hall
- 5315 Hanahan Drive
Nearby cities
Nearby neighborhoods
Nearby zip codes
Other Wilmington Topics
