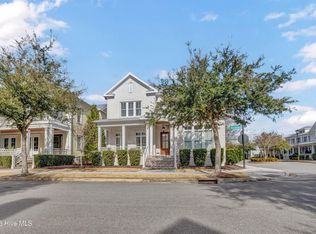
Extraordinary best defines this Charleston-inspired home in sought-after Autumn Hall. Quality construction by renowned Vahue Custom Homes, it offers the perfect blend of classic southern flair and modern elegance. The home's curb appeal is enhanced by an immaculate landscape, double porches, a gas lantern, and tabby-shell accents. Impeccable craftsmanship defines the interior, with white oak floors, numerous French doors, and a calming color palette throughout the open floor plan. In the living room, a cozy gas fireplace with white herringbone surround creates a striking focal point. The designer kitchen boasts attractive quartz countertops with complimenting subway backsplash, high-quality stainless appliances, a 6-burner natural gas stove, a vented hood, pantry, custom cabinetry, and center island with bar seating. The downstairs primary bedroom suite is a retreat of its own with a vaulted wood coffered ceiling and abundant natural sunlight; the exquisite adjoining primary bathroom encompasses marble tile, a double vanity, walk-in tiled rain shower, stylish fixtures, and a walk-in closet with a storage system. Upstairs, a thoughtfully designed family den with elegant millwork opens to a porch, while an adjacent home office provides an efficient workspace. Three additional bedrooms - two of which share a Jack-and-Jill bathroom - are equally well-appointed with ample closet space. An additional hall bathroom is also nearby. One prominent feature of this home is the private side porch that enjoys the quiet sounds of the nearby water fountain. Other features include a laundry room, 2-car garage with rear alley access, plantation shutters, and a built-in dehumidifier system for the upper floor. Autumn Hall - an upscale community near Wrightsville Beach - offers unique amenities including a swimming pool, community pocket parks, and tree-lined streets with sidewalks. Shopping, entertainment, and a wide array of dining options are in close proximity.
Sold for $1,375,000
$1,375,000
5311 Hanahan Drive, Wilmington, NC 28403
4beds
3,408sqft
Single Family Residence
Built in 2018
5,227 Square Feet Lot
$1,365,600 Zestimate®
$403/sqft
$4,163 Estimated rent
Home value
$1,365,600
$1.27M - $1.47M
$4,163/mo
Zestimate® history
Owner options
List your home for rent
$4,163/mo
Rent Zestimate®
Find your next renter with Zillow Rental Manager. Plus, with online applications, you can quickly screen prospective tenants – for free.
$4,163/mo
Rent Zestimate®
Refinance and save
$10,549/mo
Est. payment
Refinancing to a lower rate could help reduce your monthly payments and save thousands over the life of the loan.
$10,549/mo
Est. payment
Explore your selling options
Work with a Zillow partner agent
Leverage their expertise and Zillow's premium Showcase listings to get your home seen by more buyers.
Get startedList with your own agent
Get your home in front of millions of buyers by listing it on Zillow.
Learn how to do itSell it yourself
Take full control of how buyers see your home on Zillow by listing For Sale by Owner (FSBO).
List your homeWhat's special
Zillow last checked:
Listing updated:
Listed by:
Shane Register Team 910-791-5222,
Coldwell Banker Sea Coast Advantage-Midtown
Bought with:
Lori S Speight, 197270
Masonboro Realty, Inc.
Source: Hive MLS,MLS#: 100563719 Originating MLS: Cape Fear Realtors MLS, Inc.
Originating MLS: Cape Fear Realtors MLS, Inc.Facts & features
Interior
Bedrooms & bathrooms
- Bedrooms: 4
- Bathrooms: 4
- Full bathrooms: 3
- 1/2 bathrooms: 1
Rooms
- Room types: Master Bedroom, Bedroom 2, Bedroom 3, Bedroom 4, Living Room, Dining Room, Other, Family Room, Office
Primary bedroom
- Level: First
- Dimensions: 17 x 15
Bedroom 2
- Level: Second
- Dimensions: 13 x 12
Bedroom 3
- Level: Second
- Dimensions: 14 x 12
Bedroom 4
- Level: Second
- Dimensions: 13 x 12
Dining room
- Level: First
- Dimensions: 17 x 12
Family room
- Level: Second
- Dimensions: 21 x 18
Kitchen
- Level: First
- Dimensions: 19 x 10
Living room
- Level: First
- Dimensions: 21 x 18
Office
- Level: Second
- Dimensions: 10 x 9
Other
- Description: Mudroom
- Level: First
- Dimensions: 13 x 7
Heating
- Electric, Heat Pump
Cooling
- Central Air, Zoned, Ceiling Fan(s)
Appliances
- Included: Vented Exhaust Fan, Gas Cooktop, Electric Oven, Built-In Microwave, Dishwasher
- Laundry: Laundry Room
Features
- Master Downstairs, Walk-in Closet(s), Vaulted Ceiling(s), High Ceilings, Entrance Foyer, Mud Room, Whole-Home Generator, Bookcases, Kitchen Island, Ceiling Fan(s), Pantry, Walk-in Shower, Built-in Features, Gas Log, Walk-In Closet(s)
- Flooring: Carpet, Marble, Tile, Wood
- Basement: None
- Attic: Walk-In
- Has fireplace: Yes
- Fireplace features: Gas Log
Interior area
- Total structure area: 3,408
- Total interior livable area: 3,408 sqft
Property
Parking
- Total spaces: 2
- Parking features: Garage Faces Rear, Concrete, Aggregate, Garage Door Opener, On Site
- Attached garage spaces: 2
Features
- Levels: Two
- Patio & porch: Covered, Deck, Patio
- Exterior features: Irrigation System
- Fencing: None
- Has view: Yes
- View description: See Remarks
- Frontage type: See Remarks
Lot
- Size: 5,227 Square Feet
- Dimensions: 50 x 110 x 50 x 110
Details
- Parcel number: R05000004193000
- Zoning: MX
- Special conditions: Standard
- Other equipment: Generator
Construction
Type & style
- Home type: SingleFamily
- Property subtype: Single Family Residence
Materials
- Fiber Cement, Wood Frame
- Foundation: Slab
- Roof: Metal
Condition
- New construction: No
- Year built: 2018
Utilities & green energy
- Sewer: Public Sewer
- Water: Public
- Utilities for property: Sewer Connected, Water Connected
Community & HOA
Community
- Subdivision: Autumn Hall
HOA
- Has HOA: Yes
- Amenities included: Clubhouse, Pool, Maintenance Common Areas, Management, Picnic Area, Playground, Street Lights
- HOA fee: $2,652 annually
- HOA name: Premier Management
- HOA phone: 910-670-3012
Location
- Region: Wilmington
Financial & listing details
- Price per square foot: $403/sqft
- Tax assessed value: $1,137,300
- Annual tax amount: $6,693
- Date on market: 3/31/2026
- Cumulative days on market: 5 days
- Listing agreement: Exclusive Right To Sell
- Listing terms: Cash,Conventional,VA Loan
- Road surface type: Paved
Price history
| Date | Event | Price |
|---|---|---|
| 5/22/2026 | Sold | $1,375,000-0.7%$403/sqft |
Source:  Hive MLS #100563719 Report a problem Hive MLS #100563719 Report a problem | ||
| 4/4/2026 | Pending sale | $1,385,000$406/sqft |
Source: Hive MLS #100563719 Report a problem | ||
| 3/31/2026 | Listed for sale | $1,385,000+61%$406/sqft |
Source: Hive MLS #100563719 Report a problem | ||
| 4/24/2020 | Sold | $860,000-2.3%$252/sqft |
Source: Hive MLS #100196453 Report a problem | ||
| 4/24/2020 | Listed for sale | $880,000$258/sqft |
Source: Landmark Sotheby's International Realty #100196453 Report a problem | ||
| 4/24/2020 | Pending sale | $880,000$258/sqft |
Source: Landmark Sotheby's International Realty #100196453 Report a problem | ||
| 4/23/2020 | Listed for sale | $880,000$258/sqft |
Source: Landmark Sotheby's International Realty #100196453 Report a problem | ||
| 4/23/2020 | Pending sale | $880,000$258/sqft |
Source: Landmark Sotheby's International Realty #100196453 Report a problem | ||
| 4/18/2020 | Listed for sale | $880,000$258/sqft |
Source: Landmark Sotheby's International Realty #100196453 Report a problem | ||
| 4/18/2020 | Pending sale | $880,000$258/sqft |
Source: Landmark Sotheby's International Realty #100196453 Report a problem | ||
| 4/9/2020 | Listed for sale | $880,000$258/sqft |
Source: Landmark Sotheby's International Realty #100196453 Report a problem | ||
| 4/9/2020 | Pending sale | $880,000$258/sqft |
Source: Landmark Sotheby's International Realty #100196453 Report a problem | ||
| 4/6/2020 | Listed for sale | $880,000$258/sqft |
Source: Landmark Sotheby's International Realty #100196453 Report a problem | ||
| 3/3/2020 | Pending sale | $880,000$258/sqft |
Source: Landmark Sotheby's International Realty #100196453 Report a problem | ||
| 12/14/2019 | Listed for sale | $880,000+6.8%$258/sqft |
Source: Landmark Sotheby's International Realty #100196453 Report a problem | ||
| 3/1/2019 | Sold | $824,000+357.8%$242/sqft |
Source: Public Record Report a problem | ||
| 4/6/2017 | Sold | $180,000$53/sqft |
Source: Public Record Report a problem | ||
Public tax history
| Year | Property taxes | Tax assessment |
|---|---|---|
| 2025 | $6,693 -5.4% | $1,137,300 +39.8% |
| 2024 | $7,076 +3% | $813,300 |
| 2023 | $6,872 -0.6% | $813,300 |
| 2022 | $6,913 -0.7% | $813,300 |
| 2021 | $6,960 +2% | $813,300 +25.5% |
| 2020 | $6,825 | $647,900 |
| 2019 | $6,825 | $647,900 +269.2% |
| 2018 | -- | $175,500 |
| 2017 | $1,849 | $175,500 |
Find assessor info on the county website
Neighborhood: College Acres/Autumn Hall
Nearby homes
- $1,375,0004 bd4 ba3.3k sqft5315 Hanahan Dr, Wilmington, NC 28403Sold
- $1,282,8004 bd4 ba2.9k sqft5307 Hanahan Dr, Wilmington, NC 28403Off Market
- $1,014,0003 bd3 ba2.6k sqft5303 Hanahan Dr, Wilmington, NC 28403Off Market
- $256,8005,488 Square Feet5321 Pantego Ln, Wilmington, NC 28403Off Market
- $1,360,9004 bd4 ba3.6k sqft5325 Pantego Ln, Wilmington, NC 28403Off Market
- $1,265,7003 bd3 ba2.9k sqft5317 Pantego Ln, Wilmington, NC 28403Off Market
- $1,383,4005 bd5 ba3.6k sqft921 Mound Battery #169, Wilmington, NC 28403Off Market
- $1,400,0005 bd5 ba3.6k sqft5312 Hanahan Dr, Wilmington, NC 28403Sold
Nearby schools
GreatSchools rating
- 3/10College Park Elementary at Sidbury RoadGrades: K-5Distance: 0.4 mi
- 6/10M C S Noble MiddleGrades: 6-8Distance: 1.7 mi
- 3/10New Hanover HighGrades: 9-12Distance: 4.3 mi
Schools provided by the listing agent
- Elementary: College Park
- Middle: Noble
- High: New Hanover
Source: Hive MLS. This data may not be complete. We recommend contacting the local school district to confirm school assignments for this home.
Get a cash offer in 3 minutes
Find out how much your home could sell for in as little as 3 minutes with a no-obligation cash offer.
Estimated market value
$1,365,600
Get a cash offer in 3 minutes
Find out how much your home could sell for in as little as 3 minutes with a no-obligation cash offer.
Estimated market value
$1,365,600
- North Carolina
- New Hanover County
- Wilmington
- 28403
- College Acres/Autumn Hall
- 5311 Hanahan Drive
Nearby cities
Nearby neighborhoods
Nearby zip codes
Other Wilmington Topics
