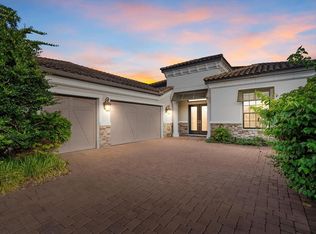
FULLY FURNISHED, BARELY USED HIGH END DESIGNER FURNISHINGS NOW INCLUDED . . . MOVE-IN READY . . . CUSTOM POOL & SPA WITH WATER FEATURES . . . PRIVATE PRESERVE LOT . . . OUTDOOR KITCHEN . . . ALL NEW LIGHTING . . . FLOOD ZONE X . . . HURRICANE IMPACT PLUS REMOTE SHUTTERS AS 2ND LAYER . . . KOHLER 20KW GENERATOR . . . HUNTER DOUGLAS PLANTATION BLINDS THROUGHOUT . . . This luxury desirable area in Legacy Estates at Esplanade on Palmer Ranch is offering an exceptional opportunity to own this truly turnkey home. This residence comes fully furnished, barely used, carefully curated, high-end pieces valued at approximately $200,000 allowing you to move in and start enjoying the Florida lifestyle immediately. This has all the curb appeal and sits on a private preserve lot with beautiful landscaping. This home has been meticulously maintained. Step inside to soaring ceilings, abundant light, spacious open floor plan that flows effortlessly to the indoor/outdoor living space. The kitchen features a large island with double ovens, natural gas stove, Monogram appliances, granite countertops, soft close cabinets and drawers with upgraded lit display top cabinets. This home is ideal for entertaining and casual family living. The primary suite offers dual walk-in closets that have been custom built from floor to ceiling with a spa-like bathroom, soaking tub, glass enclosed shower with rain shower fixtures. There are two additional ensuite bathrooms for each guest bedrooms, a versatile den/office space for another guest area, hobbies or work from home. There is a pool bath and another half bath for easy access when entertaining. Step outside to your private oasis, a fully screened lanai with a custom-built pool and spa with water features overlooking a private preserve. The outdoor living area is a showstopper! Accent lighting wraps around the entire home, creating a striking night exterior. The perfect backdrop for sunsets and morning coffee. The southern exposure provides natural light and energy efficiency ideal for staying cooler in the hot months and warmer in the cool months, reducing energy costs. The 3-car garage has storage cabinets and organizing peg boards with attic access for additional storage and epoxy flooring. Located in the heart of Palmer Ranch, the gated community has true resort-style amenities including a Bahama Bar full-service bar and restaurant on property, zero entry resort heated pool with lap lanes, a resistance pool, spa, fitness center with locker rooms and showers, wellness services, 8 pickleball courts, tennis, bocce ball, walking trails and three dog parks. Legacy Estates borders the Legacy Trail with an access point around the corner from the home. The famed Siesta Key beach is only five miles and the location is near Costco, YMCA, I-75, shopping, biking, restaurants and beaches. All information provided by the sellers is deemed reliable but is not guaranteed. Buyers are encouraged to verify all information independently. The majority of the furniture receipts are available.
Sold for $1,785,000
$1,785,000
5313 GREENBROOK DRIVE, SARASOTA, FL 34238
3beds
3,279sqft
Single Family Residence
Built in 2018
0.29 Acres Lot
$1,736,700 Zestimate®
$544/sqft
$7,537 Estimated rent
Home value
$1,736,700
$1.56M - $1.93M
$7,537/mo
Zestimate® history
Owner options
List your home for rent
$7,537/mo
Rent Zestimate®
Find your next renter with Zillow Rental Manager. Plus, with online applications, you can quickly screen prospective tenants – for free.
$7,537/mo
Rent Zestimate®
Refinance and save
$11,965/mo
Est. payment
Refinancing to a lower rate could help reduce your monthly payments and save thousands over the life of the loan.
$11,965/mo
Est. payment
Explore your selling options
Work with a Zillow partner agent
Leverage their expertise and Zillow's premium Showcase listings to get your home seen by more buyers.
Get startedList with your own agent
Get your home in front of millions of buyers by listing it on Zillow.
Learn how to do itSell it yourself
Take full control of how buyers see your home on Zillow by listing For Sale by Owner (FSBO).
List your homeWhat's special
New lighting fixturesCovered lanaiMotorized hurricane lanai screensOutdoor kitchenStone countersCenterpiece spaExtra full-size refrigerator
Zillow last checked:
Listing updated:
Listed by:
Lisa Kroshus 941-303-3429,
RE/MAX ALLIANCE GROUP 941-954-5454,
REENY Kaney 941-954-5454,
RE/MAX ALLIANCE GROUP
Bought with:
Mark Lyda, 3400771
GENEROUS PROPERTY
Source: Stellar MLS,MLS#: A4645609 Originating MLS: Sarasota - Manatee
Originating MLS: Sarasota - Manatee
Facts & features
Interior
Bedrooms & bathrooms
- Bedrooms: 3
- Bathrooms: 4
- Full bathrooms: 3
- 1/2 bathrooms: 1
Rooms
- Room types: Attic
Primary bedroom
- Features: Ceiling Fan(s), En Suite Bathroom, Garden Bath, Granite Counters, Sunken Shower, Walk-In Closet(s)
- Level: First
Bedroom 2
- Features: Ceiling Fan(s), Walk-In Closet(s)
- Level: First
- Area: 182 Square Feet
- Dimensions: 14x13
Bathroom 3
- Features: Ceiling Fan(s)
- Level: First
- Area: 162.5 Square Feet
- Dimensions: 12.5x13
Balcony porch lanai
- Level: First
- Area: 750.75 Square Feet
- Dimensions: 16.5x45.5
Dining room
- Level: First
- Area: 162 Square Feet
- Dimensions: 13.5x12
Great room
- Features: Ceiling Fan(s)
- Level: First
- Area: 460 Square Feet
- Dimensions: 23x20
Kitchen
- Features: Granite Counters, Kitchen Island, Pantry
- Level: First
- Area: 255 Square Feet
- Dimensions: 17x15
Laundry
- Features: Built-In Shelving
- Level: First
- Area: 130 Square Feet
- Dimensions: 13x10
Office
- Features: Ceiling Fan(s)
- Level: First
- Area: 162.5 Square Feet
- Dimensions: 13x12.5
Heating
- Heat Pump
Cooling
- Central Air
Appliances
- Included: Bar Fridge, Oven, Cooktop, Dishwasher, Disposal, Gas Water Heater, Ice Maker, Microwave, Refrigerator, Tankless Water Heater
- Laundry: Inside, Laundry Room
Features
- Ceiling Fan(s), Crown Molding, Dry Bar, Eating Space In Kitchen, High Ceilings, Open Floorplan, Pest Guard System, Solid Wood Cabinets, Stone Counters, Tray Ceiling(s), Walk-In Closet(s)
- Flooring: Ceramic Tile
- Doors: Outdoor Grill, Outdoor Kitchen, Sliding Doors
- Windows: Window Treatments
- Has fireplace: No
Interior area
- Total structure area: 4,783
- Total interior livable area: 3,279 sqft
Property
Parking
- Total spaces: 3
- Parking features: Driveway, Garage Faces Side, Workshop in Garage
- Attached garage spaces: 3
- Has uncovered spaces: Yes
Features
- Levels: One
- Stories: 1
- Exterior features: Irrigation System, Lighting, Outdoor Grill, Outdoor Kitchen, Rain Gutters
- Has private pool: Yes
- Pool features: Gunite, Heated, In Ground, Lighting
- Has spa: Yes
- Spa features: Heated, In Ground
Lot
- Size: 0.29 Acres
Details
- Parcel number: 0138040041
- Zoning: RSF1
- Special conditions: None
Construction
Type & style
- Home type: SingleFamily
- Property subtype: Single Family Residence
Materials
- Block
- Foundation: Slab
- Roof: Tile
Condition
- New construction: No
- Year built: 2018
Details
- Builder model: Mercede
- Builder name: Taylor Morrison
Utilities & green energy
- Sewer: Public Sewer
- Water: Public
- Utilities for property: Public
Community & HOA
Community
- Features: Association Recreation - Owned, Deed Restrictions, Dog Park, Fitness Center, Gated Community - No Guard, Golf Carts OK, Irrigation-Reclaimed Water, No Truck/RV/Motorcycle Parking, Park, Playground, Pool, Sidewalks, Tennis Court(s)
- Pet fee: $0 monthly
- Subdivision: LEGACY ESTS/PALMER RANCH PH 2
HOA
- Has HOA: Yes
- Amenities included: Fitness Center, Park, Pickleball Court(s), Tennis Court(s)
- Services included: Community Pool, Maintenance Grounds, Manager, Pool Maintenance, Recreational Facilities
- HOA fee: $559 monthly
- HOA name: Mellissa Smith
- HOA phone: 941-504-9455
Location
- Region: Sarasota
Financial & listing details
- Price per square foot: $544/sqft
- Tax assessed value: $1,272,400
- Annual tax amount: $15,807
- Date on market: 3/25/2025
- Cumulative days on market: 120 days
- Listing terms: Cash,Conventional,FHA,VA Loan
- Ownership: Fee Simple
- Total actual rent: 0
- Road surface type: Asphalt
Price history
| Date | Event | Price |
|---|---|---|
| 9/10/2025 | Sold | $1,785,000-0.8%$544/sqft |
Source:  Stellar MLS #A4645609 Report a problem Stellar MLS #A4645609 Report a problem | ||
| 7/31/2025 | Pending sale | $1,799,000$549/sqft |
Source: Stellar MLS #A4645609 Report a problem | ||
| 4/7/2025 | Listed for sale | $1,799,000$549/sqft |
Source: Stellar MLS #A4645609 Report a problem | ||
| 3/30/2025 | Pending sale | $1,799,000$549/sqft |
Source: Stellar MLS #A4645609 Report a problem | ||
| 3/25/2025 | Listed for sale | $1,799,000+7.4%$549/sqft |
Source: Stellar MLS #A4645609 Report a problem | ||
| 3/17/2023 | Sold | $1,675,000-1.2%$511/sqft |
Source: Public Record Report a problem | ||
| 1/17/2023 | Pending sale | $1,695,000$517/sqft |
Source: Stellar MLS #A4552368 Report a problem | ||
| 1/9/2023 | Price change | $1,695,000-4.5%$517/sqft |
Source: Stellar MLS #A4552368 Report a problem | ||
| 12/9/2022 | Price change | $1,775,000-6.6%$541/sqft |
Source: Stellar MLS #A4552368 Report a problem | ||
| 11/18/2022 | Listed for sale | $1,900,000+104.3%$579/sqft |
Source: Stellar MLS #A4552368 Report a problem | ||
| 2/1/2019 | Sold | $929,800$284/sqft |
Source: Public Record Report a problem | ||
Public tax history
| Year | Property taxes | Tax assessment |
|---|---|---|
| 2025 | $15,588 -1.4% | $1,272,400 -2.1% |
| 2024 | $15,808 +76.2% | $1,300,200 +74.6% |
| 2023 | $8,974 +2.8% | $744,838 +3% |
| 2022 | $8,730 +0.6% | $723,144 +3% |
| 2021 | $8,678 -0.6% | $702,082 +1.4% |
| 2020 | $8,726 -8.5% | $692,389 -6.1% |
| 2019 | $9,535 | $737,729 +302.5% |
| 2018 | $9,535 | $183,300 |
Find assessor info on the county website
Neighborhood: Palmer Ranch
Nearby homes
- $1,300,0003 bd4 ba2.8k sqft5341 Greenbrook Dr, Sarasota, FL 34238Sold
- $2,099,9995 bd6 ba5.1k sqft5301 Greenbrook Dr, Sarasota, FL 34238For Sale

- $1,700,0003 bd4 ba3.2k sqft5372 Greenbrook Dr, Sarasota, FL 34238Sold

- $2,250,0003 bd4 ba3.6k sqft5348 Greenbrook Dr, Sarasota, FL 34238Sold

- $2,085,0003 bd4 ba3.6k sqft5305 Greenbrook Dr, Sarasota, FL 34238Sold
- $1,598,1003 bd3 ba3.6k sqft5349 Greenbrook Dr, Sarasota, FL 34238Off Market
- $1,750,0003 bd4 ba3.6k sqft5356 Greenbrook Dr, Sarasota, FL 34238Sold
- $1,480,8003 bd3 ba2.8k sqft5345 Greenbrook Dr, Sarasota, FL 34238Off Market
Nearby schools
GreatSchools rating
- 8/10Laurel Nokomis SchoolGrades: PK-8Distance: 5.6 mi
- 7/10Venice Senior High SchoolGrades: 9-12Distance: 8.1 mi
Schools provided by the listing agent
- Elementary: Laurel Nokomis Elementary
- Middle: Laurel Nokomis Middle
- High: Venice Senior High
Source: Stellar MLS. This data may not be complete. We recommend contacting the local school district to confirm school assignments for this home.
Get a cash offer in 3 minutes
Find out how much your home could sell for in as little as 3 minutes with a no-obligation cash offer.
Estimated market value
$1,736,700
Get a cash offer in 3 minutes
Find out how much your home could sell for in as little as 3 minutes with a no-obligation cash offer.
Estimated market value
$1,736,700
- Florida
- Sarasota County
- Sarasota
- 34238
- Palmer Ranch
- 5313 GREENBROOK DRIVE
Nearby cities
Nearby neighborhoods
Nearby zip codes
Other Sarasota Topics
