One or more photo(s) has been virtually staged. Experience resort-style living in this rare Francesco model, perfectly situated in the luxury lifestyle maintenance free community of Legacy Estates on Palmer Ranch. This exquisite home offers breathtaking preserve and water views from its oversized lot, creating a serene and sophisticated atmosphere. Enjoy entertaining on the expansive lanai featuring an outdoor summer kitchen, a refreshing cocktail pool, dining area with a cozy fire pit, and an outdoor television—ideal for gatherings day or night. High ceilings, a striking fireplace, and imported Spanish porcelain tile add elegance, while roll-down hurricane screens and accordion shutters provide peace of mind. The elegant interior boasts grand elevated ceilings offering 3 spacious bedrooms and 3.5 baths across 2,868 square feet. Each bedroom features its own ensuite bathroom, California closets, and exquisite finishes, while the primary suite boasts a generous double walk-in closet. The gourmet kitchen is equipped with upgraded cabinetry, premium appliances, a gorgeous oversized island with additional cabinets making this your true entertainers paradise. Additional highlights include a whole-house generator, decorative Bahama shutter, a spacious 3-car garage, beautiful tile plank flooring, 44-bottle dual zone wine cellar in the dining area, stunning lighting fixtures, upgraded ceiling fans with custom trim and crown molding throughout. Located in an exclusive enclave renowned for its serene environment, this property grants access to highly rated schools and a wide array of community amenities. Legacy Estates exemplifies refined living with its luxurious homes, prime location, and commitment to an unparalleled living experience. As a resident of Legacy Estates, you'll have access to community amenities designed for an active and social lifestyle. At the heart of the neighborhood is a magnificent clubhouse with a catering kitchen, resort-style pool and heated spa, pool-side Bahama bar & restaurant, 24-hour state-of-the-art fitness center, spa with massage and treatment rooms, Har-tru tennis courts, pickle-ball courts, bocce ball, splash pad & play area, pet park, fire pit, and miles of scenic nature trails and walkways. The world famous Siesta Key Beach is a short 9 miles away. Don’t miss your chance to join this prestigious community—schedule your private tour today!
Sold for $1,300,000
$1,300,000
5341 GREENBROOK DRIVE, SARASOTA, FL 34238
3beds
2,868sqft
Single Family Residence
Built in 2017
0.29 Acres Lot
$1,270,200 Zestimate®
$453/sqft
$7,614 Estimated rent
Home value
$1,270,200
$1.16M - $1.40M
$7,614/mo
Zestimate® history
Owner options
List your home for rent
$7,614/mo
Rent Zestimate®
Find your next renter with Zillow Rental Manager. Plus, with online applications, you can quickly screen prospective tenants – for free.
$7,614/mo
Rent Zestimate®
Refinance and save
$8,903/mo
Est. payment
Refinancing to a lower rate could help reduce your monthly payments and save thousands over the life of the loan.
$8,903/mo
Est. payment
Explore your selling options
Work with a Zillow partner agent
Leverage their expertise and Zillow's premium Showcase listings to get your home seen by more buyers.
Get startedList with your own agent
Get your home in front of millions of buyers by listing it on Zillow.
Learn how to do itSell it yourself
Take full control of how buyers see your home on Zillow by listing For Sale by Owner (FSBO).
List your homeWhat's special
Striking fireplaceOversized islandExpansive lanaiOutdoor summer kitchenHigh ceilingsStunning lighting fixturesPremium appliances
Zillow last checked:
Listing updated:
Listed by:
Erica Giesler 813-352-4008,
RE/MAX ALLIANCE GROUP 941-954-5454
Bought with:
Matthew Voss, 3375386
PREFERRED SHORE LLC
Source: Stellar MLS,MLS#: N6140354 Originating MLS: Sarasota - Manatee
Originating MLS: Sarasota - Manatee
Facts & features
Interior
Bedrooms & bathrooms
- Bedrooms: 3
- Bathrooms: 4
- Full bathrooms: 3
- 1/2 bathrooms: 1
Rooms
- Room types: Den/Library/Office, Dining Room, Utility Room
Primary bedroom
- Features: Built-in Closet
- Level: First
- Area: 270 Square Feet
- Dimensions: 15x18
Bedroom 2
- Features: Ceiling Fan(s), Built-in Closet
- Level: First
- Area: 168 Square Feet
- Dimensions: 14x12
Bedroom 3
- Features: Ceiling Fan(s), Built-in Closet
- Level: First
- Area: 110 Square Feet
- Dimensions: 10x11
Dining room
- Features: Bar
- Level: First
- Area: 150 Square Feet
- Dimensions: 15x10
Great room
- Features: Ceiling Fan(s), Kitchen Island, Pantry
- Level: First
- Area: 440 Square Feet
- Dimensions: 20x22
Kitchen
- Features: Pantry
- Level: First
- Area: 294 Square Feet
- Dimensions: 14x21
Office
- Level: First
- Area: 150 Square Feet
- Dimensions: 15x10
Heating
- Central
Cooling
- Central Air
Appliances
- Included: Dishwasher, Disposal, Dryer, Microwave, Range, Range Hood, Refrigerator, Washer, Wine Refrigerator
- Laundry: Inside, Laundry Room
Features
- Built-in Features, Ceiling Fan(s), Coffered Ceiling(s), Crown Molding, High Ceilings, Kitchen/Family Room Combo, Open Floorplan, Primary Bedroom Main Floor, Tray Ceiling(s), Walk-In Closet(s)
- Flooring: Ceramic Tile
- Doors: Outdoor Grill, Outdoor Kitchen, Sliding Doors
- Windows: Blinds, Window Treatments, Hurricane Shutters
- Has fireplace: Yes
- Fireplace features: Outside
Interior area
- Total structure area: 4,150
- Total interior livable area: 2,868 sqft
Property
Parking
- Total spaces: 3
- Parking features: Garage - Attached
- Attached garage spaces: 3
Features
- Levels: One
- Stories: 1
- Exterior features: Irrigation System, Lighting, Outdoor Grill, Outdoor Kitchen, Rain Gutters
- Has private pool: Yes
- Pool features: Salt Water
- Spa features: In Ground
- Has view: Yes
- View description: Trees/Woods, Water, Pond
- Has water view: Yes
- Water view: Water,Pond
- Waterfront features: Pond Access
Lot
- Size: 0.29 Acres
- Features: Landscaped
Details
- Parcel number: 0138040011
- Zoning: RSF1
- Special conditions: None
Construction
Type & style
- Home type: SingleFamily
- Property subtype: Single Family Residence
Materials
- Block, Stucco
- Foundation: Block
- Roof: Tile
Condition
- Completed
- New construction: No
- Year built: 2017
Details
- Builder model: Francesco
Utilities & green energy
- Sewer: Public Sewer
- Water: Public
- Utilities for property: Cable Connected, Electricity Connected, Natural Gas Connected, Sewer Connected, Underground Utilities, Water Connected
Community & HOA
Community
- Features: Clubhouse, Deed Restrictions, Dog Park, Fitness Center, Gated Community - No Guard, Pool, Tennis Court(s)
- Security: Gated Community, Key Card Entry, Security System
- Pet fee: $0 monthly
- Subdivision: LEGACY ESTS/PALMER RANCH PH 1
HOA
- Has HOA: Yes
- Amenities included: Clubhouse, Fitness Center, Gated, Pool, Spa/Hot Tub, Tennis Court(s), Trail(s)
- HOA fee: $559 monthly
- HOA name: Castle Group
Location
- Region: Sarasota
Financial & listing details
- Price per square foot: $453/sqft
- Tax assessed value: $1,142,500
- Annual tax amount: $8,322
- Date on market: 9/4/2025
- Cumulative days on market: 13 days
- Listing terms: Cash,Conventional,VA Loan
- Ownership: Fee Simple
- Total actual rent: 0
- Electric utility on property: Yes
- Road surface type: Paved
Price history
| Date | Event | Price |
|---|---|---|
| 10/10/2025 | Sold | $1,300,000-13.3%$453/sqft |
Source:  Stellar MLS #N6140354 Report a problem Stellar MLS #N6140354 Report a problem | ||
| 9/18/2025 | Pending sale | $1,499,000$523/sqft |
Source: Stellar MLS #N6140354 Report a problem | ||
| 9/4/2025 | Listed for sale | $1,499,000-4.8%$523/sqft |
Source: Stellar MLS #N6140354 Report a problem | ||
| 7/2/2025 | Listing removed | $1,575,000$549/sqft |
Source: Stellar MLS #A4638084 Report a problem | ||
| 5/13/2025 | Price change | $1,575,000-1.5%$549/sqft |
Source: Stellar MLS #A4638084 Report a problem | ||
| 4/7/2025 | Price change | $1,599,000-7.3%$558/sqft |
Source: Stellar MLS #A4638084 Report a problem | ||
| 3/10/2025 | Price change | $1,725,000-5.5%$601/sqft |
Source: Stellar MLS #A4638084 Report a problem | ||
| 2/4/2025 | Listed for sale | $1,825,000+130.5%$636/sqft |
Source: Stellar MLS #A4638084 Report a problem | ||
| 12/19/2017 | Sold | $791,900$276/sqft |
Source: Public Record Report a problem | ||
Public tax history
| Year | Property taxes | Tax assessment |
|---|---|---|
| 2025 | $8,635 +3.8% | $711,651 +2.9% |
| 2024 | $8,322 +3.3% | $691,595 +3% |
| 2023 | $8,055 +2% | $671,451 +3% |
| 2022 | $7,896 +1.2% | $651,894 +3% |
| 2021 | $7,800 -0.5% | $632,907 +1.4% |
| 2020 | $7,842 +3.1% | $624,169 +2.3% |
| 2019 | $7,604 | $610,136 -1.8% |
| 2018 | $7,604 -6.8% | $621,300 +611.7% |
| 2017 | $8,160 | $87,300 |
Find assessor info on the county website
Neighborhood: Palmer Ranch
Nearby homes
- $2,099,9995 bd6 ba5.1k sqft5301 Greenbrook Dr, Sarasota, FL 34238For Sale

- $1,785,0003 bd4 ba3.2k sqft5313 Greenbrook Dr, Sarasota, FL 34238Sold
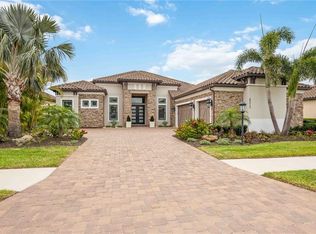
- $1,700,0003 bd4 ba3.2k sqft5372 Greenbrook Dr, Sarasota, FL 34238Sold

- $2,250,0003 bd4 ba3.6k sqft5348 Greenbrook Dr, Sarasota, FL 34238Sold

- $2,085,0003 bd4 ba3.6k sqft5305 Greenbrook Dr, Sarasota, FL 34238Sold
- $1,750,0003 bd4 ba3.6k sqft5356 Greenbrook Dr, Sarasota, FL 34238Sold
- $1,608,6003 bd3 ba3.6k sqft5349 Greenbrook Dr, Sarasota, FL 34238Off Market
- $1,709,0005 bd5 ba4.1k sqft5344 Greenbrook Dr, Sarasota, FL 34238Off Market
Nearby schools
GreatSchools rating
- 8/10Laurel Nokomis SchoolGrades: PK-8Distance: 5.6 mi
- 7/10Venice Senior High SchoolGrades: 9-12Distance: 8.1 mi
Schools provided by the listing agent
- Elementary: Laurel Nokomis Elementary
- Middle: Laurel Nokomis Middle
- High: Venice Senior High
Source: Stellar MLS. This data may not be complete. We recommend contacting the local school district to confirm school assignments for this home.
Get a cash offer in 3 minutes
Find out how much your home could sell for in as little as 3 minutes with a no-obligation cash offer.
Estimated market value
$1,270,200
Get a cash offer in 3 minutes
Find out how much your home could sell for in as little as 3 minutes with a no-obligation cash offer.
Estimated market value
$1,270,200
- Florida
- Sarasota County
- Sarasota
- 34238
- Palmer Ranch
- 5341 GREENBROOK DRIVE
Nearby cities
Nearby neighborhoods
Nearby zip codes
Other Sarasota Topics
