Skip main navigation
Off market
  • $1,709,000

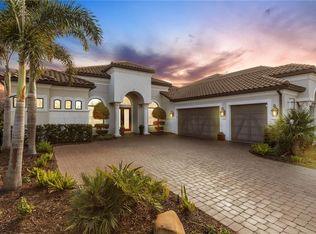
    5344 Greenbrook Dr, Sarasota, FL 34238

    5beds
    4,120sqft
    SingleFamily
    Built in 2019
    0.26 Acres Lot
    $1,709,000 Zestimate®
    $415/sqft
    $7,559 Estimated rent

    Home value

    $1,709,000

    $1.59M - $1.83M

    $7,559/mo

    Zestimate® history
    Loading
    Loading...

    Owner options

    List your home for rent

    $7,559/mo

    Rent Zestimate®

    Find your next renter with Zillow Rental Manager. Plus, with online applications, you can quickly screen prospective tenants – for free.

    Learn more

    $7,559/mo

    Rent Zestimate®

    Refinance and save

    $11,280/mo

    Est. payment

    Refinancing to a lower rate could help reduce your monthly payments and save thousands over the life of the loan.

    See today's rates

    $11,280/mo

    Est. payment

    Explore your selling options

    Work with a Zillow partner agent

    Leverage their expertise and Zillow's premium Showcase listings to get your home seen by more buyers.

    Get started

    List with your own agent

    Get your home in front of millions of buyers by listing it on Zillow.

    Learn how to do it

    Sell it yourself

    Take full control of how buyers see your home on Zillow by listing For Sale by Owner (FSBO).

    List your home

    What's special

    Stunning curved wooden staircase welcomes you to this Marseilles floorplan in Legacy Estates. Large two story great room is the perfect place for family gatherings. Gourmet kitchen features a huge island with quartz countertop, 42? cabinets, and upgraded stainless steel appliances. Double built-in wall ovens, natural gas cooktop, and a stainless steel vent hood are the highlights in the kitchen. The kitchen is open to the family room for true open concept living. The owner's suite is on the first floor and has a stunning master bath and huge closet. Upstairs features 3 bedrooms and an awesome game room. There is even a powder room upstairs for guests. This home has been finished with all the most popular upgrades including tray ceilings, crown molding, under cabinet lighting, laminate floors in the master bedroom and den, tile throughout the main living area. Nice private back yard with large covered lanai and plenty of room for a pool. Legacy Estates is part of the Esplanade on Palmer Ranch and will have an amazing resort-style amenity center with a resort style pool, Bahama Bar, bocce, tennis, Pickleball, an elaborate splash park pool for kids with a playground. A-rated schools.

    This property is not currently displayed as for sale or rent on Zillow. This may be different from what's on other websites or public sources.

    Originating MLS: Tampa

    Facts & features

    Interior

    Bedrooms & bathrooms
    • Bedrooms: 5
    • Bathrooms: 5
    • Full bathrooms: 3
    • 1/2 bathrooms: 2
    Heating
    • Forced air, Other, Electric, Gas
    Cooling
    • Central
    Appliances
    • Included: Dishwasher, Dryer, Freezer, Garbage disposal, Microwave, Range / Oven, Refrigerator, Trash compactor, Washer
    • Laundry: Inside
    Features
    • Master Bedroom Downstairs, Walk-In Closet(s), Solid Surface Counters, Kitchen/Family Room Combo, Tray Ceiling(s)
    • Flooring: Tile, Carpet, Laminate
    • Windows: Thermal Windows
    • Has fireplace: Yes
    Interior area
    • Structure area source: Builder
    • Total interior livable area: 4,120 sqft

    Property

    Parking
    • Total spaces: 3
    • Parking features: Garage - Attached
    Features
    • Levels: One
    • Patio & porch: Covered, Deck, Patio, Porch
    • Exterior features: Stone, Cement / Concrete
    • Has spa: Yes
    • Has view: Yes
    • View description: Water
    • Has water view: Yes
    • Water view: Water
    Lot
    • Size: 0.26 Acres
    • Features: Street Paved
    • Residential vegetation: Trees/Landscaped
    Details
    • Parcel number: 0138040002
    • Zoning: RSF1

    Construction

    Type & style
    • Home type: SingleFamily
    • Architectural style: Spanish/Mediterranean
    Materials
    • Wood
    • Foundation: Concrete
    • Roof: Tile
    Condition
    • Under Construction
    • Year built: 2019
    Details
    • Builder model: Marseilles
    • Builder name: Taylor Morrison

    Utilities & green energy

    • Utilities for property: Cable Available, Public, Underground Utilities
    Green energy
    • Energy efficient items: Appliances
    • Water conservation: Drip Irrigation

    Community & HOA

    Community
    • Features: Fitness Center
    • Security: Gated Community, Smoke Detector(s)
    HOA
    • Has HOA: Yes
    • Amenities included: Gated
    • Services included: Maintenance Grounds, Recreational Facilities, Community Pool
    • HOA fee: $311 monthly
    Location
    • Region: Sarasota

    Financial & listing details

    • Price per square foot: $415/sqft
    • Tax assessed value: $1,377,100
    • Annual tax amount: $12,692
    • Listing terms: Cash, Conventional

    Price history

    DateEventPrice
    3/15/2023Sold$1,500,000-6%$364/sqft
    Source: Public Record Report a problem
    2/1/2023Pending sale$1,595,000$387/sqft
    Source: Stellar MLS #A4555743 Report a problem
    1/10/2023Listed for sale$1,595,000+99.7%$387/sqft
    Source: Stellar MLS #A4555743 Report a problem
    4/23/2019Sold$798,535-6.2%$194/sqft
    Source: Public Record Report a problem
    1/3/2019Price change$851,535+0.2%$207/sqft
    Source: Taylor Morrison Report a problem
    11/22/2018Price change$849,535-4.2%$206/sqft
    Source: Taylor Morrison Report a problem
    11/10/2018Price change$886,467-4.1%$215/sqft
    Source: Taylor Morrison Report a problem
    11/6/2018Price change$924,535+12.5%$224/sqft
    Source: Taylor Morrison Report a problem
    7/17/2018Price change$821,535-7%$199/sqft
    Source: Taylor Morrison Report a problem
    5/7/2018Listed for sale$883,063$214/sqft
    Source: TAYLOR MORRISON RLTY OF FLA #A4402616 Report a problem

    Public tax history

    YearProperty taxesTax assessment
    2025$12,692 -25.7%$1,055,923 -24.8%
    2024$17,087 +106.4%$1,403,600 +107.1%
    2023$8,280 +1.9%$677,893 +3%
    2022$8,122 +2%$658,149 +3%
    2021$7,966 +9.5%$638,980 +11.8%
    2020$7,277 -17.4%$571,578 -7.1%
    2019$8,806 $614,962 +236.6%
    2018$8,806 +371.2%$182,700 +94.2%
    2017$1,869 $94,100
    Find assessor info on the county website

    Neighborhood: Palmer Ranch

    Nearby schools

    GreatSchools rating
    Schools provided by the listing agent
    • Elementary: Laurel Nokomis Elementary
    • Middle: Laurel Nokomis Middle
    • High: Venice Senior High

    Source: The MLS. This data may not be complete. We recommend contacting the local school district to confirm school assignments for this home.

    Get a cash offer in 3 minutes
    Find out how much your home could sell for in as little as 3 minutes with a no-obligation cash offer.
    Estimated market value
    $1,709,000
    Get a cash offer in 3 minutes
    Find out how much your home could sell for in as little as 3 minutes with a no-obligation cash offer.
    Estimated market value
    $1,709,000