This beautifully updated Mercedes Model Home is located in the gated, maintenance-free community of Legacy Estates on Esplanade at Palmer Ranch is a must see! Built in 2017, this home offers 3,639 sq. ft. of living space, a bonus room, and a 3-car garage, enhanced by extensive structural and designer upgrades. Interior highlights include custom wood shutters, Hunter Douglas lanai blinds, extended crown molding, custom-painted trays and niches, a gourmet kitchen with extended cabinetry, entry alcove cabinets matching the kitchen, and fully customized storage systems in all bedrooms, pantry, and hall closets. The third bedroom features a Closet Tec Murphy bed, and the office is fully built out with custom cabinetry. Major mechanical improvements include a Kohler 30KW whole-house generator, air-conditioned garage, Culligan whole-house water softener and RO system, Storm Smart roll-down shutters, impact windows (minus aquarium window), smart-home technology, security system, and a 220V line for EV charging. Outdoor living features a pool and spa, travertine pavers, southern yellow pine lanai ceiling, extended driveway, iron double entry doors, and an outdoor kitchen with ice maker, refrigerator, and new 2025 BLAZE grill. Legacy Estates on Esplanade at Palmer Ranch provides world-class amenities, including: • On-site Bahama Bar restaurant • Resort-style pool, resistance pool, splash park & hot tub • Fitness center and private fitness studio with daily classes • 8 pickleball courts, 2 tennis courts & 3 dog parks • Nature trail with direct access to the Legacy Trail A perfect blend of luxury upgrades and an active-lifestyle community—schedule your private showing today!
Sold for $1,750,000
$1,750,000
5356 GREENBROOK DRIVE, SARASOTA, FL 34238
3beds
3,639sqft
Single Family Residence
Built in 2017
0.27 Acres Lot
$1,739,700 Zestimate®
$481/sqft
$7,361 Estimated rent
Home value
$1,739,700
$1.58M - $1.91M
$7,361/mo
Zestimate® history
Owner options
List your home for rent
$7,361/mo
Rent Zestimate®
Find your next renter with Zillow Rental Manager. Plus, with online applications, you can quickly screen prospective tenants – for free.
$7,361/mo
Rent Zestimate®
Refinance and save
$11,854/mo
Est. payment
Refinancing to a lower rate could help reduce your monthly payments and save thousands over the life of the loan.
$11,854/mo
Est. payment
Explore your selling options
Work with a Zillow partner agent
Leverage their expertise and Zillow's premium Showcase listings to get your home seen by more buyers.
Get startedList with your own agent
Get your home in front of millions of buyers by listing it on Zillow.
Learn how to do itSell it yourself
Take full control of how buyers see your home on Zillow by listing For Sale by Owner (FSBO).
List your homeWhat's special
Pool and spaAir-conditioned garageBonus roomIron double entry doorsImpact windowsStorm smart roll-down shuttersCustom wood shutters
Zillow last checked:
Listing updated:
Listed by:
Mark Quire 941-993-5706,
KELLER WILLIAMS ON THE WATER S 941-803-7522,
Tyson Quire 941-650-1572,
KELLER WILLIAMS ON THE WATER S
Bought with:
Ross Fishman, 3512417
FISHMAN GROUP REALTY LLC
Source: Stellar MLS,MLS#: A4673931 Originating MLS: Sarasota - Manatee
Originating MLS: Sarasota - Manatee
Facts & features
Interior
Bedrooms & bathrooms
- Bedrooms: 3
- Bathrooms: 4
- Full bathrooms: 3
- 1/2 bathrooms: 1
Primary bedroom
- Features: Ceiling Fan(s), Walk-In Closet(s)
- Level: First
- Area: 495 Square Feet
- Dimensions: 15x33
Bedroom 2
- Features: Walk-In Closet(s)
- Level: First
- Area: 168 Square Feet
- Dimensions: 12x14
Bedroom 3
- Features: Built-in Closet
- Level: First
- Area: 144 Square Feet
- Dimensions: 12x12
Primary bathroom
- Level: First
- Area: 495 Square Feet
- Dimensions: 15x33
Balcony porch lanai
- Level: First
- Area: 1628 Square Feet
- Dimensions: 44x37
Bonus room
- Features: Ceiling Fan(s), No Closet
- Level: First
- Area: 360 Square Feet
- Dimensions: 18x20
Den
- Features: Ceiling Fan(s)
- Level: First
- Area: 156 Square Feet
- Dimensions: 13x12
Dining room
- Level: First
- Area: 156 Square Feet
- Dimensions: 12x13
Kitchen
- Features: Granite Counters
- Level: First
- Area: 196 Square Feet
- Dimensions: 14x14
Living room
- Features: Ceiling Fan(s)
- Level: First
- Area: 408 Square Feet
- Dimensions: 17x24
Heating
- Central
Cooling
- Central Air, Zoned
Appliances
- Included: Cooktop, Dishwasher, Disposal, Dryer, Gas Water Heater, Microwave, Refrigerator, Tankless Water Heater, Washer, Water Filtration System
- Laundry: Inside, Laundry Room
Features
- Built-in Features, Ceiling Fan(s), Crown Molding, High Ceilings, Open Floorplan, Solid Surface Counters, Solid Wood Cabinets, Stone Counters, Thermostat, Tray Ceiling(s), Walk-In Closet(s)
- Flooring: Travertine, Hardwood
- Doors: Outdoor Grill, Outdoor Kitchen, Sliding Doors
- Windows: Blinds, Window Treatments
- Has fireplace: No
Interior area
- Total structure area: 5,300
- Total interior livable area: 3,639 sqft
Property
Parking
- Total spaces: 3
- Parking features: Garage Door Opener, Garage Faces Side
- Attached garage spaces: 3
Features
- Levels: One
- Stories: 1
- Patio & porch: Covered
- Exterior features: Irrigation System, Lighting, Outdoor Grill, Outdoor Kitchen, Rain Gutters, Sidewalk
- Has private pool: Yes
- Pool features: Heated, In Ground, Lighting, Screen Enclosure
- Has spa: Yes
- Spa features: Heated, In Ground
Lot
- Size: 0.27 Acres
- Features: Landscaped, Oversized Lot
- Residential vegetation: Trees/Landscaped
Details
- Parcel number: 0138030008
- Zoning: RSF1
- Special conditions: None
Construction
Type & style
- Home type: SingleFamily
- Property subtype: Single Family Residence
Materials
- Block, Stucco
- Foundation: Slab
- Roof: Tile
Condition
- New construction: No
- Year built: 2017
Utilities & green energy
- Sewer: Public Sewer
- Water: Public
- Utilities for property: Electricity Connected, Natural Gas Connected, Sewer Connected, Water Connected
Community & HOA
Community
- Features: Clubhouse, Community Mailbox, Deed Restrictions, Dog Park, Fitness Center, Gated Community - No Guard, Golf Carts OK, Irrigation-Reclaimed Water, Pool, Restaurant, Sidewalks, Tennis Court(s)
- Security: Gated Community, Security System, Smoke Detector(s)
- Pet fee: $0 monthly
- Subdivision: LEGACY ESTATES AT ESPLANADE ON PALMER RANCH
HOA
- Has HOA: Yes
- Amenities included: Fence Restrictions, Fitness Center, Gated, Pickleball Court(s), Pool, Spa/Hot Tub, Tennis Court(s), Trail(s)
- Services included: Community Pool, Maintenance Grounds, Manager, Recreational Facilities
- HOA fee: $623 monthly
- HOA name: Castle Group/ Taylor Young
- HOA phone: 941-500-9455
Location
- Region: Sarasota
Financial & listing details
- Price per square foot: $481/sqft
- Tax assessed value: $1,237,200
- Annual tax amount: $9,671
- Date on market: 12/16/2025
- Cumulative days on market: 43 days
- Listing terms: Cash,Conventional,VA Loan
- Ownership: Fee Simple
- Total actual rent: 0
- Electric utility on property: Yes
- Road surface type: Paved
Price history
| Date | Event | Price |
|---|---|---|
| 4/20/2026 | Sold | $1,750,000-12.5%$481/sqft |
Source:  Stellar MLS #A4673931 Report a problem Stellar MLS #A4673931 Report a problem | ||
| 4/1/2026 | Pending sale | $1,999,990$550/sqft |
Source: Stellar MLS #A4673931 Report a problem | ||
| 3/26/2026 | Price change | $1,999,990-4.7%$550/sqft |
Source: Stellar MLS #A4673931 Report a problem | ||
| 3/2/2026 | Price change | $2,099,000-2.4%$577/sqft |
Source: Stellar MLS #A4673931 Report a problem | ||
| 12/30/2025 | Pending sale | $2,150,000$591/sqft |
Source: Stellar MLS #A4673931 Report a problem | ||
| 12/30/2025 | Listing removed | $2,150,000$591/sqft |
Source: Stellar MLS #A4673931 Report a problem | ||
| 12/29/2025 | Pending sale | $2,150,000$591/sqft |
Source: Stellar MLS #A4673931 Report a problem | ||
| 12/16/2025 | Listed for sale | $2,150,000+124.3%$591/sqft |
Source: Stellar MLS #A4673931 Report a problem | ||
| 8/22/2017 | Sold | $958,382$263/sqft |
Source: Public Record Report a problem | ||
Public tax history
| Year | Property taxes | Tax assessment |
|---|---|---|
| 2025 | $9,671 +3.8% | $789,787 +2.9% |
| 2024 | $9,313 +3.3% | $767,529 +3% |
| 2023 | $9,013 +2% | $745,174 +3% |
| 2022 | $8,839 +1.5% | $723,470 +3% |
| 2021 | $8,709 -0.5% | $702,398 +1.4% |
| 2020 | $8,756 -1.7% | $692,700 -2.5% |
| 2019 | $8,904 +242.9% | $710,122 +1.9% |
| 2018 | $2,596 -70.2% | $696,881 +243.3% |
| 2017 | $8,713 | $203,000 |
Find assessor info on the county website
Neighborhood: Palmer Ranch
Nearby homes
- $1,700,0003 bd4 ba3.2k sqft5372 Greenbrook Dr, Sarasota, FL 34238Sold

- $2,250,0003 bd4 ba3.6k sqft5348 Greenbrook Dr, Sarasota, FL 34238Sold

- $2,085,0003 bd4 ba3.6k sqft5305 Greenbrook Dr, Sarasota, FL 34238Sold
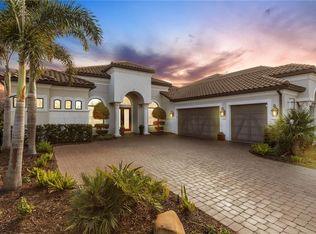
- $1,709,0005 bd5 ba4.1k sqft5344 Greenbrook Dr, Sarasota, FL 34238Off Market

- $2,099,9995 bd6 ba5.1k sqft5301 Greenbrook Dr, Sarasota, FL 34238For Sale
- $1,300,0003 bd4 ba2.8k sqft5341 Greenbrook Dr, Sarasota, FL 34238Sold
- $1,785,0003 bd4 ba3.2k sqft5313 Greenbrook Dr, Sarasota, FL 34238Sold
- $1,806,5003 bd3 ba3.6k sqft5340 Greenbrook Dr, Sarasota, FL 34238Off Market
Nearby schools
GreatSchools rating
- 8/10Laurel Nokomis SchoolGrades: PK-8Distance: 5.6 mi
- 7/10Venice Senior High SchoolGrades: 9-12Distance: 8.1 mi
Get a cash offer in 3 minutes
Find out how much your home could sell for in as little as 3 minutes with a no-obligation cash offer.
Estimated market value
$1,739,700
Get a cash offer in 3 minutes
Find out how much your home could sell for in as little as 3 minutes with a no-obligation cash offer.
Estimated market value
$1,739,700
- Florida
- Sarasota County
- Sarasota
- 34238
- Palmer Ranch
- 5356 GREENBROOK DRIVE
Nearby cities
Nearby neighborhoods
Nearby zip codes
Other Sarasota Topics
