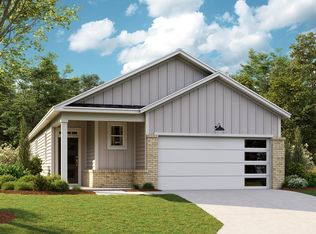
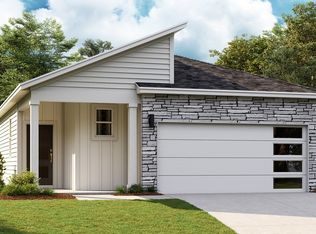
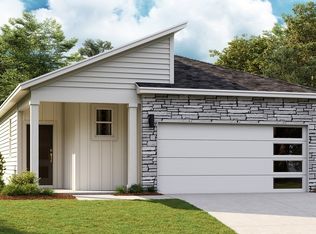
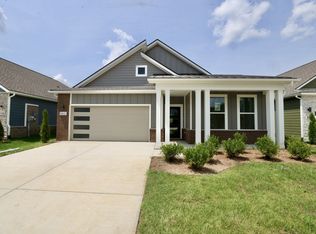
Buyers to receive a up to a $20,000.00 credit towards closing costs with a cash purchase or by using DHI Mortgage for financing. The "BRISTOL" plan features a split bedroom design, with wonderful, open main living areas in between. The Flex Space with French Doors could be Home Office or Den. Your Gourmet Kitchen features a Gas Stove, beautiful, upgraded cabinetry, elegant and durable quartz countertops, and a generously sized walk-in pantry. The Owner's Bath comes with an upgraded tile shower, dual vanities with quartz countertops. . HOA includes care of all common areas, access to Lifestyle Center, plus Individual landscape maintenance, lawncare / sod mowing, irrigation, mulching and pruning landscape. AT&T Fiber internet also included. Conveniently located in the heart of Sumner County. Enjoy 3-Acre recreation facility exclusive to Nexus South 55+ Active Adult Community! Expansive 10,000+ sq ft clubhouse with main hall & fireplace, lounge, multi-purpose room, fitness center, yoga/aerobics studio, indoor fireplace, large covered patio and restrooms. Enjoy the outdoors with a combination resort-style/lap pool, eight pickleball courts, two tennis courts, two bocce ball courts, outdoor dining with firepit, raised garden area, event lawn, covered breezeway, outdoor picnic area and more.
Under contract - not showing
$504,720
5313 Synergy Pvt Way, Gallatin, TN 37066
3beds
1,672sqft
Single Family Residence, Residential
Built in 2025
-- sqft lot
$-- Zestimate®
$302/sqft
$270/mo HOA
What's special
- 168 days
- 6
- 0
Zillow last checked:
Listing updated:
Listed by:
Melissa Heggie 615-415-9653,
D.R. Horton 629-205-9240,
Tammy Chambers 615-830-7423,
D.R. Horton
Source: RealTracs MLS as distributed by MLS GRID,MLS#: 3168158
Facts & features
Interior
Bedrooms & bathrooms
- Bedrooms: 3
- Bathrooms: 2
- Full bathrooms: 2
- Main level bedrooms: 3
Heating
- Furnace, Natural Gas
Cooling
- Central Air
Appliances
- Included: Dishwasher, Disposal, Microwave, Gas Oven, Cooktop
Features
- Entrance Foyer, Extra Closets, Open Floorplan, Pantry, Smart Thermostat, Walk-In Closet(s)
- Flooring: Laminate, Tile
- Basement: None
Interior area
- Total structure area: 1,672
- Total interior livable area: 1,672 sqft
- Finished area above ground: 1,672
Property
Parking
- Total spaces: 4
- Parking features: Attached, Concrete, Driveway
- Attached garage spaces: 2
- Uncovered spaces: 2
Features
- Levels: One
- Stories: 1
- Patio & porch: Patio
- Pool features: Association
Details
- Special conditions: Standard
Construction
Type & style
- Home type: SingleFamily
- Architectural style: Cottage
- Property subtype: Single Family Residence, Residential
Materials
- Fiber Cement, Stone
Condition
- New construction: Yes
- Year built: 2025
Utilities & green energy
- Sewer: Public Sewer
- Water: Public
- Utilities for property: Natural Gas Available, Water Available
Green energy
- Energy efficient items: Water Heater
Community & HOA
Community
- Security: Smoke Detector(s)
- Senior community: Yes
- Subdivision: Nexus
HOA
- Has HOA: Yes
- Amenities included: Fifty Five and Up Community, Fitness Center, Gated, Pool, Tennis Court(s), Trail(s)
- Services included: Maintenance Grounds, Internet
- HOA fee: $270 monthly
Location
- Region: Gallatin
Financial & listing details
- Price per square foot: $302/sqft
- Date on market: 4/3/2026
- Date available: 07/01/2025
Estimated market value
Not available
Estimated sales range
Not available
Not available
Price history
| Date | Event | Price |
|---|---|---|
| 4/3/2026 | Pending sale | $504,720$302/sqft |
Source:  RealTracs MLS as distributed by MLS GRID #3168158 Report a problem RealTracs MLS as distributed by MLS GRID #3168158 Report a problem | ||
Public tax history
Tax history is unavailable.
Monthly payment
Est. payment
Payment breakdown
Explore the cost of this home by adjusting the details. Changes won't be saved.Climate risks
Neighborhood: 37066
Nearby schools
Schools provided by the listing agent
- Elementary: Howard Elementary
- Middle: Joe Shafer Middle School
- High: Gallatin Senior High School
Source: RealTracs MLS as distributed by MLS GRID. This data may not be complete. We recommend contacting the local school district to confirm school assignments for this home.
Similar homes
- $474,9903 bd2 ba1.8k sqft5204 Synergy Pvt Way, Gallatin, TN 37066New Construction

 RealTracs MLS as distributed by MLS GRID
 - $484,9904 bd2 ba1.8k sqft5316 Synergy Pvt Way, Gallatin, TN 37066New Construction
 RealTracs MLS as distributed by MLS GRID
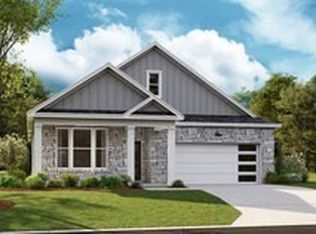
 - $474,9903 bd2 ba1.7k sqft5317 Synergy Way, Gallatin, TN 37066New Construction
 RealTracs MLS as distributed by MLS GRID
 - $449,9904 bd2 ba1.8k sqft5212 Synergy Pvt Way, Gallatin, TN 37066New Construction
 RealTracs MLS as distributed by MLS GRID
 - $429,9903 bd2 ba1.6k sqft5306 Synergy Pvt Way, Gallatin, TN 37066New ConstructionRealTracs MLS as distributed by MLS GRID
- $322,0903 bd2 ba1.4k sqft2185 Holmesburg Pvt Cir, Gallatin, TN 37066New ConstructionRealTracs MLS as distributed by MLS GRID
- $424,9903 bd2 ba1.8k sqft2175 Mackinac Bnd, Gallatin, TN 37066New ConstructionRealTracs MLS as distributed by MLS GRID
- $322,0952 bd2 ba1.4k sqft2181 Holmesburg Pvt Cir, Gallatin, TN 37066New ConstructionRealTracs MLS as distributed by MLS GRID
- $409,9003 bd3 ba1.7k sqft1374 Coates Ln, Gallatin, TN 37066For SaleMLS ID #3251174, Zach Phillips. RealTracs MLS as distributed by MLS GRID
