Located within the gated Legacy Estates on Palmer Ranch, this exceptional Lazio model offers a refined blend of luxury, privacy, and resort-style living. Ideally positioned on a quiet street just three homes from the cul-de-sac, this residence offers a rare sense of privacy with no homes behind and no homes directly across the street. Its desirable location also provides close access to the Legacy Trail, making it easy to enjoy one of Palmer Ranch’s most sought-after outdoor amenities. A grand entry with tray ceilings, crown molding, and 8-foot doors introduces a light-filled, open-concept design enhanced by sleek finishes and Cambria quartz countertops throughout. The chef’s kitchen is both striking and functional, offering gas cooking and a seamless connection to the living and dining spaces. The thoughtfully designed layout includes three private en-suite bedrooms, providing comfort and privacy for family and guests, along with a versatile office with pocket doors that easily serves as a fourth bedroom. Outdoors, a serene retreat awaits. The extended lanai with outdoor grill overlooks a lush preserve, offering exceptional privacy and a tranquil backdrop, with ample space to create a custom pool. Currently the backyard is tastefully fenced, Storm shades and hurricane accordion shutters add an extra layer of peace of mind. Additional highlights include generous closet space, a three-car garage with epoxy flooring, freshly painted exterior, and lawn maintenance. A charming dog park just across the street adds to the home’s appeal. Residents of Legacy Estates enjoy an unparalleled resort lifestyle with a full-time lifestyle director, pickleball and tennis courts, bocce, a state-of-the-art fitness center, game rooms, splash pad, resistant and heated pools. The on-site restaurant, poolside service, and vibrant social calendar complete the experience. This is more than a home—it is a lifestyle defined by elegance, ease, and everyday indulgence.
Sold for $950,000
$950,000
5313 TRAILS BEND COURT, SARASOTA, FL 34238
3beds
2,268sqft
Single Family Residence
Built in 2020
9,330 Square Feet Lot
$-- Zestimate®
$419/sqft
$3,944 Estimated rent
Home value
Not available
Estimated sales range
Not available
$3,944/mo
Zestimate® history
Owner options
List your home for rent
$3,944/mo
Rent Zestimate®
Find your next renter with Zillow Rental Manager. Plus, with online applications, you can quickly screen prospective tenants – for free.
$3,944/mo
Rent Zestimate®
Refinance and save
$6,658/mo
Est. payment
Refinancing to a lower rate could help reduce your monthly payments and save thousands over the life of the loan.
$6,658/mo
Est. payment
Explore your selling options
Work with a Zillow partner agent
Leverage their expertise and Zillow's premium Showcase listings to get your home seen by more buyers.
Get startedList with your own agent
Get your home in front of millions of buyers by listing it on Zillow.
Learn how to do itSell it yourself
Take full control of how buyers see your home on Zillow by listing For Sale by Owner (FSBO).
List your homeWhat's special
Sleek finishesThree private en-suite bedroomsCambria quartz countertops throughoutOverlooks a lush preserveGas cookingLight-filled open-concept designFreshly painted exterior
Zillow last checked:
Listing updated:
Listed by:
Sara Leicht 941-586-4790,
SARASELLSSARASOTA.COM 941-586-4790
Bought with:
Sam Bennett, 3383629
PREFERRED SHORE LLC
Source: Stellar MLS,MLS#: A4690002 Originating MLS: Sarasota - Manatee
Originating MLS: Sarasota - Manatee
Facts & features
Interior
Bedrooms & bathrooms
- Bedrooms: 3
- Bathrooms: 3
- Full bathrooms: 3
Rooms
- Room types: Den/Library/Office, Dining Room, Living Room, Utility Room
Primary bedroom
- Features: No Closet
- Level: First
- Area: 220.25 Square Feet
- Dimensions: 16.8x13.11
Bedroom 2
- Features: Built-in Closet
- Level: First
- Area: 142.24 Square Feet
- Dimensions: 12.7x11.2
Bedroom 3
- Features: Built-in Closet
- Level: First
- Area: 129.6 Square Feet
- Dimensions: 10.8x12
Primary bathroom
- Features: Built-In Shower Bench, Dual Sinks, Shower No Tub, Walk-In Closet(s)
- Level: First
- Area: 77.6 Square Feet
- Dimensions: 12.7x6.11
Bathroom 2
- Features: Single Vanity, Stone Counters, Tub With Shower
- Level: First
- Area: 43.12 Square Feet
- Dimensions: 7.7x5.6
Bathroom 3
- Features: Shower No Tub, Single Vanity
- Level: First
- Area: 32.5 Square Feet
- Dimensions: 5x6.5
Balcony porch lanai
- Features: Ceiling Fan(s)
- Level: First
- Area: 504 Square Feet
- Dimensions: 24x21
Dining room
- Level: First
- Area: 104.5 Square Feet
- Dimensions: 9.5x11
Foyer
- Level: First
- Area: 81.6 Square Feet
- Dimensions: 6.8x12
Kitchen
- Features: Kitchen Island, Pantry, Stone Counters
- Level: First
- Area: 194.7 Square Feet
- Dimensions: 17.7x11
Laundry
- Level: First
- Area: 73.44 Square Feet
- Dimensions: 10.2x7.2
Living room
- Level: First
- Area: 314 Square Feet
- Dimensions: 20x15.7
Office
- Level: First
- Area: 146.9 Square Feet
- Dimensions: 11.3x13
Heating
- Electric
Cooling
- Central Air
Appliances
- Included: Oven, Cooktop, Dishwasher, Disposal, Dryer, Refrigerator, Tankless Water Heater, Washer
- Laundry: Inside
Features
- Ceiling Fan(s), Crown Molding, High Ceilings, Open Floorplan, Primary Bedroom Main Floor, Solid Wood Cabinets, Stone Counters, Tray Ceiling(s), Walk-In Closet(s)
- Flooring: Carpet, Tile
- Doors: Outdoor Grill, Outdoor Kitchen, Sliding Doors
- Windows: Hurricane Shutters
- Has fireplace: No
Interior area
- Total structure area: 3,447
- Total interior livable area: 2,268 sqft
Property
Parking
- Total spaces: 3
- Parking features: Garage Door Opener
- Attached garage spaces: 3
Features
- Levels: One
- Stories: 1
- Exterior features: Irrigation System, Outdoor Grill, Outdoor Kitchen, Rain Gutters, Sidewalk
- Has view: Yes
- View description: Trees/Woods
Lot
- Size: 9,330 Square Feet
- Features: Cleared, In County, Landscaped, Sidewalk, Street Dead-End
- Residential vegetation: Trees/Landscaped
Details
- Parcel number: 0138050126
- Zoning: RSF1
- Special conditions: None
Construction
Type & style
- Home type: SingleFamily
- Architectural style: Contemporary
- Property subtype: Single Family Residence
Materials
- Block, Stucco
- Foundation: Slab
- Roof: Tile
Condition
- New construction: No
- Year built: 2020
Details
- Builder model: Lazio
- Builder name: Taylor Morrison
Utilities & green energy
- Sewer: Public Sewer
- Water: Public
- Utilities for property: Cable Connected, Electricity Connected, Fire Hydrant, Natural Gas Connected
Community & HOA
Community
- Features: Deed Restrictions, Dog Park, Fitness Center, Gated Community - No Guard, Golf Carts OK, Irrigation-Reclaimed Water, No Truck/RV/Motorcycle Parking, Pool, Restaurant, Sidewalks, Tennis Court(s)
- Security: Gated Community, Security System, Smoke Detector(s)
- Pet fee: $0 monthly
- Subdivision: LEGACY ESTATES AT ESPLANADE ON PALMER RANCH
HOA
- Has HOA: Yes
- Amenities included: Clubhouse, Fitness Center, Gated, Pickleball Court(s), Pool, Recreation Facilities, Spa/Hot Tub, Tennis Court(s), Trail(s)
- Services included: Maintenance Grounds, Manager, Pool Maintenance, Private Road, Recreational Facilities
- HOA fee: $548 monthly
- HOA name: Castle Group-Taylor Young
Location
- Region: Sarasota
Financial & listing details
- Price per square foot: $419/sqft
- Tax assessed value: $175,500
- Annual tax amount: $6,533
- Date on market: 4/17/2026
- Cumulative days on market: 26 days
- Listing terms: Cash,Conventional
- Ownership: Fee Simple
- Total actual rent: 0
- Electric utility on property: Yes
- Road surface type: Paved, Asphalt
Price history
| Date | Event | Price |
|---|---|---|
| 6/11/2026 | Sold | $950,000-3.9%$419/sqft |
Source:  Stellar MLS #A4690002 Report a problem Stellar MLS #A4690002 Report a problem | ||
| 5/14/2026 | Pending sale | $989,000$436/sqft |
Source: Stellar MLS #A4690002 Report a problem | ||
| 5/7/2026 | Price change | $989,000-1.1%$436/sqft |
Source: Stellar MLS #A4690002 Report a problem | ||
| 4/17/2026 | Listed for sale | $1,000,000+51.2%$441/sqft |
Source: Stellar MLS #A4690002 Report a problem | ||
| 12/31/2020 | Sold | $661,454$292/sqft |
Source: Agent Provided Report a problem | ||
Public tax history
| Year | Property taxes | Tax assessment |
|---|---|---|
| 2019 | $2,203 | $175,500 +4.5% |
| 2018 | $2,203 | $167,900 |
Find assessor info on the county website
Neighborhood: Palmer Ranch
Nearby homes
- $1,460,0003 bd3 ba2.3k sqft5389 Trails Bend Ct, Sarasota, FL 34238Sold
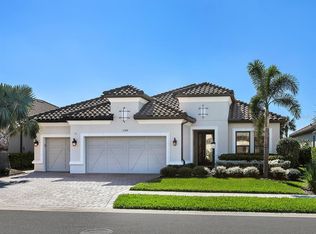
- $1,395,0003 bd3 ba3k sqft5345 Trails Bend Ct, Sarasota, FL 34238Sold

- $1,328,4003 bd3 ba2.3k sqft5376 Trails Bend Ct, Sarasota, FL 34238Sold

- $168,200-- bd-- ba-- sqft5368 Trails Bend Ct, Sarasota, FL 34238Off Market
- $1,408,5003 bd3 ba3.1k sqft5368 Trails Bend Ct, Sarasota, FL 34238Off Market
- $180,000-- bd-- ba-- sqft5352 Trails Bend Ct, Sarasota, FL 34238Off Market
- $1,409,7003 bd3 ba3.1k sqft5341 Trails Bend Ct, Sarasota, FL 34238Off Market
- $2,041,1004 bd5 ba4.5k sqft5301 Brookgrove Dr, Sarasota, FL 34238Off Market
Nearby schools
GreatSchools rating
- 8/10Laurel Nokomis SchoolGrades: PK-8Distance: 5.4 mi
- 7/10Venice Senior High SchoolGrades: 9-12Distance: 7.9 mi
Schools provided by the listing agent
- Elementary: Laurel Nokomis Elementary
- Middle: Laurel Nokomis Middle
- High: Venice Senior High
Source: Stellar MLS. This data may not be complete. We recommend contacting the local school district to confirm school assignments for this home.


Get pre-qualified for a loan
At Zillow Home Loans, we can pre-qualify you in as little as 5 minutes with no impact to your credit score.An equal housing lender. NMLS #10287.
- Florida
- Sarasota County
- Sarasota
- 34238
- Palmer Ranch
- 5313 TRAILS BEND COURT
Nearby cities
Nearby neighborhoods
Nearby zip codes
Other Sarasota Topics
