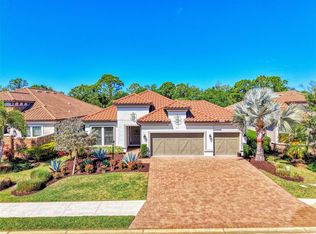
Welcome to 5389 Trails Bend Court, where every detail has been thoughtfully crafted to seamlessly blend luxury with comfort. As you step through the etched glass front door, an abundance of natural light greets you, creating a warm and inviting atmosphere that flows effortlessly throughout the home. Modern light fixtures and ceiling fans have been strategically placed to enhance both style and comfort in every room. This home is designed with smart-home functionality, offering seamless control from the convenience of your phone. Hunter Douglas remote-controlled blinds throughout, you can effortlessly manage the lighting and privacy of every room. Additionally, the pool lights and heater are all app-controlled, putting complete control at your fingertips. At the heart of this home is the chef’s kitchen, featuring custom-built cabinets and drawers that provide ample storage space. An expansive ten-foot quartz island bar comfortably seats up to eight guests. The kitchen’s premium features include a hands-free faucet, water purifier, stainless steel GE Café appliances with a six-burner gas cooktop and wine fridge. Each bedroom is a peaceful retreat, featuring en-suite bathrooms, custom-built closets, remote-controlled Hunter Douglas blinds, and blackout shades for the perfect blend of convenience and comfort. The bathrooms are thoughtfully designed with practicality in mind, equipped with safety grab bars in all showers and baths, and ultraviolet lighting for an added layer of sanitation. The media room is a true entertainer’s paradise, complete with custom shelving, built-in cabinets, and a state-of-the-art home theater setup with surround sound—ideal for cozy movie nights or catching the big game. Step outside to the pool and spa area, where the app-controlled pool is beautifully illuminated by four pool lights, allowing you to set the perfect mood for evening gatherings. The area also features safety railings and a child-friendly fence. Hurricane screens can be deployed to seal the lanai, offering extra protection when needed. The lush, professionally landscaped yard provides both privacy and a resort-style ambiance, elevating the outdoor living experience. The air-conditioned garage is equipped with custom stainless-steel built-ins, a workbench, an insulated attic, and an epoxy floor. A refrigerator/freezer unit adds extra storage convenience, ensuring you have space for all your needs. This isn’t just a home; it’s a sanctuary where every detail has been meticulously designed for both luxury and functionality. Welcome to your dream home.
Sold for $1,460,000
$1,460,000
5389 Trails Bend Ct, Sarasota, FL 34238
3beds
2,380sqft
Single Family Residence
Built in 2021
9,330 Square Feet Lot
$-- Zestimate®
$613/sqft
$4,556 Estimated rent
Home value
Not available
Estimated sales range
Not available
$4,556/mo
Zestimate® history
Owner options
List your home for rent
$4,556/mo
Rent Zestimate®
Find your next renter with Zillow Rental Manager. Plus, with online applications, you can quickly screen prospective tenants – for free.
$4,556/mo
Rent Zestimate®
Refinance and save
$9,857/mo
Est. payment
Refinancing to a lower rate could help reduce your monthly payments and save thousands over the life of the loan.
$9,857/mo
Est. payment
Explore your selling options
Work with a Zillow partner agent
Leverage their expertise and Zillow's premium Showcase listings to get your home seen by more buyers.
Get startedList with your own agent
Get your home in front of millions of buyers by listing it on Zillow.
Learn how to do itSell it yourself
Take full control of how buyers see your home on Zillow by listing For Sale by Owner (FSBO).
List your homeWhat's special
Modern light fixturesAir-conditioned garageAbundance of natural lightPool and spa areaEpoxy floorMedia roomCeiling fans
Zillow last checked:
Listing updated:
Listing Provided by:
Chris Price 941-284-8008,
HOMESMART 407-476-0461
Bought with:
Ethel Lovelace, 0598345
MICHAEL SAUNDERS & COMPANY
Mina Johnson, 3379013
MICHAEL SAUNDERS & COMPANY
Source: Stellar MLS,MLS#: N6137167 Originating MLS: Suncoast Tampa
Originating MLS: Suncoast Tampa
Facts & features
Interior
Bedrooms & bathrooms
- Bedrooms: 3
- Bathrooms: 3
- Full bathrooms: 3
Primary bedroom
- Features: Walk-In Closet(s)
- Level: First
Bedroom 2
- Features: Built-in Closet
- Level: First
- Area: 154 Square Feet
- Dimensions: 14x11
Bedroom 3
- Features: Built-in Closet
- Level: First
- Area: 132 Square Feet
- Dimensions: 12x11
Dining room
- Level: First
- Area: 192 Square Feet
- Dimensions: 16x12
Kitchen
- Features: Storage Closet
- Level: First
- Area: 315 Square Feet
- Dimensions: 21x15
Living room
- Level: First
- Area: 378 Square Feet
- Dimensions: 21x18
Media room
- Level: First
- Area: 143 Square Feet
- Dimensions: 13x11
Heating
- Heat Pump
Cooling
- Central Air
Appliances
- Included: Oven, Convection Oven, Cooktop, Dishwasher, Disposal, Dryer, Electric Water Heater, Gas Water Heater, Microwave, Range Hood, Refrigerator, Tankless Water Heater, Washer, Water Filtration System, Wine Refrigerator
- Laundry: Laundry Room
Features
- Built-in Features, Ceiling Fan(s), Crown Molding, Eating Space In Kitchen, High Ceilings, Kitchen/Family Room Combo, Open Floorplan, Primary Bedroom Main Floor, Smart Home, Split Bedroom, Stone Counters, Thermostat, Tray Ceiling(s), Walk-In Closet(s)
- Flooring: Laminate
- Doors: Outdoor Grill, Outdoor Kitchen, Sliding Doors
- Windows: Aluminum Frames, ENERGY STAR Qualified Windows, Shades, Window Treatments, Hurricane Shutters, Hurricane Shutters/Windows
- Has fireplace: No
Interior area
- Total structure area: 3,595
- Total interior livable area: 2,380 sqft
Property
Parking
- Total spaces: 3
- Parking features: Driveway, Garage Door Opener, Golf Cart Parking, Oversized, Workshop in Garage
- Attached garage spaces: 3
- Has uncovered spaces: Yes
Accessibility
- Accessibility features: Accessible Full Bath, Grip-Accessible Features
Features
- Levels: One
- Stories: 1
- Patio & porch: Covered
- Exterior features: Irrigation System, Lighting, Outdoor Grill, Outdoor Kitchen, Rain Gutters, Sidewalk
- Has private pool: Yes
- Pool features: Auto Cleaner, Child Safety Fence, Gunite, Heated, In Ground, Lighting, Screen Enclosure
- Has spa: Yes
- Spa features: Heated, In Ground
- Has view: Yes
- View description: Garden
Lot
- Size: 9,330 sqft
- Features: In County, Landscaped, Sidewalk, Above Flood Plain
- Residential vegetation: Trees/Landscaped
Details
- Additional structures: Outdoor Kitchen
- Parcel number: 0138050111
- Zoning: RSF1
- Special conditions: None
Construction
Type & style
- Home type: SingleFamily
- Architectural style: Florida,Mediterranean
- Property subtype: Single Family Residence
Materials
- Block
- Foundation: Slab
- Roof: Tile
Condition
- Completed
- New construction: No
- Year built: 2021
Details
- Builder model: Lazio
- Builder name: Taylor Morrison
Utilities & green energy
- Sewer: Public Sewer
- Water: Public
- Utilities for property: Cable Connected, Electricity Connected, Natural Gas Connected, Phone Available, Sewer Connected, Water Connected
Community & neighborhood
Security
- Security features: Closed Circuit Camera(s), Gated Community, Security System Owned, Smoke Detector(s)
Community
- Community features: Association Recreation - Owned, Clubhouse, Community Mailbox, Deed Restrictions, Dog Park, Fitness Center, Gated Community - Guard, Golf Carts OK, Irrigation-Reclaimed Water, Playground, Pool, Restaurant, Sidewalks, Tennis Court(s)
Location
- Region: Sarasota
- Subdivision: LEGACY ESTS/PALMER RANCH PH 2B
HOA & financial
HOA
- Has HOA: Yes
- HOA fee: $559 monthly
- Amenities included: Clubhouse, Fence Restrictions, Fitness Center, Gated, Lobby Key Required, Maintenance, Pickleball Court(s), Playground, Pool, Recreation Facilities, Security, Spa/Hot Tub, Tennis Court(s), Trail(s)
- Services included: 24-Hour Guard, Common Area Taxes, Community Pool, Reserve Fund, Maintenance Grounds, Manager, Private Road, Recreational Facilities, Security
- Association name: MELISSA SMITH
- Association phone: 941-500-9455
Other fees
- Pet fee: $0 monthly
Other financial information
- Total actual rent: 0
Other
Other facts
- Listing terms: Cash,Conventional
- Ownership: Fee Simple
- Road surface type: Concrete
Price history
| Date | Event | Price |
|---|---|---|
| 3/19/2025 | Sold | $1,460,000-2.7%$613/sqft |
Source:  Stellar MLS #N6137167 Report a problem Stellar MLS #N6137167 Report a problem | ||
| 2/17/2025 | Pending sale | $1,500,000$630/sqft |
Source: Stellar MLS #N6137167 Report a problem | ||
| 2/13/2025 | Listed for sale | $1,500,000+3.4%$630/sqft |
Source: Stellar MLS #N6137167 Report a problem | ||
| 9/28/2023 | Sold | $1,450,000+3.6%$609/sqft |
Source: Stellar MLS #A4575188 Report a problem | ||
| 7/6/2023 | Pending sale | $1,400,000$588/sqft |
Source: Stellar MLS #A4575188 Report a problem | ||
| 7/2/2023 | Listed for sale | $1,400,000$588/sqft |
Source: Stellar MLS #A4575188 Report a problem | ||
Public tax history
| Year | Property taxes | Tax assessment |
|---|---|---|
| 2019 | $2,143 | $170,600 +0.9% |
| 2018 | $2,143 | $169,100 |
Find assessor info on the county website
Neighborhood: Palmer Ranch


Nearby schools
GreatSchools rating
- 8/10Laurel Nokomis SchoolGrades: PK-8Distance: 5.4 mi
- 7/10Venice Senior High SchoolGrades: 9-12Distance: 7.9 mi
Schools provided by the listing agent
- Elementary: Laurel Nokomis Elementary
- Middle: Laurel Nokomis Middle
- High: Venice Senior High
Source: Stellar MLS. This data may not be complete. We recommend contacting the local school district to confirm school assignments for this home.


Get pre-qualified for a loan
At Zillow Home Loans, we can pre-qualify you in as little as 5 minutes with no impact to your credit score.An equal housing lender. NMLS #10287.
- Florida
- Sarasota County
- Sarasota
- 34238
- Palmer Ranch
- 5389 Trails Bend Ct
Nearby cities
Nearby neighborhoods
Nearby zip codes
Other Sarasota Topics
