Experience resort-style living behind the gates of Legacy Estates in Esplanade at Palmer Ranch. This exclusive Taylor Morrison community offers a lifestyle director assuring endless fun and relaxation. Enjoy a beach-entry pool with a tiki hut, and Bahama bar often accompanied by live music. There is a children’s pool with water fun features and a resistance pool. Additional amenities include tennis, pickleball, a catering kitchen, business offices, athletic center with performance room, activity room for ping pong, firepits and fireplaces, towel and water service and more. The neighborhood has three dog parks, walking trails and a private entrance to the Legacy Trail, adding to the community’s charm. This beautifully maintained, Lazio model (Elevation 2) boasts an elegant bay window and stonework accents. Come inside through beautiful leaded glass doorway with sidelights to a home with 10-foot ceilings, 8-foot doorways, and plank ceramic flooring to create an open spacious feel. There are three separate bedrooms and baths plus a den or office. The primary bedroom has a bay window that overlooks the pond and the pool area with a waterfall water feature and graduated pool entry steps with two water fountain features. The home has plank ceramic tile flooring, tray ceilings with crown molding and a wood architectural detail in the family room tray ceiling. A built-in custom bar with a wine chiller has been added to the dining room. The kitchen offers natural gas cooking and GE Profile appliances highlighted by a mosaic tile backsplash and a center kitchen island with an exceptional stone counter trimmed to the floor with wood barn siding. This open floor plan is ideal for entertaining and has a soothing neutral color palate with details of wallpaper and contemporary lighting. Enjoy the expanded pool deck with a fully appointed built-in outdoor kitchen again with an upgraded backsplash of stone. There is Trim lighting around the pool deck and in the front of the home. The driveway and walkways have pavers and you have ample storage and parking with this three-car garage. Live the dream experience of Sarasota and her barrier islands in the top-of-the-line resort community in Palmer Ranch!
Sold for $1,328,400
$1,328,400
5376 TRAILS BEND COURT, SARASOTA, FL 34238
3beds
2,343sqft
Single Family Residence
Built in 2021
9,330 Square Feet Lot
$-- Zestimate®
$567/sqft
$4,466 Estimated rent
Home value
Not available
Estimated sales range
Not available
$4,466/mo
Zestimate® history
Owner options
List your home for rent
$4,466/mo
Rent Zestimate®
Find your next renter with Zillow Rental Manager. Plus, with online applications, you can quickly screen prospective tenants – for free.
$4,466/mo
Rent Zestimate®
Refinance and save
$9,230/mo
Est. payment
Refinancing to a lower rate could help reduce your monthly payments and save thousands over the life of the loan.
$9,230/mo
Est. payment
Explore your selling options
Work with a Zillow partner agent
Leverage their expertise and Zillow's premium Showcase listings to get your home seen by more buyers.
Get startedList with your own agent
Get your home in front of millions of buyers by listing it on Zillow.
Learn how to do itSell it yourself
Take full control of how buyers see your home on Zillow by listing For Sale by Owner (FSBO).
List your homeWhat's special
Elegant bay windowStone counterBuilt-in outdoor kitchenContemporary lightingDen or officeLeaded glass doorwayOpen floor plan
Zillow last checked:
Listing updated:
Listed by:
Cindy Taliaferro 941-894-7269,
PREMIER SOTHEBY'S INTERNATIONAL REALTY 941-364-4000
Bought with:
Alexis Zibolis, 3371142
COLDWELL BANKER REALTY
Source: Stellar MLS,MLS#: A4646373 Originating MLS: Sarasota - Manatee
Originating MLS: Sarasota - Manatee
Facts & features
Interior
Bedrooms & bathrooms
- Bedrooms: 3
- Bathrooms: 3
- Full bathrooms: 3
Rooms
- Room types: Den/Library/Office, Utility Room
Primary bedroom
- Features: Walk-In Closet(s)
- Level: First
- Area: 280 Square Feet
- Dimensions: 20x14
Bedroom 2
- Features: Built-in Closet
- Level: First
- Area: 120 Square Feet
- Dimensions: 12x10
Bedroom 3
- Features: Built-in Closet
- Level: First
Primary bathroom
- Features: Dual Sinks, Linen Closet
- Level: First
- Area: 100 Square Feet
- Dimensions: 10x10
Great room
- Features: Bar
- Level: First
- Area: 342 Square Feet
- Dimensions: 18x19
Kitchen
- Features: Stone Counters
- Level: First
- Area: 220 Square Feet
- Dimensions: 20x11
Office
- Level: First
- Area: 132 Square Feet
- Dimensions: 12x11
Heating
- Central, Heat Pump
Cooling
- Central Air
Appliances
- Included: Bar Fridge, Cooktop, Dishwasher, Disposal, Dryer, Exhaust Fan, Gas Water Heater, Kitchen Reverse Osmosis System, Microwave, Range Hood, Refrigerator, Washer, Wine Refrigerator
- Laundry: Inside, Laundry Room
Features
- Built-in Features, Ceiling Fan(s), Coffered Ceiling(s), Crown Molding, Eating Space In Kitchen, High Ceilings, Kitchen/Family Room Combo, Living Room/Dining Room Combo, Open Floorplan, Primary Bedroom Main Floor, Split Bedroom, Stone Counters, Tray Ceiling(s), Walk-In Closet(s)
- Flooring: Carpet, Ceramic Tile
- Doors: Outdoor Kitchen, Sliding Doors
- Windows: Blinds, Shades, Window Treatments, Hurricane Shutters
- Has fireplace: No
Interior area
- Total structure area: 3,585
- Total interior livable area: 2,343 sqft
Property
Parking
- Total spaces: 3
- Parking features: Driveway, Garage Door Opener, Golf Cart Parking, Split Garage
- Attached garage spaces: 3
- Has uncovered spaces: Yes
Features
- Levels: One
- Stories: 1
- Patio & porch: Covered, Enclosed, Rear Porch, Screened
- Exterior features: Irrigation System, Outdoor Kitchen, Rain Gutters, Sidewalk
- Has private pool: Yes
- Pool features: Gunite, Heated, In Ground, Lighting, Screen Enclosure
- Spa features: In Ground
- Has view: Yes
- View description: Water, Pond
- Has water view: Yes
- Water view: Water,Pond
- Waterfront features: Pond
Lot
- Size: 9,330 Square Feet
- Features: Flood Insurance Required, In County, Landscaped, Sidewalk, Above Flood Plain
- Residential vegetation: Trees/Landscaped
Details
- Additional structures: Outdoor Kitchen
- Parcel number: 0138050132
- Zoning: RSF1
- Special conditions: None
Construction
Type & style
- Home type: SingleFamily
- Architectural style: Traditional
- Property subtype: Single Family Residence
Materials
- Block, Stucco
- Foundation: Slab
- Roof: Tile
Condition
- Completed
- New construction: No
- Year built: 2021
Details
- Builder model: Lazio
- Builder name: Taylor Morrison
Utilities & green energy
- Sewer: Public Sewer
- Water: Canal/Lake For Irrigation
- Utilities for property: Cable Connected, Electricity Connected, Natural Gas Connected, Public, Sewer Connected, Street Lights, Underground Utilities
Green energy
- Water conservation: Drip Irrigation
Community & HOA
Community
- Features: Clubhouse, Community Mailbox, Deed Restrictions, Dog Park, Fitness Center, Gated Community - No Guard, Golf Carts OK, Irrigation-Reclaimed Water, Playground, Pool, Restaurant, Sidewalks, Tennis Court(s)
- Pet fee: $0 monthly
- Subdivision: LEGACY ESTATES/PALMER RANCH PH 2B
HOA
- Has HOA: Yes
- Amenities included: Clubhouse, Fence Restrictions, Fitness Center, Gated, Maintenance, Pickleball Court(s), Pool, Recreation Facilities, Spa/Hot Tub, Tennis Court(s), Vehicle Restrictions
- Services included: Common Area Taxes, Community Pool, Reserve Fund, Fidelity Bond, Maintenance Grounds, Manager, Private Road, Recreational Facilities
- HOA fee: $559 monthly
- HOA name: Castle Group/Melissa Smith
- HOA phone: 941-500-9455
- Second HOA name: Palmer Ranch Master Association
Location
- Region: Sarasota
Financial & listing details
- Price per square foot: $567/sqft
- Tax assessed value: $168,200
- Annual tax amount: $9,731
- Date on market: 3/27/2025
- Cumulative days on market: 8 days
- Listing terms: Cash,Conventional
- Ownership: Fee Simple
- Total actual rent: 0
- Electric utility on property: Yes
- Road surface type: Paved
Price history
| Date | Event | Price |
|---|---|---|
| 5/23/2025 | Sold | $1,328,400-1.3%$567/sqft |
Source:  Stellar MLS #A4646373 Report a problem Stellar MLS #A4646373 Report a problem | ||
| 4/4/2025 | Pending sale | $1,345,400$574/sqft |
Source: Stellar MLS #A4646373 Report a problem | ||
| 3/28/2025 | Listed for sale | $1,345,400-8.8%$574/sqft |
Source: Stellar MLS #A4646373 Report a problem | ||
| 7/11/2024 | Listing removed | $1,475,000$630/sqft |
Source: Stellar MLS #A4606294 Report a problem | ||
| 4/9/2024 | Listed for sale | $1,475,000$630/sqft |
Source: Stellar MLS #A4606294 Report a problem | ||
| 2/26/2024 | Listing removed | -- |
Source: Stellar MLS #A4600954 Report a problem | ||
| 2/23/2024 | Listed for sale | $1,475,000$630/sqft |
Source: Stellar MLS #A4600954 Report a problem | ||
| 2/15/2024 | Sold | $1,475,000$630/sqft |
Source: Stellar MLS #A4593619 Report a problem | ||
| 12/29/2023 | Pending sale | $1,475,000$630/sqft |
Source: Stellar MLS #A4593619 Report a problem | ||
| 12/28/2023 | Listed for sale | $1,475,000$630/sqft |
Source: Stellar MLS #A4593619 Report a problem | ||
Public tax history
| Year | Property taxes | Tax assessment |
|---|---|---|
| 2019 | $2,113 | $168,200 +1.3% |
| 2018 | $2,113 | $166,100 |
Find assessor info on the county website
Neighborhood: Palmer Ranch
Nearby homes
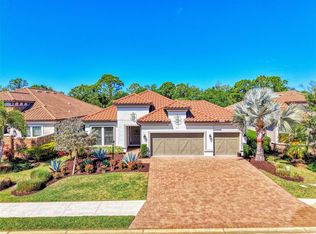
- $950,0003 bd3 ba2.2k sqft5313 Trails Bend Ct, Sarasota, FL 34238Sold
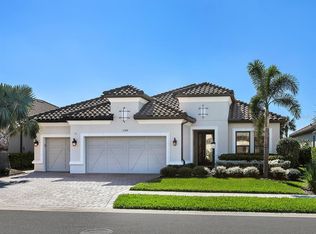
- $1,460,0003 bd3 ba2.3k sqft5389 Trails Bend Ct, Sarasota, FL 34238Sold
- $1,412,2003 bd3 ba3.1k sqft5341 Trails Bend Ct, Sarasota, FL 34238Off Market
- $1,395,0003 bd3 ba3k sqft5345 Trails Bend Ct, Sarasota, FL 34238Sold

- $2,054,3004 bd5 ba4.5k sqft5301 Brookgrove Dr, Sarasota, FL 34238Off Market
- $1,445,7003 bd3 ba3.2k sqft5337 Trails Bend Ct, Sarasota, FL 34238Off Market
- $1,377,1003 bd3 ba3k sqft5333 Trails Bend Ct, Sarasota, FL 34238Off Market
- $1,625,0004 bd6 ba4.5k sqft5349 Brookgrove Dr, Sarasota, FL 34238Sold
Nearby schools
GreatSchools rating
- 8/10Laurel Nokomis SchoolGrades: PK-8Distance: 5.4 mi
- 7/10Venice Senior High SchoolGrades: 9-12Distance: 7.9 mi
Schools provided by the listing agent
- Elementary: Laurel Nokomis Elementary
- Middle: Sarasota Middle
- High: Venice Senior High
Source: Stellar MLS. This data may not be complete. We recommend contacting the local school district to confirm school assignments for this home.


Get pre-qualified for a loan
At Zillow Home Loans, we can pre-qualify you in as little as 5 minutes with no impact to your credit score.An equal housing lender. NMLS #10287.
- Florida
- Sarasota County
- Sarasota
- 34238
- Palmer Ranch
- 5376 TRAILS BEND COURT
Nearby cities
Nearby neighborhoods
Nearby zip codes
Other Sarasota Topics
