Skip main navigation
Sold for $1,625,000
  • $1,625,000

    5349 BROOKGROVE DRIVE, SARASOTA, FL 34238

    4beds
    4,525sqft
    Single Family Residence
    Built in 2020
    0.26 Acres Lot
    $2,192,600 Zestimate®
    $359/sqft
    $7,530 Estimated rent

    Home value

    $2,192,600

    $2.08M - $2.30M

    $7,530/mo

    Zestimate® history
    Loading
    Loading...

    Owner options

    List your home for rent

    $7,530/mo

    Rent Zestimate®

    Find your next renter with Zillow Rental Manager. Plus, with online applications, you can quickly screen prospective tenants – for free.

    Learn more

    $7,530/mo

    Rent Zestimate®

    Refinance and save

    $10,928/mo

    Est. payment

    Refinancing to a lower rate could help reduce your monthly payments and save thousands over the life of the loan.

    See today's rates

    $10,928/mo

    Est. payment

    Explore your selling options

    Work with a Zillow partner agent

    Leverage their expertise and Zillow's premium Showcase listings to get your home seen by more buyers.

    Get started

    List with your own agent

    Get your home in front of millions of buyers by listing it on Zillow.

    Learn how to do it

    Sell it yourself

    Take full control of how buyers see your home on Zillow by listing For Sale by Owner (FSBO).

    List your home

    What's special

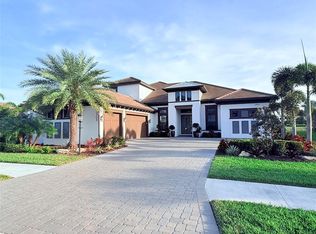
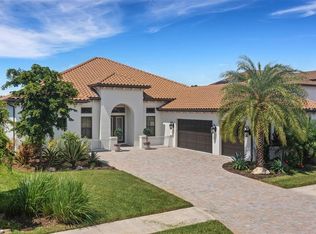
    Experience a new level of resort style living in Legacy Estates/Esplanade on Palmer Ranch. Taylor Morrison is known for creating resort style living with unparalleled amenities which include beach entry community pool with tiki hut, tennis, pickleball, athletic center, walking trails, dog park, bocci courts and private entrance to the Legacy Trail! This picture-perfect neighborhood comes complete with lifestyles director and is completely sold out! The popular Mercedes Floorplan with second floor bonus room boasting 4 bedrooms, 4 full and 2 half baths is now available and ready for occupancy. Maintenance Free living allows you to enjoy this incredible lifestyle. This rarely available floorplan is loading with upgrades and sits on a large lot with water views and south facing backyard where you can design your own private pool if desired. This coastal elevation home has impact glass, a double door entrance with beveled glass and a side-loading three car garage with epoxy floor. Take notice of the transom windows throughout, allowing the natural light in. Step inside this showstopper home and admire the exquisite designer lighting, pristine travertine floors and generous size rooms. The magnificent great room has a lighted tray ceiling and custom crown molding. The feature wall has inviting linear fireplace and wood floating shelves. The dining room can be set up as gathering room and is a perfect space to unwind with a cocktail before dinner or an after-dinner drink. The elegant lighting, custom wine case to display your favorite labels, plantation shutters and grass cloth feature wall are like something out of a magazine. The chef’s kitchen has a wine refrigerator, pantry closet, double convection ovens and natural gas cooktop from the GE Café series! In addition to the generous size dining space overlooking the lanai, the center island with granite counter, offers bar seating, gorgeous pendant lights, farm sink, and wood cabinetry with soft close doors and drawers. The study off the great room, has a beautiful set of French doors, plantation shutters and stunning wood flooring. The primary suite is a dream, boasting two large, closets with custom built-ins, spectacular bathroom with dual sinks, massive shower with travertine marble, vanity, and granite counters. This elegant primary is outfitted with lighted tray ceiling, transon windows and wood flooring. Ensuites 2 and 3 are located located on the first floor, have plush carpeting and walk-in closets. The laundry room located on the first floor is ample size with a window, granite counters and wood cabinetry. Venture up the stairs to a spectacular game room to relax and unwind with a game of pool or movie night! The fourth ensuite located on the second floor, is a perfect place for peace and quiet, tucked away from the rest of the home. The second-floor game/bonus room has a powder bath and the perfect space for a movie room, man cave, she shed, studio, playroom, gym and more! Regardless of the time of day, the screened in lanai is the perfect place for relaxation! Enjoy early morning coffee, watch the game on the outdoor television, sip an after-dinner nightcap or just take in the beautiful view of the water with a good book. Additional electronic shutter has been installed for extra protection. This home has it all and may be available fully furnished. Watch 3D matterport tour!

    Zillow last checked:

    Listing updated:

    Listed by:

    Renee Preininger 941-400-4235,

    SARASOTA TRUST REALTY COMPANY 941-366-1619

    Bought with:

    Mark Quire, 3363722

    KELLER WILLIAMS ON THE WATER S

    Source: Stellar MLS,MLS#: A4578104MLS LogoOriginating MLS: Sarasota - Manatee

    Facts & features

    Interior

    Bedrooms & bathrooms
    • Bedrooms: 4
    • Bathrooms: 6
    • Full bathrooms: 4
    • 1/2 bathrooms: 2
    Primary bedroom
    • Features: Dual Sinks, Built-in Closet
    • Level: First
    • Dimensions: 18x15
    Bedroom 2
    • Features: En Suite Bathroom
    • Level: First
    • Dimensions: 13x14
    Bedroom 3
    • Features: En Suite Bathroom
    • Level: First
    • Dimensions: 12x12
    Bedroom 4
    • Features: En Suite Bathroom
    • Level: Second
    • Dimensions: 13x15
    Dinette
    • Level: First
    • Dimensions: 11x10
    Dining room
    • Level: First
    • Dimensions: 13x12
    Game room
    • Level: Second
    Kitchen
    • Level: First
    • Dimensions: 15x15
    Laundry
    • Level: First
    • Dimensions: 11x8
    Living room
    • Level: First
    • Dimensions: 24x18
    Office
    • Level: First
    • Dimensions: 12x12
    Heating
    • Central
    Cooling
    • Central Air
    Appliances
    • Included: Convection Oven, Cooktop, Dishwasher, Disposal, Dryer, Exhaust Fan, Microwave, Range, Range Hood, Refrigerator, Washer, Wine Refrigerator
    Features
    • Cathedral Ceiling(s), Ceiling Fan(s), Crown Molding, Eating Space In Kitchen, High Ceilings, Primary Bedroom Main Floor, Open Floorplan, Solid Surface Counters, Solid Wood Cabinets, Split Bedroom, Stone Counters, Tray Ceiling(s), Walk-In Closet(s)
    • Flooring: Carpet, Travertine, Hardwood
    • Doors: Sliding Doors
    • Windows: Window Treatments, Shutters
    • Has fireplace: Yes
    • Fireplace features: Gas, Living Room
    Interior area
    • Total structure area: 6,364
    • Total interior livable area: 4,525 sqft

    Property

    Parking
    • Total spaces: 3
    • Parking features: Garage - Attached
    • Attached garage spaces: 3
    Features
    • Levels: Two
    • Stories: 2
    • Patio & porch: Covered, Rear Porch, Screened
    • Exterior features: Sidewalk
    • Has view: Yes
    • View description: Water
    • Water view: Water
    • Waterfront features: Pond
    Lot
    • Size: 0.26 Acres
    • Features: Level
    • Residential vegetation: Mature Landscaping
    Details
    • Parcel number: 0138050036
    • Zoning: RSF1
    • Special conditions: None

    Construction

    Type & style
    • Home type: SingleFamily
    • Architectural style: Coastal
    • Property subtype: Single Family Residence
    Materials
    • Block
    • Foundation: Slab
    • Roof: Tile
    Condition
    • New construction: No
    • Year built: 2020
    Details
    • Builder model: MERCEDES
    • Builder name: TAYLOR MORRISON

    Utilities & green energy

    • Sewer: Public Sewer
    • Water: Public
    • Utilities for property: Cable Connected, Electricity Connected, Natural Gas Available

    Community & HOA

    Community
    • Features: Association Recreation - Owned, Clubhouse, Deed Restrictions, Fitness Center, Gated Community - No Guard, Irrigation-Reclaimed Water, Playground, Pool, Sidewalks
    • Pet fee: $0 monthly
    • Subdivision: LEGACY ESTATES/PALMER RANCH PH 2
    HOA
    • Has HOA: Yes
    • Amenities included: Clubhouse, Fitness Center, Gated, Maintenance, Pickleball Court(s), Recreation Facilities, Security, Tennis Court(s)
    • Services included: Community Pool, Reserve Fund, Maintenance Structure, Maintenance Grounds
    • HOA fee: $523 monthly
    • HOA name: MELISSA SMITH
    Location
    • Region: Sarasota

    Financial & listing details

    • Price per square foot: $359/sqft
    • Tax assessed value: $1,543,800
    • Annual tax amount: $8,330
    • Date on market: 7/29/2023
    • Cumulative days on market: 147 days
    • Ownership: Fee Simple
    • Total actual rent: 0
    • Electric utility on property: Yes
    • Road surface type: Paved

    Price history

    DateEventPrice
    4/1/2026Listing removed$2,340,000$517/sqft
    Source: Stellar MLS #A4676668 Report a problem
    2/27/2026Price change$2,340,000-2.1%$517/sqft
    Source: Stellar MLS #A4676668 Report a problem
    2/5/2026Price change$2,390,000-4%$528/sqft
    Source: Stellar MLS #A4676668 Report a problem
    1/12/2026Price change$2,490,000-3.9%$550/sqft
    Source: Stellar MLS #A4676668 Report a problem
    1/2/2026Listed for sale$2,590,000+59.4%$572/sqft
    Source: Stellar MLS #A4676668 Report a problem
    2/15/2024Sold$1,625,000-14.5%$359/sqft
    Source: Stellar MLS #A4578104 Report a problem
    12/24/2023Pending sale$1,900,000$420/sqft
    Source: Stellar MLS #A4578104 Report a problem
    9/20/2023Price change$1,900,000-5%$420/sqft
    Source: Stellar MLS #A4578104 Report a problem
    7/29/2023Listed for sale$1,999,000+127.9%$442/sqft
    Source: Stellar MLS #A4578104 Report a problem
    8/6/2020Sold$877,300$194/sqft
    Source: Public Record Report a problem

    Public tax history

    YearProperty taxesTax assessment
    2025$15,157 +69.9%$1,262,665 +75.4%
    2024$8,919 +3.6%$720,028 +3%
    2023$8,610 +3.4%$699,056 +3%
    2022$8,330 +0.5%$678,695 +3%
    2021$8,289 +245.5%$658,927 +256.1%
    2020$2,399 +13.6%$185,020 +10%
    2019$2,113 $168,200 +1.3%
    2018$2,113 $166,100
    Find assessor info on the county website

    Neighborhood: Palmer Ranch

    Nearby schools

    GreatSchools rating
    Schools provided by the listing agent
    • Elementary: Laurel Nokomis Elementary
    • Middle: Laurel Nokomis Middle
    • High: Venice Senior High

    Source: Stellar MLS. This data may not be complete. We recommend contacting the local school district to confirm school assignments for this home.

    Get a cash offer in 3 minutes
    Find out how much your home could sell for in as little as 3 minutes with a no-obligation cash offer.
    Estimated market value
    $2,192,600
    Get a cash offer in 3 minutes
    Find out how much your home could sell for in as little as 3 minutes with a no-obligation cash offer.
    Estimated market value
    $2,192,600