Live where luxury meets lifestyle! Welcome to your dream home—a stunning and meticulously upgraded 4-bedroom, 6 bath luxury estate that offers the perfect blend of elegance, comfort, and state-of-the-art amenities. Every detail of this residence has been thoughtfully designed for a lifestyle of sophistication and ease. The home has a whole-house water filtration system (2025) with alkaline water faucet in the kitchen that features upgraded countertops and extra cabinetry that were added to the kitchen bar. Feel the luxury with 7” custom crown molding and baseboards throughout the home. Tray ceilings with UV light and remote, and Recessed lighting throughout the home provide ambient illumination. The upgrades don't end there: enjoy a spacious bonus room, a Gas fireplace for cozy evenings, resort style window treatments with a remote control. The Gourmet Kitchen features Designer countertops and bar area with custom extra cabinets, Modern appliances and plenty of prep space. It allows a seamless access to the indoor and outdoor living areas from the kitchen perfect for entertaining guests. Enjoy luxurious outdoor living at its finest on your expansive lanai with a mini built-in kitchen, Paver lighting front and back, in the pool area, and on the pool cage. The ceiling fans with lights feature WiFi boosters in the lanai. Enjoy your panoramic “noseeum” screen over the pool area for extra comfort and additional privacy with no backyard neighbors. The pool comes with separate heaters controlled via the ScreenLogic app. The 3 car garage offers finished floors. See the feature sheet for more details in upgrades. This move-in ready estate seamlessly blends high-end finishes with smart-home upgrades and energy efficiency. Whether you’re hosting guests, enjoying peaceful evenings by the pool, or simply living your day-to-day, this home caters to every need. The community features resort-style amenities for your ultimate living experience: Club house, restaurant, fitness center, pool, just to name a few. Take your chance to live this luxurious Florida lifestyle you have always dreamed of.
Sold for $2,110,000
$2,110,000
5328 BROOKGROVE DRIVE, SARASOTA, FL 34238
4beds
4,853sqft
Single Family Residence
Built in 2020
0.26 Acres Lot
$2,029,900 Zestimate®
$435/sqft
$7,630 Estimated rent
Home value
$2,029,900
$1.83M - $2.25M
$7,630/mo
Zestimate® history
Owner options
List your home for rent
$7,630/mo
Rent Zestimate®
Find your next renter with Zillow Rental Manager. Plus, with online applications, you can quickly screen prospective tenants – for free.
$7,630/mo
Rent Zestimate®
Refinance and save
$14,182/mo
Est. payment
Refinancing to a lower rate could help reduce your monthly payments and save thousands over the life of the loan.
$14,182/mo
Est. payment
Explore your selling options
Work with a Zillow partner agent
Leverage their expertise and Zillow's premium Showcase listings to get your home seen by more buyers.
Get startedList with your own agent
Get your home in front of millions of buyers by listing it on Zillow.
Learn how to do itSell it yourself
Take full control of how buyers see your home on Zillow by listing For Sale by Owner (FSBO).
List your homeWhat's special
Gas fireplaceExpansive lanaiSpacious bonus roomCeiling fans with lightsExtra cabinetryGourmet kitchenResort style window treatments
Zillow last checked:
Listing updated:
Listed by:
Mousa Wakileh 941-960-9336,
COLDWELL BANKER REALTY 941-739-6777
Bought with:
Elena Mitchell, 3454817
COLDWELL BANKER REALTY
Source: Stellar MLS,MLS#: A4655259 Originating MLS: Sarasota - Manatee
Originating MLS: Sarasota - Manatee
Facts & features
Interior
Bedrooms & bathrooms
- Bedrooms: 4
- Bathrooms: 6
- Full bathrooms: 4
- 1/2 bathrooms: 2
Rooms
- Room types: Bonus Room, Den/Library/Office, Family Room, Great Room, Storage Rooms
Primary bedroom
- Features: Walk-In Closet(s)
- Level: First
Bedroom 2
- Features: Built-in Closet
- Level: First
Bedroom 3
- Features: Built-in Closet
- Level: First
Bedroom 4
- Features: Built-in Closet
- Level: Second
Bonus room
- Features: No Closet
- Level: Second
Dining room
- Level: First
Kitchen
- Level: First
Living room
- Level: First
Office
- Level: First
Heating
- Central, Electric, Solar
Cooling
- Central Air
Appliances
- Included: Oven, Cooktop, Dishwasher, Disposal, Dryer, Exhaust Fan, Microwave, Range, Refrigerator, Washer, Water Filtration System, Water Softener, Wine Refrigerator
- Laundry: Inside, Laundry Room
Features
- Built-in Features, Ceiling Fan(s), Crown Molding, High Ceilings, Kitchen/Family Room Combo, Living Room/Dining Room Combo, Open Floorplan, Primary Bedroom Main Floor, Thermostat, Tray Ceiling(s), Vaulted Ceiling(s), Walk-In Closet(s), In-Law Floorplan
- Flooring: Ceramic Tile
- Windows: Blinds, ENERGY STAR Qualified Windows, Storm Window(s), Window Treatments
- Has fireplace: Yes
- Fireplace features: Decorative, Electric, Family Room
Interior area
- Total structure area: 4,853
- Total interior livable area: 4,853 sqft
Property
Parking
- Total spaces: 3
- Parking features: Garage - Attached
- Attached garage spaces: 3
Features
- Levels: Two
- Stories: 2
- Patio & porch: Patio, Screened
- Exterior features: Lighting
- Has private pool: Yes
- Pool features: Child Safety Fence, Heated, In Ground, Screen Enclosure, Self Cleaning
- Has spa: Yes
- Spa features: Heated, In Ground
- Has view: Yes
- View description: Trees/Woods
Lot
- Size: 0.26 Acres
Details
- Parcel number: 0138050027
- Zoning: RSF1
- Special conditions: None
Construction
Type & style
- Home type: SingleFamily
- Property subtype: Single Family Residence
Materials
- Block
- Foundation: Slab
- Roof: Tile
Condition
- New construction: No
- Year built: 2020
Utilities & green energy
- Electric: Photovoltaics Seller Owned
- Sewer: Public Sewer
- Water: Public
- Utilities for property: BB/HS Internet Available, Cable Available, Electricity Available
Green energy
- Energy efficient items: HVAC, Thermostat, Windows
- Energy generation: Solar
Community & HOA
Community
- Features: Clubhouse, Deed Restrictions, Fitness Center, Gated Community - Guard, Park, Playground, Pool, Restaurant, Sidewalks, Tennis Court(s)
- Security: Security System, Smoke Detector(s)
- Pet fee: $0 monthly
- Subdivision: LEGACY ESTS/PALMER RANCH PH 2
HOA
- Has HOA: Yes
- Amenities included: Clubhouse, Fitness Center, Gated, Park, Pickleball Court(s), Pool, Recreation Facilities, Tennis Court(s), Trail(s)
- HOA fee: $560 monthly
- HOA name: Melissa Smith - Property Manager
- HOA phone: 941-500-9455
Location
- Region: Sarasota
Financial & listing details
- Price per square foot: $435/sqft
- Tax assessed value: $1,525,600
- Annual tax amount: $18,470
- Date on market: 6/10/2025
- Cumulative days on market: 8 days
- Listing terms: Cash,Conventional,Other,Private Financing Available,VA Loan
- Ownership: Fee Simple
- Total actual rent: 0
- Electric utility on property: Yes
- Road surface type: Paved, Asphalt
Price history
| Date | Event | Price |
|---|---|---|
| 7/24/2025 | Sold | $2,110,000-6%$435/sqft |
Source:  Stellar MLS #A4655259 Report a problem Stellar MLS #A4655259 Report a problem | ||
| 6/20/2025 | Pending sale | $2,245,000$463/sqft |
Source: Stellar MLS #A4655259 Report a problem | ||
| 6/10/2025 | Listed for sale | $2,245,000+118.7%$463/sqft |
Source: Stellar MLS #A4655259 Report a problem | ||
| 9/2/2020 | Sold | $1,026,500$212/sqft |
Source: Public Record Report a problem | ||
Public tax history
| Year | Property taxes | Tax assessment |
|---|---|---|
| 2025 | $18,198 -1.5% | $1,525,600 -1.6% |
| 2024 | $18,470 +19.8% | $1,551,000 +47.2% |
| 2023 | $15,417 +8.6% | $1,053,426 +10% |
| 2022 | $14,198 +25.8% | $957,660 +10% |
| 2021 | $11,284 +364.6% | $870,600 +357.2% |
| 2020 | $2,429 +11.7% | $190,410 +10% |
| 2019 | $2,174 | $173,100 +4.9% |
| 2018 | $2,174 | $165,000 |
Find assessor info on the county website
Neighborhood: Palmer Ranch
Nearby homes
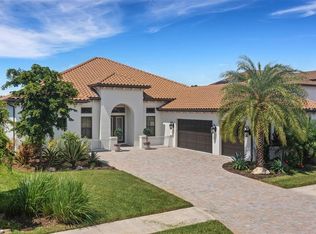
- $1,800,0003 bd4 ba3.3k sqft5324 Brookgrove Dr, Sarasota, FL 34238Sold
- $1,697,2003 bd3 ba3.3k sqft5309 Brookgrove Dr, Sarasota, FL 34238Off Market
- $1,780,0003 bd4 ba3.6k sqft5341 Brookgrove Dr, Sarasota, FL 34238Sold

- $2,535,0004 bd6 ba4.9k sqft5305 Brookgrove Dr, Sarasota, FL 34238Sold
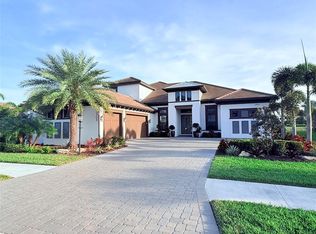
- $1,625,0004 bd6 ba4.5k sqft5349 Brookgrove Dr, Sarasota, FL 34238Sold
- $1,551,5003 bd3 ba3k sqft5313 Brookgrove Dr, Sarasota, FL 34238Off Market
- $1,939,1004 bd5 ba4.5k sqft5317 Brookgrove Dr, Sarasota, FL 34238Off Market
- $1,482,9003 bd3 ba3.6k sqft5320 Brookgrove Dr, Sarasota, FL 34238Off Market
Nearby schools
GreatSchools rating
- 8/10Laurel Nokomis SchoolGrades: PK-8Distance: 5.5 mi
- 7/10Venice Senior High SchoolGrades: 9-12Distance: 8 mi
Get a cash offer in 3 minutes
Find out how much your home could sell for in as little as 3 minutes with a no-obligation cash offer.
Estimated market value
$2,029,900
Get a cash offer in 3 minutes
Find out how much your home could sell for in as little as 3 minutes with a no-obligation cash offer.
Estimated market value
$2,029,900
- Florida
- Sarasota County
- Sarasota
- 34238
- Palmer Ranch
- 5328 BROOKGROVE DRIVE
Nearby cities
Nearby neighborhoods
Nearby zip codes
Other Sarasota Topics
