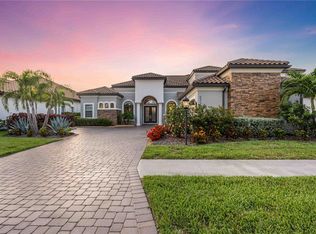
Rarely available Beacon model pool home in the much sought after community of Legacy Estates at Esplanade on Palmer Ranch. This 3,340 sq.ft 3 bedroom, 3.5 bath, 3 car garage home offers a flexible floorplan with dining room, den, and a large laundry room. Extensive home upgrades include pool with sun shelf and spa, a Storm Smart automated screen system with all-weather protection for the covered lanais, as well as a Kohler whole house natural gas generator. The floorplan of this home is made for entertaining with the chef's kitchen open to the aquarium windowed breakfast area. Pocketing glass sliding doors exit to the pool and spa. The covered bonus lanai has natural gas outdoor kitchen. Lush tropical landscaping to the rear provides idyllic privacy. Upgrades throughout the home include custom flooring and cabinetry, Hunter Douglas custom blinds, light fixtures, custom bedroom closets. The home is also hard wired for internet and there are Sonos and ceiling speakers in the living room as well as the outdoor kitchen/ lanai. Legacy Estates is a gated community with resort-style amenities including pool-side Bahama Bar restaurant, beach entry pool, resistance pool, heated spa, splash pad and play area. The clubhouse features a 24/7 fitness center, yoga room, massage and aesthetics room, locker rooms, game room and onsite management office. Tennis, pickleball and bocce ball courts, dog parks, two direct access points to the Legacy Trail, and nature trails for walking and cycling complete the lifestyle benefits available to residents. The community is conveniently located near to some of Florida’s top-rated schools.
Sold for $1,800,000
$1,800,000
5324 BROOKGROVE DRIVE, SARASOTA, FL 34238
3beds
3,340sqft
Single Family Residence
Built in 2021
0.26 Acres Lot
$1,841,200 Zestimate®
$539/sqft
$7,657 Estimated rent
Home value
$1,841,200
$1.71M - $1.97M
$7,657/mo
Zestimate® history
Owner options
List your home for rent
$7,657/mo
Rent Zestimate®
Find your next renter with Zillow Rental Manager. Plus, with online applications, you can quickly screen prospective tenants – for free.
$7,657/mo
Rent Zestimate®
Refinance and save
$12,078/mo
Est. payment
Refinancing to a lower rate could help reduce your monthly payments and save thousands over the life of the loan.
$12,078/mo
Est. payment
Explore your selling options
Work with a Zillow partner agent
Leverage their expertise and Zillow's premium Showcase listings to get your home seen by more buyers.
Get startedList with your own agent
Get your home in front of millions of buyers by listing it on Zillow.
Learn how to do itSell it yourself
Take full control of how buyers see your home on Zillow by listing For Sale by Owner (FSBO).
List your homeWhat's special
Zillow last checked:
Listing updated:
Listed by:
Mark Quire 941-993-5706,
KELLER WILLIAMS ON THE WATER S 941-803-7522,
Tyson Quire 941-650-1572,
KELLER WILLIAMS ON THE WATER S
Bought with:
Kimberly Ide, 3548887
PREMIER SOTHEBY'S INTERNATIONAL REALTY
Source: Stellar MLS,MLS#: A4618861 Originating MLS: Sarasota - Manatee
Originating MLS: Sarasota - Manatee
Facts & features
Interior
Bedrooms & bathrooms
- Bedrooms: 3
- Bathrooms: 4
- Full bathrooms: 3
- 1/2 bathrooms: 1
Primary bedroom
- Features: Dual Sinks, Walk-In Closet(s)
- Level: First
- Dimensions: 16x19
Bedroom 2
- Features: En Suite Bathroom, Built-in Closet
- Level: First
- Dimensions: 12x13
Bedroom 3
- Features: En Suite Bathroom, Walk-In Closet(s)
- Level: First
- Dimensions: 12x13
Primary bathroom
- Features: Garden Bath
- Level: First
- Dimensions: 13x16
Dinette
- Level: First
- Dimensions: 13x12
Dining room
- Level: First
- Dimensions: 12x18
Kitchen
- Level: First
- Dimensions: 13x16
Laundry
- Level: First
- Dimensions: 11x9
Living room
- Level: First
- Dimensions: 20x24
Office
- Level: First
- Dimensions: 13x13
Heating
- Central
Cooling
- Central Air
Appliances
- Included: Convection Oven, Cooktop, Dishwasher, Disposal, Dryer, Exhaust Fan, Microwave, Range, Range Hood, Refrigerator, Washer, Wine Refrigerator
- Laundry: Inside
Features
- Crown Molding, Eating Space In Kitchen, High Ceilings, Open Floorplan, Primary Bedroom Main Floor, Solid Surface Counters, Solid Wood Cabinets, Split Bedroom, Stone Counters, Tray Ceiling(s), Walk-In Closet(s)
- Flooring: Tile
- Doors: Outdoor Kitchen, Sliding Doors
- Windows: Window Treatments, Hurricane Shutters
- Has fireplace: Yes
Interior area
- Total structure area: 5,162
- Total interior livable area: 3,340 sqft
Property
Parking
- Total spaces: 3
- Parking features: Garage - Attached
- Attached garage spaces: 3
- Details: Garage Dimensions: 22x32
Features
- Levels: One
- Stories: 1
- Exterior features: Irrigation System, Outdoor Kitchen, Sidewalk
- Has private pool: Yes
- Pool features: Heated, In Ground, Screen Enclosure
- Has spa: Yes
- Spa features: Heated, In Ground
- Has view: Yes
- View description: Trees/Woods
Lot
- Size: 0.26 Acres
- Features: Level
Details
- Parcel number: 0138050026
- Zoning: RSF1
- Special conditions: None
Construction
Type & style
- Home type: SingleFamily
- Property subtype: Single Family Residence
Materials
- Block, Stucco
- Foundation: Slab
- Roof: Tile
Condition
- New construction: No
- Year built: 2021
Details
- Builder model: Beacon
- Builder name: TAYLOR MORRISON
Utilities & green energy
- Sewer: Public Sewer
- Water: Public
- Utilities for property: Cable Connected, Electricity Connected, Natural Gas Connected, Water Connected
Community & HOA
Community
- Features: Clubhouse, Community Mailbox, Deed Restrictions, Dog Park, Fitness Center, Gated Community - No Guard, Golf Carts OK, Irrigation-Reclaimed Water, Pool, Restaurant, Sidewalks
- Pet fee: $0 monthly
- Subdivision: LEGACY ESTATES AT ESPLANADE ON PALMER RANCH
HOA
- Has HOA: Yes
- Amenities included: Clubhouse, Fence Restrictions, Fitness Center, Gated, Pickleball Court(s), Pool, Recreation Facilities, Spa/Hot Tub, Tennis Court(s), Trail(s)
- Services included: Community Pool, Reserve Fund, Maintenance Grounds
- HOA fee: $550 monthly
- HOA name: MELISSA SMITH
Location
- Region: Sarasota
Financial & listing details
- Price per square foot: $539/sqft
- Tax assessed value: $1,336,800
- Annual tax amount: $13,487
- Date on market: 9/6/2024
- Cumulative days on market: 2 days
- Listing terms: Cash,Conventional,VA Loan
- Ownership: Fee Simple
- Total actual rent: 0
- Electric utility on property: Yes
- Road surface type: Paved
Price history
| Date | Event | Price |
|---|---|---|
| 11/18/2024 | Sold | $1,800,000-5%$539/sqft |
Source:  Stellar MLS #A4618861 Report a problem Stellar MLS #A4618861 Report a problem | ||
| 9/9/2024 | Pending sale | $1,895,000$567/sqft |
Source: Stellar MLS #A4618861 Report a problem | ||
| 9/6/2024 | Listed for sale | $1,895,000+95.5%$567/sqft |
Source: Stellar MLS #A4618861 Report a problem | ||
| 5/7/2021 | Sold | $969,200$290/sqft |
Source: Public Record Report a problem | ||
Public tax history
| Year | Property taxes | Tax assessment |
|---|---|---|
| 2025 | $16,356 +17.8% | $1,336,800 +14.5% |
| 2024 | $13,884 +2.9% | $1,167,276 +3% |
| 2023 | $13,487 +2.5% | $1,133,278 +3% |
| 2022 | $13,158 +448.5% | $1,100,270 +464.2% |
| 2021 | $2,399 -1.2% | $195,000 +2.4% |
| 2020 | $2,429 +11.7% | $190,410 +10% |
| 2019 | $2,174 | $173,100 +4.9% |
| 2018 | $2,174 | $165,000 |
Find assessor info on the county website
Neighborhood: Palmer Ranch
Nearby homes
- $2,110,0004 bd6 ba4.8k sqft5328 Brookgrove Dr, Sarasota, FL 34238Sold
- $1,697,2003 bd3 ba3.3k sqft5309 Brookgrove Dr, Sarasota, FL 34238Off Market
- $1,551,5003 bd3 ba3k sqft5313 Brookgrove Dr, Sarasota, FL 34238Off Market
- $1,780,0003 bd4 ba3.6k sqft5341 Brookgrove Dr, Sarasota, FL 34238Sold

- $2,535,0004 bd6 ba4.9k sqft5305 Brookgrove Dr, Sarasota, FL 34238Sold
- $1,625,0004 bd6 ba4.5k sqft5349 Brookgrove Dr, Sarasota, FL 34238Sold
- $1,939,1004 bd5 ba4.5k sqft5317 Brookgrove Dr, Sarasota, FL 34238Off Market
- $1,482,9003 bd3 ba3.6k sqft5320 Brookgrove Dr, Sarasota, FL 34238Off Market
Nearby schools
GreatSchools rating
- 8/10Laurel Nokomis SchoolGrades: PK-8Distance: 5.4 mi
- 7/10Venice Senior High SchoolGrades: 9-12Distance: 8 mi
Schools provided by the listing agent
- Elementary: Laurel Nokomis Elementary
- Middle: Laurel Nokomis Middle
- High: Venice Senior High
Source: Stellar MLS. This data may not be complete. We recommend contacting the local school district to confirm school assignments for this home.
Get a cash offer in 3 minutes
Find out how much your home could sell for in as little as 3 minutes with a no-obligation cash offer.
Estimated market value
$1,841,200
Get a cash offer in 3 minutes
Find out how much your home could sell for in as little as 3 minutes with a no-obligation cash offer.
Estimated market value
$1,841,200
- Florida
- Sarasota County
- Sarasota
- 34238
- Palmer Ranch
- 5324 BROOKGROVE DRIVE
Nearby cities
Nearby neighborhoods
Nearby zip codes
Other Sarasota Topics
