One or more photo(s) has been virtually staged. Charming Bungalow in the Heart of Curry Ford West Welcome to this beautifully renovated bungalow, nestled on a quiet street in the desirable Curry Ford West neighborhood. As you approach the home, you'll be greeted by a charming front porch canopied by Bougainvillea complete with a swing, perfect for enjoying peaceful evenings. Step inside, and you'll find a warm and inviting atmosphere highlighted by original hardwood floors that flow throughout the home. The office space, featuring stylish LVP flooring, provides an ideal space for productivity, or a flex space for your favorite activity. The kitchen is a true highlight, boasting a fun retro wallpaper, coffee bar and modern design with spacious cabinetry, tile flooring, and a fantastic view of the outdoor space. Equipped with newer appliances, including a range and dishwasher both from 2024, as well as a refrigerator from 2022, this kitchen is ready for all your culinary adventures. As you make your way through the home, you'll notice the beautifully updated bathrooms, featuring contemporary fixtures and tile work that enhance the overall aesthetic. The interior has been thoughtfully upgraded with new doors, knobs, light fixtures, and recessed lighting throughout, creating a cohesive and stylish feel. The HVAC system, upgraded in 2017, ensures comfort year-round, while the roof, replaced in 2021, provides peace of mind. Outside, the large backyard is perfect for entertaining, featuring plenty of space for gatherings and relaxation under the sun. The one-car garage offers not only parking but also versatility—it can easily be transformed into a home gym or workshop. The neighborhood is quiet and friendly, making it an ideal place to call home. Living in Curry Ford West means you have access to fantastic community amenities. Just a stone’s throw away, you’ll find Dover Shores, where you can enjoy a community pool, pickleball courts, and indoor basketball courts—all for free! With Aldi and Publix grocery stores less than a mile away, shopping couldn't be more convenient. For a taste of local flavor, hop on your bike and explore the Hourglass District, where you're just minutes from beloved spots like Hourglass Brewing, Pizza Bruno, and Foxtail Coffee. Don’t miss this must see bungalow and schedule your showing today!
Sold for $356,000
$356,000
5314 E Kaley St, Orlando, FL 32812
3beds
1,192sqft
Single Family Residence
Built in 1955
10,800 Square Feet Lot
$357,100 Zestimate®
$299/sqft
$2,446 Estimated rent
Home value
$357,100
$329,000 - $389,000
$2,446/mo
Zestimate® history
Owner options
List your home for rent
$2,446/mo
Rent Zestimate®
Find your next renter with Zillow Rental Manager. Plus, with online applications, you can quickly screen prospective tenants – for free.
$2,446/mo
Rent Zestimate®
Refinance and save
$2,582/mo
Est. payment
Refinancing to a lower rate could help reduce your monthly payments and save thousands over the life of the loan.
$2,582/mo
Est. payment
Explore your selling options
Work with a Zillow partner agent
Leverage their expertise and Zillow's premium Showcase listings to get your home seen by more buyers.
Get startedList with your own agent
Get your home in front of millions of buyers by listing it on Zillow.
Learn how to do itSell it yourself
Take full control of how buyers see your home on Zillow by listing For Sale by Owner (FSBO).
List your homeWhat's special
Spacious cabinetry
Zillow last checked:
Listing updated:
Listed by:
Brenda Feliciani 407-405-0931,
CHARLES RUTENBERG REALTY ORLANDO 407-622-2122
Bought with:
Fernando Almeida, 3639864
KELLER WILLIAMS LEGACY REALTY
Source: Stellar MLS,MLS#: O6396682 Originating MLS: Orlando Regional
Originating MLS: Orlando Regional
Facts & features
Interior
Bedrooms & bathrooms
- Bedrooms: 3
- Bathrooms: 2
- Full bathrooms: 1
- 1/2 bathrooms: 1
Primary bedroom
- Features: Ceiling Fan(s), En Suite Bathroom, Walk-In Closet(s)
- Level: First
- Area: 120 Square Feet
- Dimensions: 12x10
Bedroom 2
- Features: Ceiling Fan(s), Built-in Closet
- Level: First
- Area: 140 Square Feet
- Dimensions: 14x10
Bedroom 3
- Features: Ceiling Fan(s), Built-in Closet
- Level: First
- Area: 90 Square Feet
- Dimensions: 10x9
Primary bathroom
- Features: En Suite Bathroom, Single Vanity
- Level: First
- Dimensions: 14x10
Bathroom 2
- Features: Tub With Shower
- Level: First
- Dimensions: 10x9
Kitchen
- Features: Bar
- Level: First
- Area: 126 Square Feet
- Dimensions: 14x9
Living room
- Features: Ceiling Fan(s)
- Level: First
- Area: 169 Square Feet
- Dimensions: 13x13
Office
- Features: Ceiling Fan(s)
- Level: First
- Area: 135 Square Feet
- Dimensions: 15x9
Heating
- Central, Electric
Cooling
- Central Air
Appliances
- Included: Dishwasher, Dryer, Electric Water Heater, Microwave, Range, Refrigerator, Washer
- Laundry: Electric Dryer Hookup, In Garage, Laundry Room
Features
- Ceiling Fan(s), Walk-In Closet(s)
- Flooring: Luxury Vinyl, Tile, Hardwood
- Has fireplace: Yes
- Fireplace features: Free Standing, Outside, Wood Burning
Interior area
- Total structure area: 1,572
- Total interior livable area: 1,192 sqft
Property
Parking
- Total spaces: 1
- Parking features: Covered, Driveway, Garage Door Opener
- Attached garage spaces: 1
- Has uncovered spaces: Yes
Features
- Levels: One
- Stories: 1
- Exterior features: Sidewalk
- Fencing: Fenced,Wood
Lot
- Size: 10,800 Square Feet
Details
- Parcel number: 042330727203030
- Zoning: R-1A/AN
- Special conditions: None
Construction
Type & style
- Home type: SingleFamily
- Property subtype: Single Family Residence
Materials
- Block, Concrete
- Foundation: Crawlspace
- Roof: Shingle
Condition
- New construction: No
- Year built: 1955
Utilities & green energy
- Sewer: Septic Tank
- Water: Public
- Utilities for property: BB/HS Internet Available, Cable Available, Electricity Connected, Street Lights, Water Connected
Community & HOA
Community
- Pet fee: $0 monthly
- Subdivision: QUEEN ACRES
HOA
- Has HOA: No
Location
- Region: Orlando
Financial & listing details
- Price per square foot: $299/sqft
- Tax assessed value: $275,888
- Annual tax amount: $5,389
- Date on market: 4/9/2026
- Cumulative days on market: 6 days
- Listing terms: Cash,Conventional,FHA,VA Loan
- Ownership: Fee Simple
- Total actual rent: 0
- Electric utility on property: Yes
- Road surface type: Paved
Price history
| Date | Event | Price |
|---|---|---|
| 5/18/2026 | Sold | $356,000-2.5%$299/sqft |
Source:  Stellar MLS #O6396682 Report a problem Stellar MLS #O6396682 Report a problem | ||
| 4/17/2026 | Pending sale | $365,000$306/sqft |
Source: Stellar MLS #O6396682 Report a problem | ||
| 4/9/2026 | Listed for sale | $365,000+21.7%$306/sqft |
Source: Stellar MLS #O6396682 Report a problem | ||
| 2/1/2023 | Listing removed | -- |
Source:  NextHome Report a problem NextHome Report a problem | ||
| 12/30/2022 | Pending sale | $300,000$252/sqft |
Source: Stellar MLS #O6072337 Report a problem | ||
| 12/30/2022 | Listed for sale | $300,000$252/sqft |
Source: Stellar MLS #O6072337 Report a problem | ||
| 12/7/2022 | Pending sale | $300,000$252/sqft |
Source: Stellar MLS #O6072337 Report a problem | ||
| 11/29/2022 | Listed for sale | $300,000$252/sqft |
Source: Stellar MLS #O6072337 Report a problem | ||
Public tax history
| Year | Property taxes | Tax assessment |
|---|---|---|
| 2024 | $5,197 +5.3% | $275,888 +3.9% |
| 2023 | $4,933 +710.8% | $265,511 +182.7% |
| 2022 | $608 +0% | $93,933 +3% |
| 2021 | $608 +0.2% | $91,197 +1.4% |
| 2020 | $607 -0.2% | $89,938 +2.3% |
| 2019 | $608 +0.1% | $87,916 +1.9% |
| 2018 | $608 | $86,277 -28.2% |
| 2017 | $608 +0.6% | $120,083 +26.4% |
| 2016 | $605 -1% | $94,988 +6.2% |
| 2015 | $611 -4.4% | $89,466 +8.9% |
| 2014 | $639 +2.7% | $82,123 +2.2% |
| 2013 | $622 -0.3% | $80,332 +0.6% |
| 2012 | $624 +1.1% | $79,823 -1.5% |
| 2011 | $617 +7.4% | $81,069 -15.2% |
| 2010 | $574 | $95,552 -21.4% |
| 2009 | -- | $121,493 -21.3% |
| 2008 | $518 +2.3% | $154,444 -7.2% |
| 2007 | $507 -48.9% | $166,407 +1.6% |
| 2006 | $992 +1.3% | $163,814 +40.3% |
| 2005 | $979 +7.4% | $116,751 +16.4% |
| 2004 | $912 +3.3% | $100,335 +28.3% |
| 2003 | $883 +3.6% | $78,181 +9.4% |
| 2002 | $852 -0.2% | $71,455 +9.1% |
| 2001 | $854 +2.1% | $65,488 +4.5% |
| 2000 | $836 | $62,655 |
Find assessor info on the county website
Neighborhood: Dixie Belle
Nearby homes
- $349,9003 bd2 ba1.2k sqft5322 E Kaley St, Orlando, FL 32812Sold
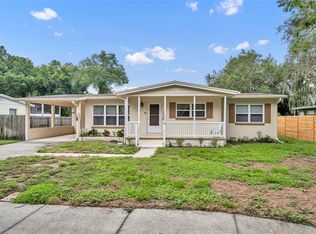
- $315,3003 bd2 ba1.1k sqft5308 E Kaley St, Orlando, FL 32812Off Market
- $289,7003 bd1 ba1.2k sqft5348 E Kaley St, Orlando, FL 32812Off Market
- $353,2003 bd2 ba1.1k sqft5302 E Kaley St, Orlando, FL 32812Off Market

- $269,0002 bd2 ba1k sqft5301 White Cliff Ln #1005, Orlando, FL 32812Sold
- $246,8002 bd2 ba1k sqft5301 White Cliff Ln APT 2, Orlando, FL 32812For Sale
- $289,0003 bd2 ba1.3k sqft5301 White Cliff Ln APT 7, Orlando, FL 32812For Sale
- $247,6003 bd2 ba1.3k sqft5301 White Cliff Ln #1001, Orlando, FL 32812Off Market
Nearby schools
GreatSchools rating
- 5/10Dover Shores Elementary SchoolGrades: K-5Distance: 0.6 mi
- 4/10Roberto Clemente Middle SchoolGrades: 6-8Distance: 1.1 mi
- 6/10William R Boone High SchoolGrades: 9-12Distance: 2.9 mi
Schools provided by the listing agent
- Elementary: Dover Shores Elem
- Middle: Roberto Clemente Middle
- High: Boone High
Source: Stellar MLS. This data may not be complete. We recommend contacting the local school district to confirm school assignments for this home.
Get a cash offer in 3 minutes
Find out how much your home could sell for in as little as 3 minutes with a no-obligation cash offer.
Estimated market value
$357,100
Get a cash offer in 3 minutes
Find out how much your home could sell for in as little as 3 minutes with a no-obligation cash offer.
Estimated market value
$357,100
- Florida
- Orange County
- Orlando
- 32812
- Dixie Belle
- 5314 E Kaley St
Nearby cities
Nearby neighborhoods
Nearby zip codes
Other Orlando Topics
