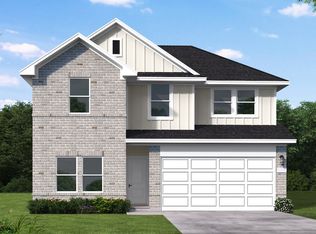
Discover the Gordon floor plan with Coventry Homes on a 60-foot lot, with NO BACK NEIGHBOR home site in the scenic, master-planned community of Arabella on the Prairie. Residents can enjoy exceptional amenities, including an on-site elementary school, lakes with scenic walking trails, a fitness center, a resort-style pool, a covered pavilion with outdoor grills, a dog park and spacious playground. Ideally positioned near the park area, the home is thoughtfully designed to blend comfort and functionality. This home is equipped with front- and back-yard sprinkler systems, a smart thermostat, tankless water heater and more. Inside, the open-concept layout creates a natural flow, featuring an extra-large island with double-height ceilings. This home also offers a second downstairs bedroom, study and upstairs game room overlooking the living area. The secluded owner’s suite offers a peaceful retreat with bay windows, ensuite bath, separate walk-in shower and elegant quartz countertops.
New construction
$556,742
5314 Hazel Vis, Richmond, TX 77469
4beds
3,230sqft
Single Family Residence
Built in 2027
7,623 Square Feet Lot
$536,500 Zestimate®
$172/sqft
$77/mo HOA
What's special
Bay windowsElegant quartz countertopsDouble-height ceilingsSmart thermostatEnsuite bathTankless water heaterSecond downstairs bedroom
- 41 days
- 19
- 2
Zillow last checked:
Listing updated:
Listed by:
Jared Turner 713-909-3040,
Coventry Homes
Source: HAR,MLS#: 80612639
Facts & features
Interior
Bedrooms & bathrooms
- Bedrooms: 4
- Bathrooms: 4
- Full bathrooms: 3
- 1/2 bathrooms: 1
Primary bedroom
- Level: First
- Area: 238
- Dimensions: 17 x 14
Bedroom
- Level: Second
- Area: 160.33
- Dimensions: 13 x 12-4
Bedroom
- Level: Second
- Area: 158.67
- Dimensions: 14 x 11-4
Bedroom
- Level: First
- Area: 156
- Dimensions: 13 x 12
Heating
- Natural Gas
Cooling
- Electric
Appliances
- Included: Disposal, Freestanding Oven, Gas Oven, Microwave, Free-Standing Range, Dishwasher
- Laundry: Electric Dryer Hookup, Gas Dryer Hookup, Washer Hookup
Features
- High Ceilings, Prewired for Alarm System, 2 Bedrooms Down, En-Suite Bath, Primary Bed - 1st Floor, Split Plan, Walk-In Closet(s)
- Flooring: Carpet, Tile, Vinyl
- Has fireplace: No
Interior area
- Total structure area: 3,230
- Total interior livable area: 3,230 sqft
Property
Parking
- Total spaces: 3
- Parking features: Garage, Oversized, Tandem
- Attached garage spaces: 3
Features
- Stories: 2
- Patio & porch: Covered, Patio/Deck
- Exterior features: Sprinkler System
- Fencing: Full
Lot
- Size: 7,623 Square Feet
- Features: Back Yard, Subdivided, 0 Up To 1/4 Acre
Details
- Parcel number: 1143060020080901
Construction
Type & style
- Home type: SingleFamily
- Architectural style: Traditional
- Property subtype: Single Family Residence
Materials
- Brick, Stucco
- Foundation: Slab
- Roof: Composition
Condition
- New construction: Yes
- Year built: 2027
Details
- Builder name: Coventry Homes
Utilities & green energy
- Sewer: Public Sewer
- Water: Public, Water District
Green energy
- Green verification: ENERGY STAR Certified Homes, Environments for Living, HERS Index Score
- Energy efficient items: Other Energy Features
Community & HOA
Community
- Security: Prewired for Alarm System
- Subdivision: Arabella On The Prairie
HOA
- Has HOA: Yes
- Amenities included: Fitness Center, Playground, Pool, Trail(s)
- HOA fee: $925 annually
Location
- Region: Richmond
Financial & listing details
- Price per square foot: $172/sqft
- Date on market: 9/23/2026
- Listing terms: Cash,Conventional,FHA,VA Loan
- Road surface type: Concrete, Curbs, Gutters
Estimated market value
$536,500
$510,000 - $563,000
$2,754/mo
Price history
| Date | Event | Price |
|---|---|---|
| 9/23/2026 | Listed for sale | $556,742$172/sqft |
Source:  HAR #80612639 Report a problem | ||
Public tax history
Tax history is unavailable.
Monthly payment
Est. payment
Payment breakdown
Explore the cost of this home by adjusting the details. Changes won't be saved.Climate risks
Neighborhood: 77469
Nearby schools
Schools provided by the listing agent
- Elementary: Adriane Mathews Gray Elementary
- Middle: Wright Junior High School
- High: Randle High School
Source: HAR. This data may not be complete. We recommend contacting the local school district to confirm school assignments for this home.

Similar homes
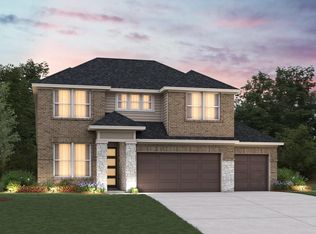
- $559,9824 bd4 ba3.2k sqft5314 Hazel Vista Ln, Richmond, TX 77469New Construction
 Coventry Homes
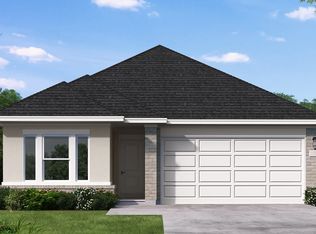
- $539,9904 bd4 ba3.2k sqft6135 Monarch Blossom Ln, Richmond, TX 77469New Construction
 MLS ID #33470193, Jared Turner, Coventry Homes. HAR
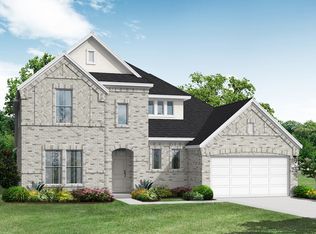
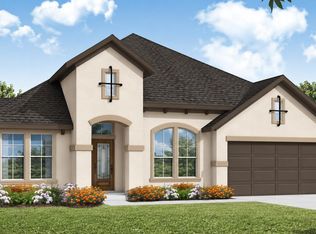
- $516,9984 bd4 ba2.8k sqft5407 Elk Canyon St, Richmond, TX 77469New Construction
 HAR
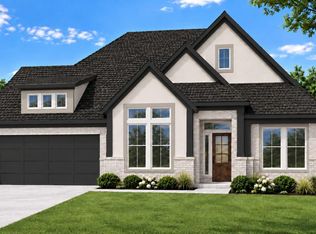
- $524,9904 bd4 ba2.8k sqft6139 Monarch Blossom Ln, Richmond, TX 77469New Construction
 MLS ID #84698034, Jared Turner, Coventry Homes. HAR
