VRM: Sellers will entertain offers between $255,000-$275,000. Move-in ready 3 bedroom, 2 bathroom home with fresh updates throughout! The open-concept floor plan features vinyl plank flooring throughout the main living areas and an informal dining space just off the den, creating an easy flow for everyday living and entertaining. The updated kitchen features a large island, granite countertops, new white cabinetry, stainless steel appliances. Just off the den is a separate laundry room with gas connections for added convenience. All three bedrooms feature new carpet and fresh paint. The spacious primary suite offers two walk-in closets and a private en suite bathroom complete with new tile flooring, a new white vanity with granite countertop, and a newly tiled tub/shower surround. The guest bathroom has been updated to match, featuring new tile flooring, a white vanity with granite countertop, and tiled tub/shower surround. Step outside to a massive backyard with plenty of space for entertaining, or to simply enjoy the outdoors. With an open layout, updated finishes, and plenty of space inside and out, this home is ready for its new owners! Per owners: New roof, new hot water heater and new windows. Listing agent is related to seller. Seller is a licensed realtor in the state of Alabama. Listing agent makes no representations to the accuracy of the square footage taken from tax records. Buyer or buyer's agent to verify all information deemed important.
Pending
$255,275
5315 Daniel Dr, Satsuma, AL 36572
3beds
1,708sqft
Single Family Residence, Residential
Built in 1961
1 Acres Lot
$-- Zestimate®
$149/sqft
$-- HOA
What's special
New roofFresh updates throughoutNew windowsPrivate en suite bathroomLarge islandTwo walk-in closetsOpen-concept floor plan
- 32 days
- 383
- 42
Zillow last checked:
Listing updated:
Listed by:
Ashley Lambert 251-599-8380,
Wellhouse Real Estate West LLC
Source: GCMLS,MLS#: 7842159
Facts & features
Interior
Bedrooms & bathrooms
- Bedrooms: 3
- Bathrooms: 2
- Full bathrooms: 2
Heating
- Central
Cooling
- Central Air
Appliances
- Included: Dishwasher, Electric Oven, Electric Range
- Laundry: Laundry Room
Features
- Walk-In Closet(s)
- Flooring: Carpet, Ceramic Tile, Vinyl
- Windows: None
- Basement: None
- Has fireplace: No
- Fireplace features: None
Interior area
- Total structure area: 1,708
- Total interior livable area: 1,708 sqft
Property
Parking
- Total spaces: 2
- Parking features: Driveway
- Has uncovered spaces: Yes
Accessibility
- Accessibility features: None
Features
- Levels: One
- Patio & porch: None
- Exterior features: None
- Pool features: None
- Spa features: None
- Fencing: None
- Has view: Yes
- View description: Trees/Woods
- Waterfront features: None
Lot
- Size: 1 Acres
- Features: Back Yard, Front Yard, Landscaped
Details
- Additional structures: None
- Parcel number: 1908400001018
Construction
Type & style
- Home type: SingleFamily
- Architectural style: Traditional
- Property subtype: Single Family Residence, Residential
Materials
- Brick
- Foundation: Slab
- Roof: Shingle
Condition
- Year built: 1961
Utilities & green energy
- Electric: None
- Sewer: Other
- Water: Public
- Utilities for property: None
Green energy
- Energy efficient items: None
Community & HOA
Community
- Features: None
- Subdivision: Stevens Acres
Location
- Region: Satsuma
Financial & listing details
- Price per square foot: $149/sqft
- Tax assessed value: $138,400
- Annual tax amount: $778
- Date on market: 9/23/2026
- Road surface type: None
Estimated market value
Not available
Estimated sales range
Not available
$1,839/mo
Price history
| Date | Event | Price |
|---|---|---|
| 10/8/2026 | Pending sale | $255,275$149/sqft |
Source:  GCMLS #7842159 Report a problem GCMLS #7842159 Report a problem | ||
| 9/23/2026 | Listed for sale | $255,275+750.9%$149/sqft |
Source: GCMLS #7842159 Report a problem | ||
| 6/8/2026 | Sold | $30,000+50%$18/sqft |
Source: Public Record Report a problem | ||
| 6/3/2008 | Sold | $20,000$12/sqft |
Source: Public Record Report a problem | ||
Public tax history
| Year | Property taxes | Tax assessment |
|---|---|---|
| 2025 | $778 +5.6% | $13,860 +5.2% |
| 2024 | $737 +5.4% | $13,180 +4.9% |
| 2023 | $699 +6.5% | $12,560 +5.9% |
| 2022 | $656 +5.7% | $11,860 +5.1% |
| 2021 | $621 +1.2% | $11,280 +1.1% |
| 2020 | $614 +7.9% | $11,160 +7.1% |
| 2019 | $569 | $10,420 |
| 2018 | $569 | $10,420 |
| 2017 | -- | $10,420 -3.5% |
| 2016 | $592 +1% | $10,800 +3.4% |
| 2013 | $586 +8.1% | $10,440 -8.3% |
| 2010 | $542 | $11,380 |
| 2002 | -- | -- |
| 2001 | -- | -- |
| 2000 | -- | -- |
Find assessor info on the county website
Monthly payment
Est. payment
Payment breakdown
Explore the cost of this home by adjusting the details. Changes won't be saved.Climate risks
Neighborhood: 36572
Nearby schools
Schools provided by the listing agent
- Elementary: Robert E. Lee
- Middle: Satsuma
- High: Satsuma
Source: GCMLS. This data may not be complete. We recommend contacting the local school district to confirm school assignments for this home.

Similar homes
- $255,0003 bd2 ba1.7k sqft5470 Park St, Satsuma, AL 36572For Sale
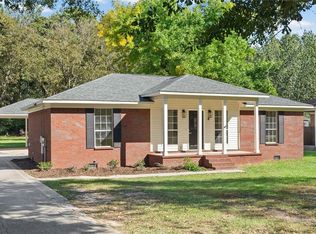 MLS ID #7852810, Michael Mergell, LPT Realty LLC. GCMLS
 - $245,0003 bd2 ba1.5k sqft15 Oak Ave, Satsuma, AL 36572For Sale
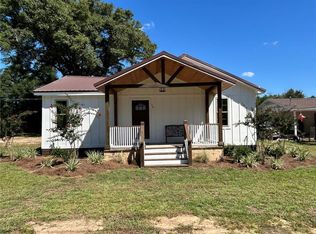 MLS ID #7823962, Traci Smith, Exit Allstar Realty. GCMLS
 - $--3 bd2 ba2k sqft168 Juniper Ave, Satsuma, AL 36572Auction
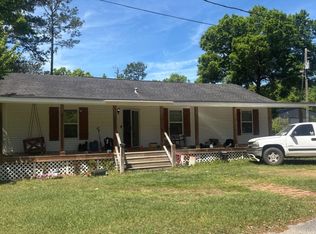 Auction.com 1
 - $239,9003 bd2 ba1.7k sqft466 Barcelona Dr, Satsuma, AL 36572For Sale
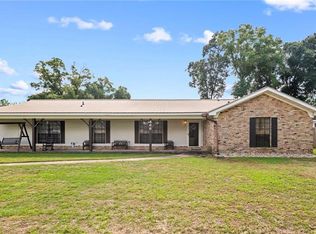 MLS ID #7853617, Michele Finney, Bellator Real Estate LLC Mobile. GCMLS
