This adorable and affordable home offers 2 bedrooms, 2 full baths, and the potential for a 3rd bedroom in the walk-out basement. The spacious primary suite features an updated private bath and an oversized walk-in closet. The open floor plan includes a roomy living area and a kitchen with a convenient breakfast bar, making it perfect for everyday living. The lower level offers flex space for extra bedroom/office/rec room. Outside, enjoy a full-length front deck & one-car garage. Don't miss this opportunity to own a move-in ready home at an affordable price!
Pending
$115,000
5315 Main Dr, South Charleston, WV 25309
2beds
1,211sqft
:
Get pre-qualified$771/mo
Single Family Residence
Built in 1956
-- sqft lot
$-- Zestimate®
$95/sqft
$-- HOA
What's special
Open floor planUpdated private bathOne-car garageFull-length front deckSpacious primary suiteOversized walk-in closet
- 26 days |
- 769 |
- 51 |
Likely to sell faster than
Zillow last checked:
Listing updated:
Listed by:
Tonya Dunnavant,
Better Homes and Gardens Real Estate Central 304-201-7653,
Tim Dunnavant,
Better Homes and Gardens Real Estate Central
Source: KVBR,MLS#: 284355 Originating MLS: Kanawha Valley Board of REALTORS
Originating MLS: Kanawha Valley Board of REALTORSFacts & features
Interior
Bedrooms & bathrooms
- Bedrooms: 2
- Bathrooms: 2
- Full bathrooms: 2
Primary bedroom
- Description: Primary Bedroom
- Level: Main
- Dimensions: 16.6 x 11.0
Bedroom 2
- Description: Bedroom 2
- Level: Lower
- Dimensions: 12.7 x 8.9
Dining room
- Description: Dining Room
- Level: Other
- Dimensions: 0 x 0
Kitchen
- Description: Kitchen
- Level: Main
- Dimensions: 9.6 x 8.3
Living room
- Description: Living Room
- Level: Main
- Dimensions: 16.5 x 10.5
Recreation
- Description: Rec Room
- Level: Lower
- Dimensions: 13.5 x7.2
Utility room
- Description: Utility Room
- Level: Lower
- Dimensions: 7.1 x 4.9
Heating
- Forced Air, Gas
Cooling
- Central Air
Appliances
- Included: Electric Range, Refrigerator
Features
- Great Room
- Flooring: Brick, Laminate, Vinyl
- Windows: Insulated Windows
- Basement: Partial
- Has fireplace: No
Interior area
- Total interior livable area: 1,211 sqft
Property
Parking
- Total spaces: 1
- Parking features: Basement, Garage, One Car Garage
- Garage spaces: 1
Features
- Levels: Two
- Stories: 2
Lot
- Dimensions: 24 x 24 x 71 x 69
Details
- Parcel number: 18028A002000010000
Construction
Type & style
- Home type: SingleFamily
- Architectural style: Raised Ranch,Two Story
- Property subtype: Single Family Residence
Materials
- Drywall, Stucco
- Roof: Metal
Condition
- Year built: 1956
Utilities & green energy
- Sewer: Public Sewer
- Water: Public
Community & HOA
Community
- Security: Smoke Detector(s)
HOA
- Has HOA: No
Location
- Region: South Charleston
Financial & listing details
- Price per square foot: $95/sqft
- Tax assessed value: $69,700
- Annual tax amount: $684
- Date on market: 7/6/2026
- Cumulative days on market: 28 days
Estimated market value
Not available
Estimated sales range
Not available
$1,108/mo
Price history
| Date | Event | Price |
|---|---|---|
| 7/23/2026 | Pending sale | $115,000$95/sqft |
Source:  KVBR #284355 Report a problem KVBR #284355 Report a problem | ||
| 7/7/2026 | Listed for sale | $115,000$95/sqft |
Source: KVBR #284355 Report a problem | ||
Public tax history
| Year | Property taxes | Tax assessment |
|---|---|---|
| 2025 | $684 | $41,820 |
| 2024 | $684 +6.3% | $41,820 +6.3% |
| 2023 | $643 | $39,360 +6.7% |
| 2022 | -- | $36,900 +15.2% |
| 2021 | -- | $32,040 |
| 2020 | -- | $32,040 |
| 2019 | $524 +4.7% | $32,040 -4.5% |
| 2018 | $500 -2% | $33,540 -1.6% |
| 2017 | $510 -0.1% | $34,080 |
| 2016 | $511 | $34,080 -1.4% |
| 2015 | $511 -49.3% | $34,560 +1.2% |
| 2014 | $1,008 | $34,140 |
Find assessor info on the county website
Monthly payment
Est. payment
Payment breakdown
Explore the cost of this home by adjusting the details. Changes won't be saved.Climate risks
Neighborhood: 25309
Nearby schools
GreatSchools rating
- 4/10Bridgeview Elementary SchoolGrades: PK-5Distance: 0.4 mi
- 5/10Dunbar Middle SchoolGrades: 6-8Distance: 1.3 mi
- 3/10South Charleston High SchoolGrades: 9-12Distance: 0.4 mi
Schools provided by the listing agent
- Elementary: Bridgeview
- Middle: S. Charleston
- High: S. Charleston
Source: KVBR. This data may not be complete. We recommend contacting the local school district to confirm school assignments for this home.
- $204,1003 bd1 ba2.3k sqft831 Allview Dr, South Charleston, WV 25309Off Market
- $146,0002 bd1 ba768 sqft833 Allview Dr, South Charleston, WV 25309For Sale

- $151,0003 bd1 ba1.2k sqft5321 Main Dr, South Charleston, WV 25309Off Market
- $194,8003 bd2 ba1.5k sqft840 Barrett St, South Charleston, WV 25309Off Market
- $169,7003 bd2 ba1.4k sqft838 Barrett St, South Charleston, WV 25309Off Market
- $8,000-- bd-- ba-- sqft834 Barrett St, South Charleston, WV 25309Off Market
- $7,900-- bd-- ba-- sqftMain St, South charleston, WV 25309Off Market
- $98,1002 bd1 ba968 sqft836 Barrett St, South Charleston, WV 25309Off Market
A local agent can set up tours, give advice and negotiate with sellers.
A local lender can help you make sure your offer is ready when you are.
Similar homes
- $85,0002 bd2 ba1.5k sqft5139 Ohio St, South Charleston, WV 25309For Sale
 MLS ID #284712, Ben Adkins. KVBR
 - $165,9003 bd1 ba1.4k sqft913 Valley View Dr, South Charleston, WV 25309For Sale
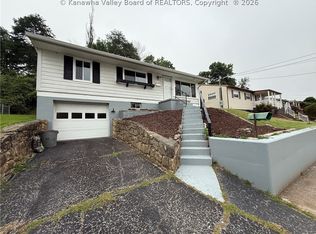 MLS ID #284692, Kimberly Kemper. KVBR
 - $110,0003 bd2 ba1k sqft1303 Fletcher Ave, Dunbar, WV 25064For Sale
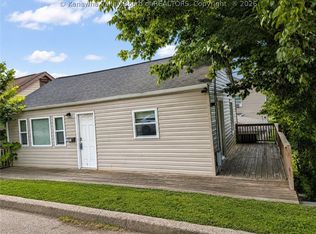 MLS ID #284728, Cami Lynn Alford. KVBR
 - $147,0002 bd1 ba1k sqft5312 Ohio St, South Charleston, WV 25309For Sale
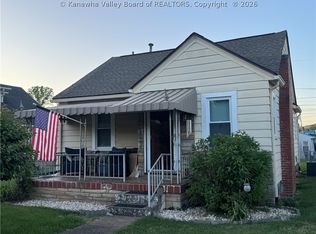 MLS ID #283593, Maria Elena B. Moffatt. KVBR
 - $139,9003 bd2 ba1.1k sqft2743 Daniels Ave, South Charleston, WV 25303For SaleMLS ID #284521, Josh McGrath. KVBR
- $115,0002 bd1 ba1.1k sqft215 Dunbar Ave, Dunbar, WV 25064For SaleMLS ID #283610, Joshua Given. KVBR
- $95,0003 bd2 ba1.3k sqft5416 Starling Dr, Charleston, WV 25306For SaleMLS ID #284761, Elishua Brown. KVBR
- $129,9002 bd2 ba1.3k sqft126 5th Ave, South Charleston, WV 25303For SaleMLS ID #284112, Jennie Ann Welch-Curry. KVBR
- $165,0003 bd1 ba1k sqft5129 Ohio St, South Charleston, WV 25309For SaleMLS ID #283698, Kimberly M Kelley. KVBR
- $159,0002 bd2 ba1.2k sqft5144 Kentucky St, South Charleston, WV 25309For Sale
 MLS ID #26-769, Bobby B McClintic, Greenbrier Real Estate Service. GVMLS
 - $139,9733 bd1 ba1.1k sqft2251 Lincoln Ave, Saint Albans, WV 25177For SaleMLS ID #284743, Anthony Runyan. KVBR
- $59,9002 bd1 ba784 sqft1855 Oakhurst Dr, South Charleston, WV 25309AuctionMLS ID #11908914, Joe Pyle, Joe R. Pyle Complete Auction and Realty Service. My State MLS
- $106,5002 bd1 ba932 sqft10560 Coal River Rd, Saint Albans, WV 25177For SaleMLS ID #284107, Christopher Brannon Burdette. KVBR
- $124,9003 bd1 ba1k sqft807 Dutch Hollow Rd, Dunbar, WV 25064For SaleMLS ID #284149, Cathy Underwood. KVBR
- $160,0003 bd2 ba1.4k sqft429 Park Ave, South Charleston, WV 25309For SaleMLS ID #284472, Elishua Brown. KVBR
- $135,9003 bd2 ba1.6k sqft2312 Kanawha Ter, Saint Albans, WV 25177For SaleMLS ID #284270, Cathy Underwood. KVBR
- $150,0002 bd1 ba1k sqft226 9th Ave, South Charleston, WV 25303For SaleMLS ID #284617, Carly Fragale. KVBR
- $115,0003 bd2 ba1.4k sqft50 31st St E, Nitro, WV 25143For SaleMLS ID #283661, Jan Hoover. KVBR
- $169,9002 bd1 ba887 sqft1314 & 1314-1/2 Chestnut St, South Charleston, WV 25309For SaleMLS ID #279886, Holly Hall. KVBR
- $164,0002 bd2 ba1.4k sqft776 Mile Fork Rd, Charleston, WV 25312For SaleMLS ID #284766, Jesse Dolin. KVBR
