Meticulously Maintained & Move-In Ready! This beautifully cared-for 2 bedroom, 1 bath home offers comfort, style, and exceptional value in a welcoming 55+ community with an active social lifestyle. From the moment you arrive, you’ll notice the pride of ownership and the gorgeous landscaping that surrounds the home. Inside, the kitchen was completely remodeled in 2019 and features beautiful custom cabinetry with soft-close doors, abundant storage, a stylish backsplash, and a convenient breakfast bar—perfect for casual dining or entertaining. In 2020, new flooring was installed throughout the entire home, creating a modern, cohesive look that is both durable and easy to maintain. The bathroom has also been recently updated, featuring a new sink, cabinet with soft-close doors, and a new toilet installed this year. One of the standout features of this home is the additional living space created by two separate lanais which provides wonderful extra space for relaxing, entertaining, or enjoying Florida living year-round. The enclosed lanai, added in 2021, features sliding glass windows with screens along one wall, allowing for abundant natural light and a refreshing breeze. There is also an enclosed space for extra storage. Both lanais feature terrazzo-look painted flooring for a clean, polished appearance. The home is 2 feet wider than most single-wide models, offering a more open and spacious feel. Additional updates include a hot water heater installed in 2021. For added convenience, the home is partially furnished, the bedroom furniture, sofa, dining table and chairs, barstools, 2 recliners on the enclosed lanai and the table and chairs on the open lanai are all included. Located in a pet friendly, amenity-rich community, residents enjoy a very large heated pool, clubhouse with full kitchen facilities, a library, billiards, horseshoe and bocce ball courts, and a vibrant social calendar with activities and events throughout the year. Another great feature is the optional extra storage available for a small yearly fee. The low HOA fees include cable tv, internet, grounds maintenance, sewer, trash and water. If you’re looking for a well-maintained home with modern updates, extra living space, and a welcoming community atmosphere, this one is a must see!
Sold for $136,400
$136,400
5316 53RD AVENUE E #D7, BRADENTON, FL 34203
2beds
728sqft
Manufactured Home, Single Family Residence
Built in 1982
3,737 Square Feet Lot
$137,000 Zestimate®
$187/sqft
$1,583 Estimated rent
Home value
$137,000
$127,000 - $148,000
$1,583/mo
Zestimate® history
Owner options
List your home for rent
$1,583/mo
Rent Zestimate®
Find your next renter with Zillow Rental Manager. Plus, with online applications, you can quickly screen prospective tenants – for free.
$1,583/mo
Rent Zestimate®
Refinance and save
$1,276/mo
Est. payment
Refinancing to a lower rate could help reduce your monthly payments and save thousands over the life of the loan.
$1,276/mo
Est. payment
Explore your selling options
Work with a Zillow partner agent
Leverage their expertise and Zillow's premium Showcase listings to get your home seen by more buyers.
Get startedList with your own agent
Get your home in front of millions of buyers by listing it on Zillow.
Learn how to do itSell it yourself
Take full control of how buyers see your home on Zillow by listing For Sale by Owner (FSBO).
List your homeWhat's special
Modern cohesive lookAbundant storageConvenient breakfast barVery large heated poolStylish backsplash
Zillow last checked:
Listing updated:
Listed by:
Amanda Schwartz 941-323-8301,
WAGNER REALTY 941-955-1500
Bought with:
Amanda Schwartz, 3311260
WAGNER REALTY
Source: Stellar MLS,MLS#: A4686027 Originating MLS: Sarasota - Manatee
Originating MLS: Sarasota - Manatee
Facts & features
Interior
Bedrooms & bathrooms
- Bedrooms: 2
- Bathrooms: 1
- Full bathrooms: 1
Primary bedroom
- Features: Built-in Closet
- Level: First
- Area: 126.5 Square Feet
- Dimensions: 11.5x11
Kitchen
- Level: First
- Area: 136.68 Square Feet
- Dimensions: 10.2x13.4
Living room
- Level: First
- Area: 282.74 Square Feet
- Dimensions: 21.1x13.4
Heating
- Electric
Cooling
- Central Air
Appliances
- Included: Dishwasher, Dryer, Microwave, Range, Refrigerator, Washer
- Laundry: Inside
Features
- Open Floorplan
- Flooring: Laminate
- Has fireplace: No
Interior area
- Total structure area: 1,528
- Total interior livable area: 728 sqft
Property
Parking
- Total spaces: 1
- Parking features: Carport
- Carport spaces: 1
Features
- Levels: One
- Stories: 1
- Exterior features: Awning(s)
Lot
- Size: 3,737 Square Feet
Details
- Parcel number: 1734305251
- Zoning: RESI
- Special conditions: None
Construction
Type & style
- Home type: MobileManufactured
- Property subtype: Manufactured Home, Single Family Residence
Materials
- Metal Siding
- Foundation: Crawlspace
- Roof: Metal
Condition
- New construction: No
- Year built: 1982
Utilities & green energy
- Sewer: Public Sewer
- Water: Public
- Utilities for property: Cable Connected, Electricity Connected, Water Connected
Community & HOA
Community
- Features: Buyer Approval Required, Clubhouse, Community Mailbox, Deed Restrictions
- Pet fee: $0 monthly
- Senior community: Yes
- Subdivision: WESTWINDS VILLAGE
HOA
- Has HOA: Yes
- Amenities included: Pool, Recreation Facilities, Shuffleboard Court
- Services included: Cable TV, Community Pool, Internet, Maintenance Grounds, Manager, Pool Maintenance, Private Road, Recreational Facilities, Sewer, Trash, Water
- HOA fee: $332 monthly
- HOA name: Lou Paul
- HOA phone: 941-756-7411
Location
- Region: Bradenton
Financial & listing details
- Price per square foot: $187/sqft
- Tax assessed value: $61,631
- Annual tax amount: $1,138
- Date on market: 3/13/2026
- Cumulative days on market: 51 days
- Listing terms: Cash
- Ownership: Co-op
- Total actual rent: 0
- Electric utility on property: Yes
- Road surface type: Asphalt
- Body type: Single Wide
Price history
| Date | Event | Price |
|---|---|---|
| 6/15/2026 | Sold | $136,400$187/sqft |
Source:  Stellar MLS #A4686027 Report a problem Stellar MLS #A4686027 Report a problem | ||
| 5/3/2026 | Pending sale | $136,400$187/sqft |
Source: Stellar MLS #A4686027 Report a problem | ||
| 3/13/2026 | Listed for sale | $136,400+210%$187/sqft |
Source: Stellar MLS #A4686027 Report a problem | ||
| 3/9/2015 | Sold | $44,000+2.3%$60/sqft |
Source: Agent Provided Report a problem | ||
| 6/10/2004 | Sold | $43,000$59/sqft |
Source: Agent Provided Report a problem | ||
Public tax history
| Year | Property taxes | Tax assessment |
|---|---|---|
| 2025 | $1,139 +1.2% | $61,631 |
| 2024 | $1,125 +1% | $61,631 +4.8% |
| 2023 | $1,114 +11.2% | $58,832 +10% |
| 2022 | $1,002 +4.4% | $53,484 +9.7% |
| 2021 | $960 +9.5% | $48,739 +10% |
| 2020 | $877 +8.9% | $44,308 +10% |
| 2019 | $805 | $40,280 +4.1% |
| 2018 | $805 +3.3% | $38,712 +5.6% |
| 2017 | $780 +19.7% | $36,666 +8.5% |
| 2016 | $651 | $33,786 +6.3% |
| 2015 | $651 | $31,784 0% |
| 2014 | $651 +4.8% | $31,795 +5% |
| 2013 | $621 +62021% | $30,281 +10.2% |
| 2012 | $1 | $27,486 -0.6% |
| 2011 | $1 | $27,649 -3% |
| 2010 | -- | $28,509 -11.6% |
| 2009 | $644 +24.4% | $32,251 -1.2% |
| 2008 | $518 -9.4% | $32,639 -6.7% |
| 2007 | $572 -6.4% | $34,977 +0.7% |
| 2006 | $611 +6.8% | $34,739 +8.9% |
| 2005 | $572 +4.5% | $31,913 +6% |
| 2004 | $547 +7.1% | $30,107 +8.9% |
| 2003 | $511 +16.1% | $27,650 +11.6% |
| 2002 | $440 +1.1% | $24,765 -0.4% |
| 2001 | $435 -3.2% | $24,856 -1.2% |
| 2000 | $450 | $25,167 |
Find assessor info on the county website
Neighborhood: 34203
Nearby homes
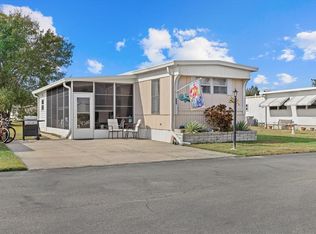
- $90,0002 bd2 ba732 sqft5316 53rd Ave E LOT A33, Bradenton, FL 34203Sold
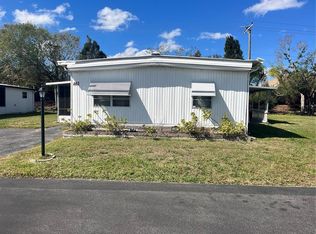
- $70,0003 bd2 ba1.3k sqft5316 53rd Ave E LOT A43, Bradenton, FL 34203Sold
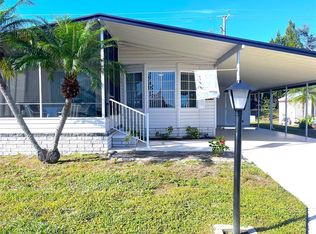
- $178,0002 bd2 ba1k sqft5316 53rd Ave E LOT A46, Bradenton, FL 34203Sold
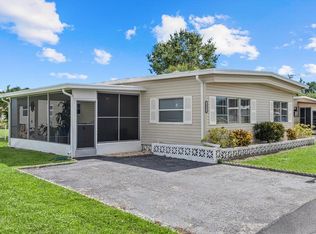
- $155,0003 bd2 ba1.3k sqft5316 53rd Ave E LOT B2, Bradenton, FL 34203Sold
- $225,0002 bd2 ba1.5k sqft5316 53rd Ave E LOT B4, Bradenton, FL 34203Sold
- $50,0002 bd1 ba672 sqft5316 53rd Ave E LOT B6, Bradenton, FL 34203Sold
- $170,0002 bd2 ba1.1k sqft5316 53rd Ave E LOT C5, Bradenton, FL 34203Sold
- $145,0002 bd2 ba1.1k sqft5316 53rd Ave E LOT C19, Bradenton, FL 34203Sold
- $150,0002 bd2 ba1.3k sqft5316 53rd Ave E LOT C20, Bradenton, FL 34203Sold
Nearby schools
GreatSchools rating
- 8/10Tara Elementary SchoolGrades: PK-5Distance: 1.7 mi
- 4/10Braden River Middle SchoolGrades: 6-8Distance: 3.9 mi
- 4/10Braden River High SchoolGrades: 9-12Distance: 1.2 mi
Get a cash offer in 3 minutes
Find out how much your home could sell for in as little as 3 minutes with a no-obligation cash offer.
Estimated market value
$137,000
Get a cash offer in 3 minutes
Find out how much your home could sell for in as little as 3 minutes with a no-obligation cash offer.
Estimated market value
$137,000
- Florida
- Manatee County
- Bradenton
- 34203
- 5316 53RD AVENUE E Unit D7
Nearby cities
Nearby neighborhoods
Nearby zip codes
Other Bradenton Topics
