Imagine waking up each morning in a nearly new 2022 manufactured home, sunlight pouring through the windows of your open floor plan as you sip coffee or in the private screened lanai designed for easy, comfortable Florida living. Your day starts slowly here. Maybe a walk with your small pets, maybe a quiet moment on the porch—because this 55+ land-owned co-op community was built for those who want more than a home… they want a lifestyle. Inside, you’ll love the modern construction built to current hurricane codes, the convenience of inside laundry and the surprise of a walk-in pantry that keeps everything organized and within reach. It’s the kind of home that feels effortless, whether you’re here full-time or enjoying the perfect seasonal retreat. Step outside and you’re part of a warm, welcoming community where neighbors’ wave, activities are planned, and the community pool and amenities make it easy to stay active and connected. With a $332 monthly fee covering water, sewer, trash, cable TV, high-speed internet, ground maintenance, recreational facilities, private roads and more. You get the freedom to enjoy life without constant upkeep. And when you’re ready to explore, you’re minutes from I-75, SRQ and Tampa airports, VA facilities, medical offices, restaurants, entertainment and the upscale UTC Mall. Everything you need, shopping, dining, healthcare, travel, is right at your fingertips. This is the perfect place for someone who wants a newer home, a friendly community, and a low-maintenance lifestyle in one of the most convenient locations in the Bradenton–Sarasota area. Here, life feels easier, brighter, and more connected. Exactly the way Florida living should be.
Sold for $246,000
$246,000
5316 53RD AVENUE E #E10, BRADENTON, FL 34203
3beds
1,415sqft
Manufactured Home, Single Family Residence
Built in 2022
3,450 Square Feet Lot
$246,800 Zestimate®
$174/sqft
$2,309 Estimated rent
Home value
$246,800
$234,000 - $259,000
$2,309/mo
Zestimate® history
Owner options
List your home for rent
$2,309/mo
Rent Zestimate®
Find your next renter with Zillow Rental Manager. Plus, with online applications, you can quickly screen prospective tenants – for free.
$2,309/mo
Rent Zestimate®
Refinance and save
$2,037/mo
Est. payment
Refinancing to a lower rate could help reduce your monthly payments and save thousands over the life of the loan.
$2,037/mo
Est. payment
Explore your selling options
Work with a Zillow partner agent
Leverage their expertise and Zillow's premium Showcase listings to get your home seen by more buyers.
Get startedList with your own agent
Get your home in front of millions of buyers by listing it on Zillow.
Learn how to do itSell it yourself
Take full control of how buyers see your home on Zillow by listing For Sale by Owner (FSBO).
List your homeWhat's special
Open floor planCommunity pool and amenitiesInside laundry
Zillow last checked:
Listing updated:
Listed by:
Toni Westerfield 941-809-7100,
COLDWELL BANKER REALTY 941-739-6777
Bought with:
Jennifer Flores, PLLC, 3452103
LESLIE WELLS REALTY, INC.
Source: Stellar MLS,MLS#: A4685771 Originating MLS: Sarasota - Manatee
Originating MLS: Sarasota - Manatee
Facts & features
Interior
Bedrooms & bathrooms
- Bedrooms: 3
- Bathrooms: 2
- Full bathrooms: 2
Rooms
- Room types: Great Room, Utility Room
Primary bedroom
- Features: Ceiling Fan(s), En Suite Bathroom, Shower No Tub, Water Closet/Priv Toilet, Built-in Closet
- Level: First
- Area: 169 Square Feet
- Dimensions: 13x13
Bedroom 2
- Features: Ceiling Fan(s), Built-in Closet
- Level: First
- Area: 121 Square Feet
- Dimensions: 11x11
Bedroom 3
- Features: Ceiling Fan(s), Built-in Closet
- Level: First
- Area: 121 Square Feet
- Dimensions: 11x11
Dining room
- Level: First
- Area: 121 Square Feet
- Dimensions: 11x11
Kitchen
- Features: Breakfast Bar, Kitchen Island, Pantry
- Level: First
- Area: 160 Square Feet
- Dimensions: 16x10
Living room
- Features: Ceiling Fan(s)
- Level: First
- Area: 260 Square Feet
- Dimensions: 20x13
Utility room
- Level: First
- Area: 55 Square Feet
- Dimensions: 11x5
Heating
- Central, Electric
Cooling
- Central Air
Appliances
- Included: Dishwasher, Dryer, Electric Water Heater, Microwave, Range, Refrigerator, Washer
- Laundry: Electric Dryer Hookup, Inside, Washer Hookup
Features
- Ceiling Fan(s), High Ceilings, Living Room/Dining Room Combo, Open Floorplan, Primary Bedroom Main Floor, Thermostat, Tray Ceiling(s)
- Flooring: Luxury Vinyl
- Windows: Blinds
- Has fireplace: No
Interior area
- Total structure area: 2,130
- Total interior livable area: 1,415 sqft
Property
Parking
- Total spaces: 2
- Parking features: Carport
- Carport spaces: 2
Features
- Levels: One
- Stories: 1
- Patio & porch: Enclosed, Front Porch, Screened
- Exterior features: Garden, Lighting, Storage
- Has view: Yes
- View description: Park/Greenbelt
Lot
- Size: 3,450 Square Feet
- Features: Cleared, Greenbelt, In County, Landscaped, Level
- Residential vegetation: Mature Landscaping
Details
- Additional structures: Shed(s)
- Parcel number: 1734306200
- Zoning: AFR4B
- Special conditions: None
Construction
Type & style
- Home type: MobileManufactured
- Property subtype: Manufactured Home, Single Family Residence
Materials
- Vinyl Siding, Wood Frame
- Foundation: Pillar/Post/Pier
- Roof: Shingle
Condition
- New construction: No
- Year built: 2022
Utilities & green energy
- Sewer: Public Sewer
- Water: Public
- Utilities for property: Cable Connected, Electricity Connected, Public, Sewer Connected, Street Lights, Water Connected
Community & HOA
Community
- Features: Association Recreation - Owned, Clubhouse, Community Mailbox, Deed Restrictions, Fitness Center, Golf Carts OK, Pool
- Security: Smoke Detector(s)
- Pet fee: $0 monthly
- Senior community: Yes
- Subdivision: WESTWINDS VILLAGE CO-OP
HOA
- Has HOA: Yes
- Amenities included: Cable TV, Clubhouse, Fitness Center, Laundry, Maintenance, Pool, Recreation Facilities, Shuffleboard Court, Storage
- Services included: Cable TV, Common Area Taxes, Community Pool, Reserve Fund, Fidelity Bond, Internet, Maintenance Grounds, Manager, Pest Control, Pool Maintenance, Recreational Facilities, Sewer, Trash, Water
- HOA fee: $332 monthly
- HOA name: Westwinds Village
- HOA phone: 941-756-7411
Location
- Region: Bradenton
Financial & listing details
- Price per square foot: $174/sqft
- Tax assessed value: $230,684
- Annual tax amount: $2,946
- Date on market: 3/18/2026
- Cumulative days on market: 24 days
- Listing terms: Cash,Conventional
- Ownership: Co-op
- Total actual rent: 0
- Electric utility on property: Yes
- Road surface type: Paved, Asphalt
- Body type: Double Wide
Price history
| Date | Event | Price |
|---|---|---|
| 5/8/2026 | Sold | $246,000-3.5%$174/sqft |
Source:  Stellar MLS #A4685771 Report a problem Stellar MLS #A4685771 Report a problem | ||
| 4/12/2026 | Pending sale | $255,000$180/sqft |
Source: Stellar MLS #A4685771 Report a problem | ||
| 3/18/2026 | Listed for sale | $255,000+410%$180/sqft |
Source: Stellar MLS #A4685771 Report a problem | ||
| 5/27/2021 | Sold | $50,000+138.1%$35/sqft |
Source: Public Record Report a problem | ||
| 1/13/1998 | Sold | $21,000$15/sqft |
Source: Public Record Report a problem | ||
Public tax history
| Year | Property taxes | Tax assessment |
|---|---|---|
| 2025 | $2,946 -1% | $230,684 -0.9% |
| 2024 | $2,975 -19.9% | $232,733 -0.4% |
| 2023 | $3,717 +472.7% | $233,703 +679% |
| 2022 | $649 -27.2% | $30,000 -31.9% |
| 2021 | $891 +9.6% | $44,041 +10% |
| 2020 | $813 +9.3% | $40,037 +10% |
| 2019 | $744 | $36,397 +5% |
| 2018 | $744 +4.1% | $34,674 +10% |
| 2017 | $715 +21% | $31,533 +6.9% |
| 2016 | $590 | $29,501 +4.5% |
| 2015 | $590 | $28,229 +0.7% |
| 2014 | $590 +4.3% | $28,035 +4.4% |
| 2013 | $566 +56529% | $26,864 +8.3% |
| 2012 | $1 | $24,812 -1.2% |
| 2011 | $1 | $25,111 -2.1% |
| 2010 | -- | $25,638 -12.1% |
| 2009 | $594 +26.8% | $29,177 -0.6% |
| 2008 | $469 -8.9% | $29,355 -6.7% |
| 2007 | $514 -5.7% | $31,462 +1.5% |
| 2006 | $545 +4.5% | $31,002 +6.5% |
| 2005 | $522 +2.3% | $29,103 +3.8% |
| 2004 | $510 +6.5% | $28,040 +8.3% |
| 2003 | $479 +17.6% | $25,888 +13% |
| 2002 | $407 +1.1% | $22,909 -0.3% |
| 2001 | $403 -3.2% | $22,985 -1.3% |
| 2000 | $416 | $23,276 |
Find assessor info on the county website
Neighborhood: 34203
Nearby homes
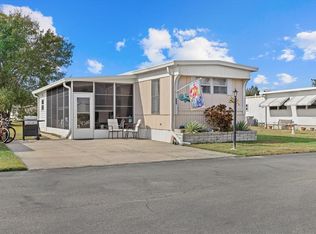
- $90,0002 bd2 ba732 sqft5316 53rd Ave E LOT A33, Bradenton, FL 34203Sold
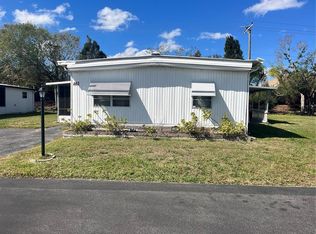
- $70,0003 bd2 ba1.3k sqft5316 53rd Ave E LOT A43, Bradenton, FL 34203Sold
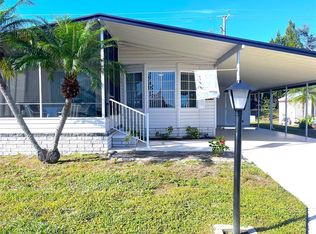
- $178,0002 bd2 ba1k sqft5316 53rd Ave E LOT A46, Bradenton, FL 34203Sold
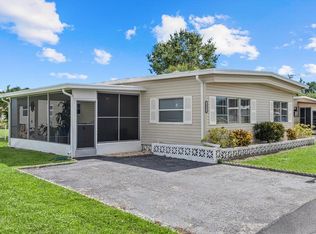
- $155,0003 bd2 ba1.3k sqft5316 53rd Ave E LOT B2, Bradenton, FL 34203Sold
- $225,0002 bd2 ba1.5k sqft5316 53rd Ave E LOT B4, Bradenton, FL 34203Sold
- $50,0002 bd1 ba672 sqft5316 53rd Ave E LOT B6, Bradenton, FL 34203Sold
- $170,0002 bd2 ba1.1k sqft5316 53rd Ave E LOT C5, Bradenton, FL 34203Sold
- $145,0002 bd2 ba1.1k sqft5316 53rd Ave E LOT C19, Bradenton, FL 34203Sold
- $150,0002 bd2 ba1.3k sqft5316 53rd Ave E LOT C20, Bradenton, FL 34203Sold
Nearby schools
GreatSchools rating
- 8/10Tara Elementary SchoolGrades: PK-5Distance: 1.7 mi
- 4/10Braden River Middle SchoolGrades: 6-8Distance: 3.9 mi
- 4/10Braden River High SchoolGrades: 9-12Distance: 1.2 mi
Get a cash offer in 3 minutes
Find out how much your home could sell for in as little as 3 minutes with a no-obligation cash offer.
Estimated market value
$246,800
Get a cash offer in 3 minutes
Find out how much your home could sell for in as little as 3 minutes with a no-obligation cash offer.
Estimated market value
$246,800
- Florida
- Manatee County
- Bradenton
- 34203
- 5316 53RD AVENUE E Unit E10
Nearby cities
Nearby neighborhoods
Nearby zip codes
Other Bradenton Topics
