Very nice 3 bedroom one full bath and a half bath that is connected to the 2nd and 3rd bedrooms. The primary bedroom is split from the other two bedrooms. Bedroom 3 is currently used as an office. Laminate flooring through out the unit. The fully enclosed lanai has carpet, glass windows and a wall a/c unit. There is a separate screened lanai behind the covered carport. The storage unit has the washer/dryer and a laundry tub. The range is propane gas. The kitchen is open to the living room and the dining room to give a more spacious feel. The unit has hurricane shutters and extra window treatments which are down so the unit is dark. When they are off the unit is very comfortable and light. Fully furnished and move in ready. Check it out today.
Sold for $100,500
$100,500
5316 53RD AVENUE E #F38, BRADENTON, FL 34203
2beds
896sqft
Mobile Home
Built in 1970
5,519 Square Feet Lot
$-- Zestimate®
$112/sqft
$1,691 Estimated rent
Home value
Not available
Estimated sales range
Not available
$1,691/mo
Zestimate® history
Owner options
List your home for rent
$1,691/mo
Rent Zestimate®
Find your next renter with Zillow Rental Manager. Plus, with online applications, you can quickly screen prospective tenants – for free.
$1,691/mo
Rent Zestimate®
Refinance and save
$880/mo
Est. payment
Refinancing to a lower rate could help reduce your monthly payments and save thousands over the life of the loan.
$880/mo
Est. payment
Explore your selling options
Work with a Zillow partner agent
Leverage their expertise and Zillow's premium Showcase listings to get your home seen by more buyers.
Get startedList with your own agent
Get your home in front of millions of buyers by listing it on Zillow.
Learn how to do itSell it yourself
Take full control of how buyers see your home on Zillow by listing For Sale by Owner (FSBO).
List your homeWhat's special
Zillow last checked:
Listing updated:
Listed by:
Adam Wallace 941-536-4351,
KW SUNCOAST 941-792-2000,
Leland Wallace 941-713-5934,
KW SUNCOAST
Bought with:
Beth M Hocking, 3405009
FIRST IMPRESSION REALTY FL LLC
Source: Stellar MLS,MLS#: A4684248 Originating MLS: Sarasota - Manatee
Originating MLS: Sarasota - Manatee
Facts & features
Interior
Bedrooms & bathrooms
- Bedrooms: 2
- Bathrooms: 2
- Full bathrooms: 1
- 1/2 bathrooms: 1
Primary bedroom
- Features: Built-in Closet
- Level: First
- Area: 100 Square Feet
- Dimensions: 10x10
Bedroom 2
- Features: Built-in Closet
- Level: First
- Area: 110 Square Feet
- Dimensions: 10x11
Bedroom 3
- Features: Built-in Closet
- Level: First
- Area: 80 Square Feet
- Dimensions: 8x10
Kitchen
- Features: Ceiling Fan(s)
- Level: First
- Area: 130 Square Feet
- Dimensions: 10x13
Living room
- Level: First
- Area: 195 Square Feet
- Dimensions: 13x15
Heating
- Central, Electric
Cooling
- Central Air
Appliances
- Included: Dryer, Microwave, Range, Refrigerator, Washer
- Laundry: Other
Features
- Ceiling Fan(s), Eating Space In Kitchen, Living Room/Dining Room Combo, Primary Bedroom Main Floor, Split Bedroom
- Flooring: Carpet, Laminate
- Windows: Blinds, Window Treatments
- Has fireplace: No
- Furnished: Yes
Interior area
- Total structure area: 1,856
- Total interior livable area: 896 sqft
Property
Parking
- Total spaces: 1
- Parking features: Carport
- Carport spaces: 1
Features
- Levels: One
- Stories: 1
- Exterior features: Awning(s), Storage
Lot
- Size: 5,519 Square Feet
Details
- Parcel number: 1734308651
- Zoning: AFR4B
- Special conditions: None
Construction
Type & style
- Home type: MobileManufactured
- Property subtype: Mobile Home
Materials
- Vinyl Siding, Wood Frame
- Foundation: Slab
- Roof: Metal
Condition
- New construction: No
- Year built: 1970
Utilities & green energy
- Sewer: Public Sewer
- Water: Public
- Utilities for property: BB/HS Internet Available, Cable Connected, Electricity Connected, Propane, Public, Sewer Connected, Water Connected
Community & HOA
Community
- Features: Association Recreation - Owned, Clubhouse, Community Mailbox, Deed Restrictions, Golf Carts OK, Pool, Special Community Restrictions
- Pet fee: $0 monthly
- Senior community: Yes
- Subdivision: WESTWINDS VILLAGE CO-OP
HOA
- Has HOA: Yes
- Amenities included: Cable TV, Clubhouse, Fence Restrictions, Laundry, Pool, Recreation Facilities, Shuffleboard Court, Storage
- Services included: Cable TV, Common Area Taxes, Community Pool, Internet, Maintenance Grounds, Manager, Pool Maintenance, Private Road, Recreational Facilities, Sewer, Trash, Water
- HOA fee: $332 monthly
- HOA name: WESTWINDS VILLAGE/ Lou Paul
- HOA phone: 941-756-7411
Location
- Region: Bradenton
Financial & listing details
- Price per square foot: $112/sqft
- Tax assessed value: $55,961
- Annual tax amount: $1,063
- Date on market: 3/5/2026
- Cumulative days on market: 11 days
- Listing terms: Cash
- Ownership: Co-op
- Total actual rent: 0
- Electric utility on property: Yes
- Road surface type: Asphalt, Paved
- Body type: Single Wide
Price history
| Date | Event | Price |
|---|---|---|
| 4/10/2026 | Sold | $100,500+0.5%$112/sqft |
Source:  Stellar MLS #A4684248 Report a problem Stellar MLS #A4684248 Report a problem | ||
| 3/16/2026 | Pending sale | $100,000$112/sqft |
Source: Stellar MLS #A4684248 Report a problem | ||
| 3/5/2026 | Listed for sale | $100,000$112/sqft |
Source: Stellar MLS #A4684248 Report a problem | ||
Public tax history
| Year | Property taxes | Tax assessment |
|---|---|---|
| 2025 | $1,056 -0.7% | $55,961 -2.5% |
| 2024 | $1,063 +0.8% | $57,379 +4.6% |
| 2023 | $1,055 +10.8% | $54,872 +10% |
| 2022 | $952 +4.7% | $49,884 +10% |
| 2021 | $909 +9.4% | $45,349 +10% |
| 2020 | $831 +9.2% | $41,226 +10% |
| 2019 | $761 | $37,478 +6.5% |
| 2018 | $761 +5.3% | $35,189 +9.3% |
| 2017 | $723 +14.5% | $32,189 +5.8% |
| 2016 | $632 | $30,431 +8.7% |
| 2015 | $632 | $27,988 -8.5% |
| 2014 | $632 +4.3% | $30,577 +4.4% |
| 2013 | $605 +60444% | $29,283 +9% |
| 2012 | $1 | $26,870 -0.7% |
| 2011 | $1 | $27,066 -3% |
| 2010 | -- | $27,913 -11.4% |
| 2009 | $632 +24.9% | $31,505 -1.5% |
| 2008 | $506 -9.6% | $31,974 -6.7% |
| 2007 | $560 -6.7% | $34,253 +0.4% |
| 2006 | $600 +8.9% | $34,101 +11% |
| 2005 | $551 +54.6% | $30,735 +56.8% |
| 2004 | $356 +3.5% | $19,600 +5.3% |
| 2003 | $344 +8.2% | $18,620 +4% |
| 2002 | $318 +1.5% | $17,900 |
| 2001 | $314 -2% | $17,900 |
| 2000 | $320 | $17,900 |
Find assessor info on the county website
Neighborhood: 34203
Nearby homes
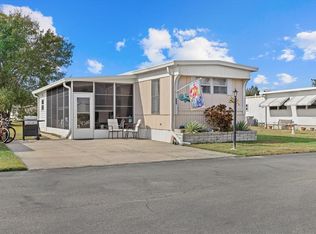
- $90,0002 bd2 ba732 sqft5316 53rd Ave E LOT A33, Bradenton, FL 34203Sold
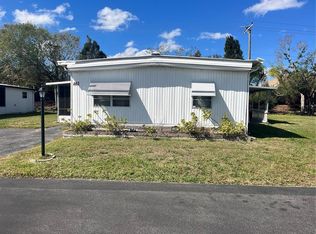
- $70,0003 bd2 ba1.3k sqft5316 53rd Ave E LOT A43, Bradenton, FL 34203Sold
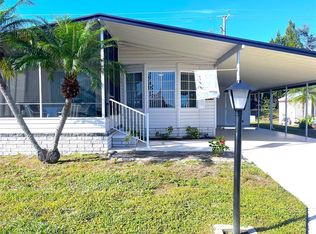
- $178,0002 bd2 ba1k sqft5316 53rd Ave E LOT A46, Bradenton, FL 34203Sold
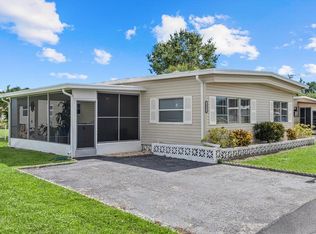
- $155,0003 bd2 ba1.3k sqft5316 53rd Ave E LOT B2, Bradenton, FL 34203Sold
- $225,0002 bd2 ba1.5k sqft5316 53rd Ave E LOT B4, Bradenton, FL 34203Sold
- $50,0002 bd1 ba672 sqft5316 53rd Ave E LOT B6, Bradenton, FL 34203Sold
- $170,0002 bd2 ba1.1k sqft5316 53rd Ave E LOT C5, Bradenton, FL 34203Sold
- $145,0002 bd2 ba1.1k sqft5316 53rd Ave E LOT C19, Bradenton, FL 34203Sold
- $150,0002 bd2 ba1.3k sqft5316 53rd Ave E LOT C20, Bradenton, FL 34203Sold
Nearby schools
GreatSchools rating
- 8/10Tara Elementary SchoolGrades: PK-5Distance: 1.7 mi
- 4/10Braden River Middle SchoolGrades: 6-8Distance: 3.9 mi
- 4/10Braden River High SchoolGrades: 9-12Distance: 1.2 mi
- Florida
- Manatee County
- Bradenton
- 34203
- 5316 53RD AVENUE E Unit F38
Nearby cities
Nearby neighborhoods
Nearby zip codes
Other Bradenton Topics
