Charming 2-Bedroom, 2-Bath Home with over 1900 sqft under roof in Westwind Village – Resort-Style 55+ Community! Discover the perfect blend of comfort, style, and Florida living in this meticulously maintained home, ideally situated on a corner lot in the sought-after 55+ community of Westwind Village. This vibrant, resort-style community offers a host of amenities, including a heated pool, golf and bowling leagues, an active clubhouse with social events, a library, and daily activities—all designed to enhance your lifestyle. This light-filled, tastefully decorated home boasts classy wood laminate flooring throughout and a welcoming, open-concept living and dining area. The enclosed front lanai allows for year-round enjoyment, while the partially enclosed carport offers additional space for outdoor relaxation. A TPO (Thermoplastic Polyolefin) membrane roof adds exceptional value, providing long-lasting durability, energy efficiency, and superior resistance to Florida’s intense sun, humidity, and storms—offering peace of mind and low maintenance for years to come. New A/C in 2023 with UV Halo air filtration system. Conveniently located just minutes from Bradenton and Sarasota beaches, shopping, dining, and entertainment, Westwind Village makes it easy to embrace the laid-back Florida lifestyle. Plus, with low monthly HOA fees covering water, sewer, garbage removal, cable, internet, mowing and trimming you’ll enjoy worry-free living in a welcoming, friendly neighborhood. Don’t miss this opportunity to own your slice of Endless Summer—schedule your showing today!
Sold for $120,000
$120,000
5316 53RD AVENUE E #F41, BRADENTON, FL 34203
2beds
1,104sqft
Mobile Home
Built in 1977
8,215 Square Feet Lot
$118,700 Zestimate®
$109/sqft
$1,862 Estimated rent
Home value
$118,700
$109,000 - $129,000
$1,862/mo
Zestimate® history
Owner options
List your home for rent
$1,862/mo
Rent Zestimate®
Find your next renter with Zillow Rental Manager. Plus, with online applications, you can quickly screen prospective tenants – for free.
$1,862/mo
Rent Zestimate®
Refinance and save
$954/mo
Est. payment
Refinancing to a lower rate could help reduce your monthly payments and save thousands over the life of the loan.
$954/mo
Est. payment
Explore your selling options
Work with a Zillow partner agent
Leverage their expertise and Zillow's premium Showcase listings to get your home seen by more buyers.
Get startedList with your own agent
Get your home in front of millions of buyers by listing it on Zillow.
Learn how to do itSell it yourself
Take full control of how buyers see your home on Zillow by listing For Sale by Owner (FSBO).
List your homeWhat's special
Partially enclosed carportCorner lotEnclosed front lanai
Zillow last checked:
Listing updated:
Listed by:
Jeff Simpson 941-504-5552,
FINE PROPERTIES 941-782-0000
Bought with:
Jeff Simpson, 3479707
FINE PROPERTIES
Source: Stellar MLS,MLS#: A4644844 Originating MLS: Sarasota - Manatee
Originating MLS: Sarasota - Manatee
Facts & features
Interior
Bedrooms & bathrooms
- Bedrooms: 2
- Bathrooms: 2
- Full bathrooms: 2
Primary bedroom
- Features: Walk-In Closet(s)
- Level: First
Primary bathroom
- Level: First
Bathroom 2
- Features: Built-in Closet
- Level: First
Kitchen
- Level: First
Living room
- Level: First
Heating
- Central, Electric
Cooling
- Central Air
Appliances
- Included: Dryer, Range, Refrigerator
- Laundry: Laundry Room
Features
- Thermostat, Walk-In Closet(s)
- Flooring: Laminate, Linoleum
- Windows: Window Treatments, Shutters
- Has fireplace: No
Interior area
- Total structure area: 1,950
- Total interior livable area: 1,104 sqft
Property
Parking
- Total spaces: 1
- Parking features: Carport
- Carport spaces: 1
Features
- Levels: One
- Stories: 1
- Patio & porch: Covered, Front Porch, Patio, Side Porch
- Exterior features: Storage
Lot
- Size: 8,215 Square Feet
- Features: Oversized Lot
Details
- Additional structures: Workshop
- Parcel number: 1734308800
- Zoning: AFR4B
- Special conditions: None
Construction
Type & style
- Home type: MobileManufactured
- Architectural style: Ranch,Traditional
- Property subtype: Mobile Home
Materials
- Metal Siding
- Foundation: Slab
- Roof: Membrane
Condition
- New construction: No
- Year built: 1977
Utilities & green energy
- Sewer: Public Sewer
- Water: Public
- Utilities for property: Public
Community & HOA
Community
- Features: Buyer Approval Required, Gated Community - No Guard, Golf Carts OK, Pool
- Pet fee: $0 monthly
- Senior community: Yes
- Subdivision: WESTWINDS VILLAGE CO-OP
HOA
- Has HOA: Yes
- Services included: Cable TV, Common Area Taxes, Community Pool, Internet, Maintenance Grounds, Manager, Pool Maintenance, Recreational Facilities, Sewer, Trash, Water
- HOA fee: $300 monthly
- HOA name: WestWinds Village Estate
- HOA phone: 941-756-7411
Location
- Region: Bradenton
Financial & listing details
- Price per square foot: $109/sqft
- Tax assessed value: $84,314
- Annual tax amount: $473
- Date on market: 3/19/2025
- Cumulative days on market: 100 days
- Listing terms: Cash
- Ownership: Co-op
- Total actual rent: 0
- Road surface type: Paved
- Body type: Double Wide
Price history
| Date | Event | Price |
|---|---|---|
| 8/19/2025 | Sold | $120,000-20%$109/sqft |
Source:  Stellar MLS #A4644844 Report a problem Stellar MLS #A4644844 Report a problem | ||
| 6/30/2025 | Pending sale | $150,000$136/sqft |
Source: Stellar MLS #A4644844 Report a problem | ||
| 6/16/2025 | Price change | $150,000-9.1%$136/sqft |
Source: Stellar MLS #A4644844 Report a problem | ||
| 5/21/2025 | Price change | $165,000-5.7%$149/sqft |
Source: Stellar MLS #A4644844 Report a problem | ||
| 4/16/2025 | Price change | $175,000-7.4%$159/sqft |
Source: Stellar MLS #A4644844 Report a problem | ||
| 3/19/2025 | Listed for sale | $189,000+243.6%$171/sqft |
Source: Stellar MLS #A4644844 Report a problem | ||
| 9/16/2015 | Sold | $55,000+175%$50/sqft |
Source: Agent Provided Report a problem | ||
| 6/21/1996 | Sold | $20,000$18/sqft |
Source: Agent Provided Report a problem | ||
Public tax history
| Year | Property taxes | Tax assessment |
|---|---|---|
| 2025 | $502 +6% | $65,953 +2.9% |
| 2024 | $473 +4.9% | $64,094 +3% |
| 2023 | $451 -3.3% | $62,227 +3% |
| 2022 | $467 +2.6% | $60,415 +3% |
| 2021 | $455 +2.9% | $58,655 +1.4% |
| 2020 | $442 +3% | $57,845 +2.3% |
| 2019 | $429 | $56,544 +1.9% |
| 2018 | $429 +2.5% | $55,490 +2.1% |
| 2017 | $419 +15.4% | $54,349 +2.1% |
| 2016 | $363 | $53,231 +33.9% |
| 2015 | $363 | $39,764 +0.8% |
| 2014 | $363 +4.3% | $39,448 +1.5% |
| 2013 | $348 +34682% | $38,865 +1.7% |
| 2012 | $1 | $38,215 -2% |
| 2011 | $1 | $38,994 -6% |
| 2010 | -- | $41,475 +1.3% |
| 2009 | $371 +38.9% | $40,959 +0.1% |
| 2008 | $267 +11.1% | $40,918 +3% |
| 2007 | $241 -0.5% | $39,726 +2.5% |
| 2006 | $242 +6.9% | $38,757 +3% |
| 2005 | $226 +8% | $37,628 +3% |
| 2004 | $210 +4.5% | $36,532 +1.9% |
| 2003 | $201 +12.8% | $35,851 +2.4% |
| 2002 | $178 +7.4% | $35,011 +1.6% |
| 2001 | $166 +9.6% | $34,460 +3% |
| 2000 | $151 | $33,456 |
Find assessor info on the county website
Neighborhood: 34203
Nearby homes
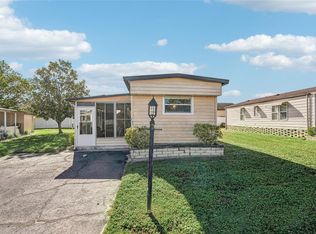
- $89,5003 bd2 ba720 sqft5316 53rd Ave E LOT F43, Bradenton, FL 34203For Sale
- $29,305-- bd1 ba720 sqft5316 53rd Ave E LOT F43, Bradenton, FL 34203Off Market
- $29,305-- bd-- ba720 sqft5316 53rd Ave E LOT F43, Bradenton, FL 34203Off Market
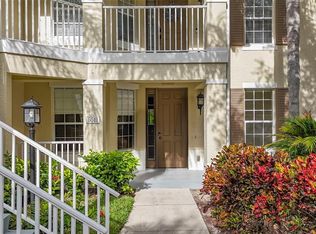
- $250,0002 bd2 ba1.4k sqft5511 Key West Pl #5511, Bradenton, FL 34203Sold
- $310,0002 bd2 ba1.6k sqft5507 Key West Pl #5507, Bradenton, FL 34203For Sale
- $250,0002 bd2 ba1.4k sqft5511 Key West Pl, Bradenton, FL 34203Sold
- $248,3002 bd2 ba1.6k sqft5507 Key West Pl, Bradenton, FL 34203Off Market
- $248,4002 bd2 ba1.6k sqft5509 Key West Pl, Bradenton, FL 34203Off Market
Nearby schools
GreatSchools rating
- 8/10Tara Elementary SchoolGrades: PK-5Distance: 1.6 mi
- 4/10Braden River Middle SchoolGrades: 6-8Distance: 3.8 mi
- 4/10Braden River High SchoolGrades: 9-12Distance: 1 mi
Schools provided by the listing agent
- Elementary: Tara Elementary
- Middle: Braden River Middle
- High: Braden River High
Source: Stellar MLS. This data may not be complete. We recommend contacting the local school district to confirm school assignments for this home.
Get a cash offer in 3 minutes
Find out how much your home could sell for in as little as 3 minutes with a no-obligation cash offer.
Estimated market value
$118,700
Get a cash offer in 3 minutes
Find out how much your home could sell for in as little as 3 minutes with a no-obligation cash offer.
Estimated market value
$118,700
- Florida
- Manatee County
- Bradenton
- 34203
- 5316 53RD AVENUE E Unit F41
Nearby cities
Nearby neighborhoods
Nearby zip codes
Other Bradenton Topics
