BRAND NEW A/C OCT 2025! Welcome to Westwinds Village, a charming 55+ age-qualified cooperative community in Bradenton, Florida. This is NOT LOT RENT, and the sales price includes a share in the community! This community has a great location on US-70, with quick access to the Gulf beaches, or to I-75. There are two entrances to the community, and there is a traffic light available as well for less stress! This home is located near the back entrance to the community, and is also close to the office and clubhouse! It's a single wide, but don't let that fool you. This is a TRUE 3 bedroom / 2 bathroom home! The carport isn't missing from the storm; this home never had one! You could add one if you wish, or leave it carport-free! But no carport to begin with means no damage from a missing carport from the recent hurricanes. In fact, this home has NO DAMAGE from the storms! When you approach the home, you'll first come upon the screened in lanai. It has vinyl windows, which you could either remove to have it just screened, or replace with glass windows. Inside, you'll notice the floor plan is split, with one bedroom (with an ensuite bathroom) in the front of the home, and the other two bedrooms in the back. These are the ORIGINAL OWNERS, and the home needs updating (there are a few soft spots in the floors, for example). However, it can be moved into immediately, with updates happening when convenient for you! The 2nd bedroom is small, and what some people have done in similar layouts is converted this room into a storage / laundry room. There is an old wall unit AC, but that can be removed when renovating, as the home is ducted with Central AC that was just replaced in October 2025! This home is sold FULLY FURNISHED and is ready for its new owners! Westwinds is one of the most amenity-rich communities in the area. Some of the amenities include: pool, clubhouse, shuffleboard, billiards, library, and lawn bowling! This home is ready for immediate closing; schedule your showing today!
For sale
$89,500
5316 53RD AVENUE E #F43, BRADENTON, FL 34203
3beds
720sqft
Mobile Home
Built in 1972
3,877 Square Feet Lot
$81,500 Zestimate®
$124/sqft
$285/mo HOA
What's special
- 313 days |
- 37 |
- 2 |
Zillow last checked:
Listing updated:
Listed by:
Kathryn Valentine 407-674-0220,
THREE MOUNTAINS REALTY 407-674-0220
Source: Stellar MLS,MLS#: S5136622 Originating MLS: Osceola
Originating MLS: Osceola
Facts & features
Interior
Bedrooms & bathrooms
- Bedrooms: 3
- Bathrooms: 2
- Full bathrooms: 2
Primary bedroom
- Features: Built-in Closet
- Level: First
- Area: 108 Square Feet
- Dimensions: 12x9
Bedroom 1
- Features: Built-in Closet
- Level: First
- Area: 108 Square Feet
- Dimensions: 9x12
Bedroom 2
- Features: Built-in Closet
- Level: First
- Area: 66 Square Feet
- Dimensions: 6x11
Primary bathroom
- Level: First
- Area: 35 Square Feet
- Dimensions: 5x7
Bathroom 1
- Level: First
- Area: 56 Square Feet
- Dimensions: 7x8
Balcony porch lanai
- Level: First
- Area: 190 Square Feet
- Dimensions: 19x10
Dining room
- Level: First
- Area: 50 Square Feet
- Dimensions: 10x5
Kitchen
- Level: First
- Area: 60 Square Feet
- Dimensions: 10x6
Living room
- Level: First
- Area: 168 Square Feet
- Dimensions: 14x12
Heating
- Central
Cooling
- Central Air
Appliances
- Included: Electric Water Heater, Microwave, Range, Refrigerator
- Laundry: Inside
Features
- Ceiling Fan(s), Eating Space In Kitchen, Open Floorplan, Primary Bedroom Main Floor, Split Bedroom, Thermostat
- Flooring: Carpet, Linoleum
- Windows: Window Treatments
- Has fireplace: No
Interior area
- Total structure area: 1,040
- Total interior livable area: 720 sqft
Video & virtual tour
Property
Features
- Levels: One
- Stories: 1
- Exterior features: Lighting
Lot
- Size: 3,877 Square Feet
Details
- Parcel number: 1734308909
- Zoning: AFR4B
- Special conditions: None
Construction
Type & style
- Home type: MobileManufactured
- Property subtype: Mobile Home
Materials
- Vinyl Siding
- Foundation: Crawlspace
- Roof: Other
Condition
- New construction: No
- Year built: 1972
Utilities & green energy
- Sewer: Septic Tank
- Water: Public
- Utilities for property: Electricity Connected, Public, Sewer Connected, Water Connected
Community & HOA
Community
- Features: Clubhouse, Fitness Center, Golf Carts OK, Pool
- Pet fee: $0 monthly
- Senior community: Yes
- Subdivision: WESTWINDS VILLAGE CO-OP
HOA
- Has HOA: Yes
- Amenities included: Clubhouse, Fence Restrictions, Fitness Center, Laundry, Park, Pool, Recreation Facilities, Shuffleboard Court
- Services included: Cable TV, Community Pool, Internet, Maintenance Grounds, Manager, Private Road, Recreational Facilities, Sewer, Trash, Water
- HOA fee: $285 monthly
- HOA name: Westwinds Village
- HOA phone: 941-756-7411
Location
- Region: Bradenton
Financial & listing details
- Price per square foot: $124/sqft
- Tax assessed value: $45,021
- Annual tax amount: $877
- Date on market: 10/14/2025
- Cumulative days on market: 306 days
- Listing terms: Cash
- Ownership: Co-op
- Total actual rent: 0
- Electric utility on property: Yes
- Road surface type: Asphalt, Paved
- Body type: Single Wide
Estimated market value
$81,500
$65,000 - $102,000
$1,564/mo
Price history
| Date | Event | Price |
|---|---|---|
| 12/30/2025 | Price change | $89,500-10.1%$124/sqft |
Source:  Stellar MLS #S5136622 Report a problem Stellar MLS #S5136622 Report a problem | ||
| 10/14/2025 | Listed for sale | $99,500$138/sqft |
Source: Stellar MLS #S5136622 Report a problem | ||
Public tax history
| Year | Property taxes | Tax assessment |
|---|---|---|
| 2025 | $898 +0% | $45,021 -2.1% |
| 2024 | $897 +2.3% | $45,998 +7.2% |
| 2023 | $877 +10.6% | $42,907 +10% |
| 2022 | $793 +3.9% | $39,006 +10% |
| 2021 | $764 +9.8% | $35,460 +10% |
| 2020 | $696 +10.2% | $32,236 +10% |
| 2019 | $631 | $29,305 |
Find assessor info on the county website
Monthly payment
Climate risks
Neighborhood: 34203
Nearby schools
GreatSchools rating
- 8/10Tara Elementary SchoolGrades: PK-5Distance: 1.6 mi
- 4/10Braden River Middle SchoolGrades: 6-8Distance: 3.8 mi
- 4/10Braden River High SchoolGrades: 9-12Distance: 1 mi
- $29,305-- bd1 ba720 sqft5316 53rd Ave E LOT F43, Bradenton, FL 34203Off Market
- $29,305-- bd-- ba720 sqft5316 53rd Ave E LOT F43, Bradenton, FL 34203Off Market
- $120,0002 bd2 ba1.1k sqft5316 53rd Ave E LOT F41, Bradenton, FL 34203Sold

- $36,491-- bd-- ba784 sqft5316 53rd Ave E LOT C18, Bradenton, FL 34203Off Market
- $36,491-- bd1 ba784 sqft5316 53rd Ave E LOT C18, Bradenton, FL 34203Off Market
- $144,8292 bd2 ba1.5k sqft5316 53rd Ave E LOT F32, Bradenton, FL 34203Off Market
- $144,829-- bd-- ba1.5k sqft5316 53rd Ave E LOT F32, Bradenton, FL 34203Off Market
- $115,0002 bd1 ba744 sqft5316 53rd Ave E LOT F21, Bradenton, FL 34203For Sale
Similar homes
- $80,0002 bd1 ba720 sqft5316 53RD AVENUE E #A21, BRADENTON, FL 34203For Sale
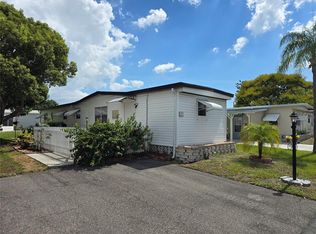
 MLS ID #A4698978, Adam Wallace, KW SUNCOAST. Stellar MLS
 - $85,0001 bd1 ba665 sqft5316 53RD AVENUE E #R36, BRADENTON, FL 34203For Sale
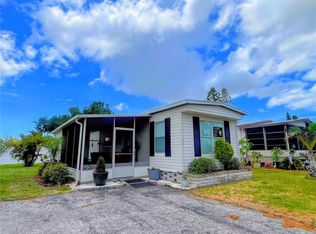 MLS ID #A4695911, Tenaha Bayne, EXP REALTY LLC. Stellar MLS
 - $83,9002 bd2 ba1k sqft5620 Gusty St, Bradenton, FL 34203For Sale
 MLS ID #11611071, Stacey Lyle, Sunset Home Sales. My State MLS
 - $92,0002 bd2 ba840 sqft5205 5TH STREET E, BRADENTON, FL 34203For Sale
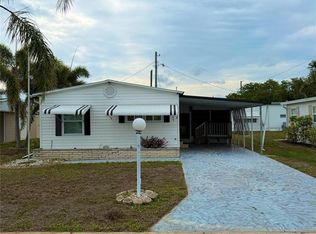 MLS ID #A4696087, Jeff Davis, FINE PROPERTIES. Stellar MLS
 - $90,0002 bd1 ba672 sqft5031 4TH STREET E, BRADENTON, FL 34203For SaleMLS ID #TB8524144, Stephen Aki, PALM LIFE REALTY. Stellar MLS
- $99,0002 bd2 ba768 sqft5707 45th St E Lot 112, Bradenton, FL 34203For SaleMLS ID #11689008, Stacey Lyle, Sunset Home Sales. My State MLS
- $49,9002 bd2 ba1k sqft5615 Gusty St, Bradenton, FL 34203For SaleMLS ID #11941698, Stacey Lyle, Sunset Home Sales. My State MLS
- $50,0002 bd2 ba1k sqft5316 53RD AVENUE E #J7, BRADENTON, FL 34203For SaleMLS ID #S5154965, Kathryn Valentine, THREE MOUNTAINS REALTY. Stellar MLS
- $90,0001 bd1 ba941 sqft5100 60th St E Lot O15, Bradenton, FL 34203For Sale By Owner
- $115,0002 bd1 ba744 sqft5316 53RD AVENUE E #F21, BRADENTON, FL 34203For SaleMLS ID #A4629839, Leland Wallace, KW SUNCOAST. Stellar MLS
- $87,0001 bd1 ba920 sqftHorseshoe Cove RV Resort, Bradenton, FL 34203For SaleMLS ID #515972, Terry Fosmore. MHBO
- $89,9001 bd1 ba960 sqft6633 53rd Ave E #C13, Bradenton, FL 34203For SaleMLS ID #11846453, Jennifer Maasdorp, Integrity Mobile Homes. My State MLS
- $84,5001 bd1 ba682 sqft6633 53rd Ave E Lot E-83, Bradenton, FL 34203For Sale By Owner
- $79,9002 bd1 ba1k sqft6633 53rd Ave E #C106, Bradenton, FL 34203For SaleMLS ID #11848846, Jennifer Maasdorp, Integrity Mobile Homes. My State MLS
- $109,9952 bd2 ba1k sqft5100 60th St E #Aa12, Bradenton, FL 34203For SaleMLS ID #11365698, Andrew Bildz, Mobile Home Spot Inc.. My State MLS
- $89,9001 bd2 ba736 sqft3275 26TH AVENUE E #160, BRADENTON, FL 34208For SaleMLS ID #A4684298, Myrna Ryan, WAGNER REALTY. Stellar MLS
- $99,0002 bd1 ba720 sqft5402 CHATEAU LANE, BRADENTON, FL 34207For SaleMLS ID #D6147675, Jayson Burtch, CENTURY 21 SUNBELT REALTY. Stellar MLS
- $49,0002 bd2 ba1k sqft5002 Windmill Manor Ave #Q060, Bradenton, FL 34203For SaleMLS ID #11778969, Angela Schoffstall, Windmill Manor. My State MLS
- $108,0002 bd1 ba564 sqft4906 E 7TH A STREET E #712, BRADENTON, FL 34203For SaleMLS ID #A4692553, Sandra Greiner, PA, WAGNER REALTY. Stellar MLS
- $110,0001 bd1 ba730 sqft6633 53RD AVENUE E #C-20, BRADENTON, FL 34203For SaleMLS ID #A4687986, Samuel Erb, SAM ERB REALTY LLC. Stellar MLS
