**Fantastic Opportunity – Previous Contingent Sale Now Available!** Explore the potential of this affordable doublewide home on an enticing corner lot, complete with an impressive work shed area featuring ample wood shelving – a dream come true for any handyman! Why pay exorbitant lot rent fees when you can reside here for a mere $255 a month, covering cable, water, sewer, garbage and recycling collection, as well as lawn maintenance? Located in the gated 55+ community of Westwinds Village, boredom is not an option here! The interior welcomes you with a dining and kitchen area, highlighted by a large panoramic front view window adorned with privacy plantation shutters. The living room boasts a sliding glass door leading to a versatile space, perfect for a den or easily convertible back into a front porch. The primary bedroom features an en-suite bathroom with a shower, grab bars, and a heavy-duty safe in the closet. All appliances are fully functional and included. With a touch of TLC and fresh paint, this charming place can become your own, making it an ideal retreat for a special relative! Since the land is owned, consider the option of placing a new doublewide on-site to replace the older one – a unique opportunity in this park. Recent upgrades include a brand new electric panel installed professionally this year at a cost of $2,100, along with a newer dishwasher, hot water heater, and a new AC motor installed just five months ago. Don't miss out on this exceptional find! Schedule your showing today. Bedroom Closet Type: Built In Closet (Primary Bedroom).
Sold for $130,000
$130,000
5316 53RD AVENUE E #H7, BRADENTON, FL 34203
2beds
960sqft
Mobile Home
Built in 1978
3,755 Square Feet Lot
$126,500 Zestimate®
$135/sqft
$1,760 Estimated rent
Home value
$126,500
$106,000 - $147,000
$1,760/mo
Zestimate® history
Owner options
List your home for rent
$1,760/mo
Rent Zestimate®
Find your next renter with Zillow Rental Manager. Plus, with online applications, you can quickly screen prospective tenants – for free.
$1,760/mo
Rent Zestimate®
Refinance and save
$1,191/mo
Est. payment
Refinancing to a lower rate could help reduce your monthly payments and save thousands over the life of the loan.
$1,191/mo
Est. payment
Explore your selling options
Work with a Zillow partner agent
Leverage their expertise and Zillow's premium Showcase listings to get your home seen by more buyers.
Get startedList with your own agent
Get your home in front of millions of buyers by listing it on Zillow.
Learn how to do itSell it yourself
Take full control of how buyers see your home on Zillow by listing For Sale by Owner (FSBO).
List your homeWhat's special
Fresh paintVersatile spaceImpressive work shed areaNew ac motorGrab barsSliding glass door
Zillow last checked:
Listing updated:
Listed by:
Annie Jordan 941-740-0126,
EXP REALTY LLC 888-883-8509,
Bob Andrews 941-893-7320,
EXP REALTY LLC
Bought with:
Gloria Brush, 3272167
GB INTERNATIONAL REALTY
Source: Stellar MLS,MLS#: A4590015 Originating MLS: Sarasota - Manatee
Originating MLS: Sarasota - Manatee
Facts & features
Interior
Bedrooms & bathrooms
- Bedrooms: 2
- Bathrooms: 2
- Full bathrooms: 2
Rooms
- Room types: Bonus Room, Family Room
Primary bedroom
- Features: Ceiling Fan(s), En Suite Bathroom, Built-in Closet
- Level: First
- Dimensions: 14x12
Bedroom 2
- Features: Ceiling Fan(s), Built-in Closet
- Level: First
- Dimensions: 11x10
Kitchen
- Features: Breakfast Bar
- Level: First
- Dimensions: 11x11
Living room
- Features: Ceiling Fan(s)
- Level: First
- Dimensions: 16x12
Heating
- Central, Electric
Cooling
- Central Air
Appliances
- Included: Convection Oven, Dishwasher, Dryer, Electric Water Heater, Exhaust Fan, Freezer, Ice Maker, Microwave, Refrigerator, Washer
- Laundry: Other
Features
- Ceiling Fan(s), Living Room/Dining Room Combo, Primary Bedroom Main Floor, Solid Surface Counters, Thermostat
- Flooring: Carpet, Ceramic Tile, Luxury Vinyl
- Basement: Crawl Space
- Has fireplace: No
- Common walls with other units/homes: Corner Unit
Interior area
- Total structure area: 1,712
- Total interior livable area: 960 sqft
Property
Parking
- Total spaces: 1
- Parking features: Covered, Driveway, Oversized
- Carport spaces: 1
- Has uncovered spaces: Yes
Features
- Levels: One
- Stories: 1
- Patio & porch: Covered, Front Porch
- Exterior features: Awning(s), Storage
Lot
- Size: 3,755 Square Feet
- Features: Corner Lot, Near Public Transit, Oversized Lot
Details
- Additional structures: Storage, Workshop
- Parcel number: 1734309857
- Zoning: AFR4B
- Special conditions: None
Construction
Type & style
- Home type: MobileManufactured
- Property subtype: Mobile Home
- Attached to another structure: Yes
Materials
- Vinyl Siding
- Foundation: Crawlspace
- Roof: Metal
Condition
- Completed
- New construction: No
- Year built: 1978
Utilities & green energy
- Sewer: Public Sewer
- Water: Public
- Utilities for property: Public
Community & HOA
Community
- Features: Association Recreation - Owned, Buyer Approval Required, Clubhouse, Community Mailbox, Deed Restrictions, Gated Community - No Guard, Golf Carts OK, Pool
- Pet fee: $0 monthly
- Senior community: Yes
- Subdivision: WESTWINDS VILLAGE CO-OP
HOA
- Has HOA: Yes
- Amenities included: Cable TV, Pool
- Services included: Cable TV, Common Area Taxes, Community Pool, Reserve Fund, Fidelity Bond, Internet, Maintenance Grounds, Manager, Pool Maintenance, Sewer, Trash, Water
- HOA fee: $280 monthly
- HOA name: LOU PAUL
Location
- Region: Bradenton
Financial & listing details
- Price per square foot: $135/sqft
- Tax assessed value: $117,140
- Annual tax amount: $475
- Date on market: 11/22/2023
- Cumulative days on market: 19 days
- Listing terms: Cash,Conventional
- Ownership: Co-op
- Total actual rent: 0
- Road surface type: Paved
- Body type: Double Wide
Price history
| Date | Event | Price |
|---|---|---|
| 3/12/2024 | Sold | $130,000-12.8%$135/sqft |
Source:  Stellar MLS #A4590015 Report a problem Stellar MLS #A4590015 Report a problem | ||
| 2/15/2024 | Pending sale | $149,000$155/sqft |
Source: Stellar MLS #A4590015 Report a problem | ||
| 2/8/2024 | Listed for sale | $149,000$155/sqft |
Source: Stellar MLS #A4590015 Report a problem | ||
| 12/5/2023 | Pending sale | $149,000$155/sqft |
Source: Stellar MLS #A4590015 Report a problem | ||
| 11/30/2023 | Price change | $149,000-6.3%$155/sqft |
Source: Stellar MLS #A4590015 Report a problem | ||
| 11/22/2023 | Listed for sale | $159,000+205.8%$166/sqft |
Source: Stellar MLS #A4590015 Report a problem | ||
| 4/11/2003 | Sold | $52,000$54/sqft |
Source: Public Record Report a problem | ||
Public tax history
| Year | Property taxes | Tax assessment |
|---|---|---|
| 2025 | $1,944 +39.6% | $117,140 +46.5% |
| 2024 | $1,393 +175.3% | $79,971 +78.6% |
| 2023 | $506 +6.4% | $44,765 +3% |
| 2022 | $476 +5% | $43,461 +3% |
| 2021 | $453 +3.9% | $42,195 +1.4% |
| 2020 | $436 +5.1% | $41,612 +2.3% |
| 2019 | $415 | $40,676 +1.9% |
| 2018 | $415 +4.5% | $39,918 +2.1% |
| 2017 | $397 +15.7% | $39,097 +2.1% |
| 2016 | $343 | $38,293 +0.7% |
| 2015 | $343 | $38,027 +0.8% |
| 2014 | $343 +4.5% | $37,725 +1.5% |
| 2013 | $328 +32743% | $37,167 +1.7% |
| 2012 | $1 | $36,546 -1.7% |
| 2011 | $1 | $37,195 -5.4% |
| 2010 | -- | $39,310 -11.4% |
| 2009 | $299 -30.6% | $44,350 -16.1% |
| 2008 | $431 -0.9% | $52,860 +2.4% |
| 2007 | $435 -2.5% | $51,603 +2.5% |
| 2006 | $446 +4.1% | $50,344 +3% |
| 2005 | $428 +4.9% | $48,878 +3% |
| 2004 | $408 +68.6% | $47,454 +21.4% |
| 2003 | $242 +11.9% | $39,097 +2.4% |
| 2002 | $216 -30.9% | $38,181 +113.3% |
| 2001 | $314 -2% | $17,900 |
| 2000 | $320 | $17,900 |
Find assessor info on the county website
Neighborhood: 34203
Nearby homes
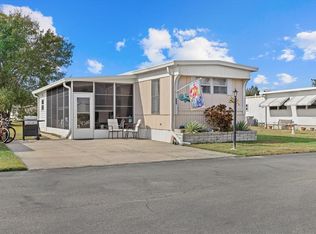
- $90,0002 bd2 ba732 sqft5316 53rd Ave E LOT A33, Bradenton, FL 34203Sold
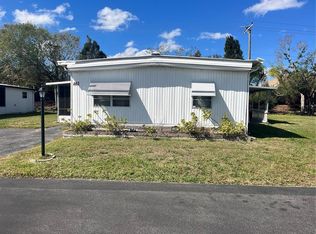
- $70,0003 bd2 ba1.3k sqft5316 53rd Ave E LOT A43, Bradenton, FL 34203Sold
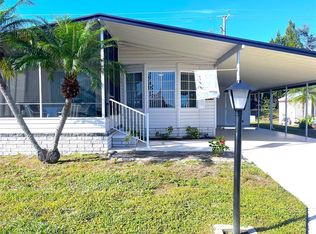
- $178,0002 bd2 ba1k sqft5316 53rd Ave E LOT A46, Bradenton, FL 34203Sold
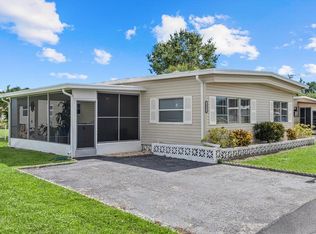
- $155,0003 bd2 ba1.3k sqft5316 53rd Ave E LOT B2, Bradenton, FL 34203Sold
- $225,0002 bd2 ba1.5k sqft5316 53rd Ave E LOT B4, Bradenton, FL 34203Sold
- $50,0002 bd1 ba672 sqft5316 53rd Ave E LOT B6, Bradenton, FL 34203Sold
- $170,0002 bd2 ba1.1k sqft5316 53rd Ave E LOT C5, Bradenton, FL 34203Sold
- $145,0002 bd2 ba1.1k sqft5316 53rd Ave E LOT C19, Bradenton, FL 34203Sold
- $150,0002 bd2 ba1.3k sqft5316 53rd Ave E LOT C20, Bradenton, FL 34203Sold
Nearby schools
GreatSchools rating
- 8/10Tara Elementary SchoolGrades: PK-5Distance: 1.7 mi
- 4/10Braden River Middle SchoolGrades: 6-8Distance: 3.9 mi
- 4/10Braden River High SchoolGrades: 9-12Distance: 1.2 mi
Schools provided by the listing agent
- Elementary: Tara Elementary
- Middle: Braden River Middle
- High: Braden River High
Source: Stellar MLS. This data may not be complete. We recommend contacting the local school district to confirm school assignments for this home.
Get a cash offer in 3 minutes
Find out how much your home could sell for in as little as 3 minutes with a no-obligation cash offer.
Estimated market value
$126,500
Get a cash offer in 3 minutes
Find out how much your home could sell for in as little as 3 minutes with a no-obligation cash offer.
Estimated market value
$126,500
- Florida
- Manatee County
- Bradenton
- 34203
- 5316 53RD AVENUE E Unit H7
Nearby cities
Nearby neighborhoods
Nearby zip codes
Other Bradenton Topics
