Skip main navigation
Sold for $130,000
  • $130,000

    5316 53RD AVENUE E #K12, BRADENTON, FL 34203

    2beds
    1,216sqft
    Manufactured Home, Single Family Residence
    Built in 1980
    3,006 Square Feet Lot
    $130,800 Zestimate®
    $107/sqft
    $1,633 Estimated rent

    Home value

    $130,800

    $122,000 - $141,000

    $1,633/mo

    Zestimate® history
    Loading
    Loading...

    Owner options

    List your home for rent

    $1,633/mo

    Rent Zestimate®

    Find your next renter with Zillow Rental Manager. Plus, with online applications, you can quickly screen prospective tenants – for free.

    Learn more

    $1,633/mo

    Rent Zestimate®

    Refinance and save

    $1,230/mo

    Est. payment

    Refinancing to a lower rate could help reduce your monthly payments and save thousands over the life of the loan.

    See today's rates

    $1,230/mo

    Est. payment

    Explore your selling options

    Work with a Zillow partner agent

    Leverage their expertise and Zillow's premium Showcase listings to get your home seen by more buyers.

    Get started

    List with your own agent

    Get your home in front of millions of buyers by listing it on Zillow.

    Learn how to do it

    Sell it yourself

    Take full control of how buyers see your home on Zillow by listing For Sale by Owner (FSBO).

    List your home

    What's special

    Stylishly renovatedPainted interiorMaintenance-free double wideNatural light throughoutSplit bedroom floor planUpper glass cabinet overheadDouble-hung vinyl windows
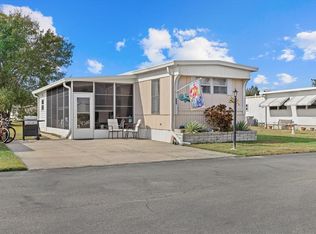
    Furnished, maintenance-free single wide in Westwinds Village 55+ co-op community in Bradenton Florida! Extensively renovated and looks like a new home. Wider than average at 14' PLUS the 9'X19' Florida room which was extended and put under air in 2018. NO LOT RENT! Cable, internet, water, sewer, and trash are included in your co-op fee. Eat-in kitchen. Split bedroom floor plan and double-hung vinyl windows. Luxury vinyl plank with new vapor barrier throughout installed 2024. New AC 2024. Both baths remodeled. Painted interior and freshly power washed exterior. Over-the-top tie-downs installed 2025. New breaker box 2016. Laundry, workbench, and storage are in the 12’ X 7’ shed under roof. 16’ X 9’ paver tile patio. This home offers the ultimate lock-and-leave living where you can arrive, unpack your bags, and relax. The co-op fee of $332/month includes a village clubhouse with a catering kitchen and Florida room; 110,000 gallon heated pool; shuffleboard courts; billiards/card room; horseshoe pits; bocce court; laundry room; library and mail center. Secure onsite storage for RVs, boats, and other toys is available for an additional fee. Westwinds Village has 430 lots across 70+ acres with two entrances, is pet friendly, and offers groups and activities for all interests. It is located one I-75 exit away from University Town Center shopping and restaurant and entertainment district, 10 miles to our beautiful Bradenton Riverwalk, 13 miles to Palma Sola Bay which is a dog friendly beach, and 16 miles to Holmes Beach on Anna Maria Island. Its nearest airports are Sarasota (SRQ), Tampa (TPA), St Pete-Clearwater (PIE), and Punta Gorda (PGD). Some personal items are excluded from the furnishings.

    Zillow last checked:

    Listing updated:

    Listed by:

    Kimberly Jatich 941-504-3874,

    QUARTZ COAST REALTY INC 941-504-3874

    Bought with:

    Ruth Santana, 3406224

    SANTANA AND COMPANY REAL ESTATE

    Source: Stellar MLS,MLS#: A4681450MLS LogoOriginating MLS: Sarasota - Manatee

    Facts & features

    Interior

    Bedrooms & bathrooms
    • Bedrooms: 2
    • Bathrooms: 2
    • Full bathrooms: 1
    • 1/2 bathrooms: 1
    Primary bedroom
    • Features: Ceiling Fan(s), En Suite Bathroom, Built-in Closet
    • Level: First
    • Area: 110 Square Feet
    • Dimensions: 11x10
    Bedroom 2
    • Features: Built-in Closet
    • Level: First
    • Area: 121 Square Feet
    • Dimensions: 11x11
    Family room
    • Features: No Closet
    • Level: First
    • Area: 182 Square Feet
    • Dimensions: 14x13
    Kitchen
    • Features: Ceiling Fan(s), No Closet
    • Level: First
    • Area: 143 Square Feet
    • Dimensions: 13x11
    Laundry
    • Features: No Closet
    • Level: First
    • Area: 84 Square Feet
    • Dimensions: 12x7
    Living room
    • Features: No Closet
    • Level: First
    • Area: 171 Square Feet
    • Dimensions: 19x9
    Heating
    • Electric, Heat Pump
    Cooling
    • Central Air
    Appliances
    • Included: Dryer, Electric Water Heater, Microwave, Range, Refrigerator, Washer
    • Laundry: Laundry Room, Other
    Features
    • Ceiling Fan(s), Eating Space In Kitchen, Split Bedroom, Thermostat
    • Flooring: Luxury Vinyl
    • Doors: Sliding Doors
    • Windows: Blinds, Window Treatments, Hurricane Shutters
    • Has fireplace: Yes
    • Fireplace features: Decorative, Electric
    • Furnished: Yes
    Interior area
    • Total structure area: 1,464
    • Total interior livable area: 1,216 sqft

    Property

    Parking
    • Total spaces: 1
    • Parking features: Carport
    • Carport spaces: 1
    Features
    • Levels: One
    • Stories: 1
    • Patio & porch: Patio
    Lot
    • Size: 3,006 Square Feet
    Details
    • Parcel number: 1734313156
    • Zoning: AFR4B
    • Special conditions: None

    Construction

    Type & style
    • Home type: MobileManufactured
    • Property subtype: Manufactured Home, Single Family Residence
    Materials
    • Vinyl Siding, Wood Frame
    • Foundation: Crawlspace
    • Roof: Roof Over
    Condition
    • Completed
    • New construction: No
    • Year built: 1980

    Utilities & green energy

    • Sewer: Public Sewer
    • Water: Public
    • Utilities for property: Public

    Community & HOA

    Community
    • Features: Association Recreation - Owned, Buyer Approval Required, Clubhouse, Community Mailbox, Deed Restrictions, Golf Carts OK, Pool
    • Pet fee: $0 monthly
    • Senior community: Yes
    • Subdivision: WESTWINDS VILLAGE CO-OP
    HOA
    • Has HOA: Yes
    • Amenities included: Cable TV, Clubhouse, Maintenance, Pool, Recreation Facilities, Shuffleboard Court
    • Services included: Cable TV, Common Area Taxes, Community Pool, Reserve Fund, Internet, Pool Maintenance, Recreational Facilities
    • HOA fee: $332 monthly
    • HOA name: Westwinds Village Inc
    • HOA phone: 941-756-7411
    Location
    • Region: Bradenton

    Financial & listing details

    • Price per square foot: $107/sqft
    • Tax assessed value: $63,930
    • Annual tax amount: $596
    • Date on market: 2/7/2026
    • Cumulative days on market: 81 days
    • Listing terms: Cash,Conventional
    • Ownership: Co-op
    • Total actual rent: 0
    • Road surface type: Asphalt
    • Body type: Single Wide

    Price history

    DateEventPrice
    5/15/2026Sold$130,000-7.1%$107/sqft
    Source: Stellar MLS #A4681450 Report a problem
    4/30/2026Pending sale$140,000$115/sqft
    Source: Stellar MLS #A4681450 Report a problem
    4/17/2026Price change$140,000-6.7%$115/sqft
    Source: Stellar MLS #A4681450 Report a problem
    3/19/2026Price change$150,000-9.1%$123/sqft
    Source: Stellar MLS #A4681450 Report a problem
    2/7/2026Listed for sale$165,000+214.3%$136/sqft
    Source: Stellar MLS #A4681450 Report a problem
    5/19/2016Sold$52,500+150%$43/sqft
    Source: Agent Provided Report a problem
    2/2/1995Sold$21,000$17/sqft
    Source: Agent Provided Report a problem

    Public tax history

    YearProperty taxesTax assessment
    2025$621 +4.2%$52,271 +2.9%
    2024$596 +3.9%$50,798 +3%
    2023$574 +5.9%$49,318 +3%
    2022$542 +4.3%$47,882 +3%
    2021$520 +3.5%$46,487 +1.4%
    2020$502 +4.5%$45,845 +2.3%
    2019$481 $44,814 +1.9%
    2018$481 +4%$43,978 +5.3%
    2017$462 -29.5%$41,781 +22.6%
    2016$656 $34,090 +6.1%
    2015$656 $32,140 +0.2%
    2014$656 +4.8%$32,091 +5%
    2013$626 +62515%$30,563 +8.9%
    2012$1 $28,066 -0.6%
    2011$1 $28,238 -3%
    2010-- $29,118 -11.4%
    2009$654 +23.9%$32,871 -1.2%
    2008$528 -8.8%$33,281 -6.1%
    2007$579 -6.5%$35,430 +0.6%
    2006$619 +6%$35,215 +8.1%
    2005$584 +3.7%$32,585 +5.1%
    2004$563 +6.9%$30,995 +8.8%
    2003$527 +17.2%$28,501 +12.7%
    2002$449 +0.5%$25,289 -1%
    2001$447 -1.3%$25,536 +0.7%
    2000$453 $25,360
    Find assessor info on the county website

    Neighborhood: 34203

    Nearby schools

    GreatSchools rating
    Schools provided by the listing agent
    • Elementary: Tara Elementary
    • Middle: Braden River Middle
    • High: Braden River High

    Source: Stellar MLS. This data may not be complete. We recommend contacting the local school district to confirm school assignments for this home.

    Get a cash offer in 3 minutes
    Find out how much your home could sell for in as little as 3 minutes with a no-obligation cash offer.
    Estimated market value
    $130,800
    Get a cash offer in 3 minutes
    Find out how much your home could sell for in as little as 3 minutes with a no-obligation cash offer.
    Estimated market value
    $130,800