FEELS like a DOUBLE wide!! You have to see it to appreciate it. This tastefully decorated 2B/2B has TONS of STORAGE room that comes FULLY FURNISHED & READY TO MOVE IN!! Carport addition has already been pre-approved to add on down the road if you decide to. As you step inside, you are greeted with a warm friendly entryway that offers an open floor plan, so it doesn't feel tight when you walk in like most single wides. Also enjoy the NEW lanai with all NEW sliding windows and screens and PLENTY of outdoor places to sit including a bonus concrete slab outside for a grill while you get some FL sunshine. Also, benefit from a new HVAC (2024) with newer washer & dryer. This charming mobile also has a well-built roof with a bonus roof-over for peace of mind and really nice appliances. Can I brag for a minute about one of the largest heated community pools in all the parks in the area. Westwinds Village is a 55+ resident-owned community offering the ideal Florida lifestyle with NO LOT RENT and low monthly fees that cover your water, sewer, trash pickup, cable, internet, and lawn maintenance. This home boasts an array of community amenities including a heated pool, shuffleboard courts, billiards, library, bowling league, horseshoe and golf leagues, as well as games of Dealer’s Choice Poker, Bingo, Bridge, and many other weekly activities. Boredom won't be an option. There are two entrances to the community, and there is a traffic light available as well, easier access! This home is walking distance to the pool/clubhouse. There is also an RV/Boat Storage space with special pricing for their Residents. Book your showing today and begin enjoying the simple life in Westwinds Village.
Sold for $111,000
Zestimate®
$111,000
5316 53RD AVENUE E #K29, BRADENTON, FL 34203
2beds
672sqft
Mobile Home
Built in 1973
3,045 Square Feet Lot
$111,000 Zestimate®
$165/sqft
$1,566 Estimated rent
Home value
$111,000
$101,000 - $121,000
$1,566/mo
Zestimate® history
Owner options
List your home for rent
$1,566/mo
Rent Zestimate®
Find your next renter with Zillow Rental Manager. Plus, with online applications, you can quickly screen prospective tenants – for free.
$1,566/mo
Rent Zestimate®
Refinance and save
$905/mo
Est. payment
Refinancing to a lower rate could help reduce your monthly payments and save thousands over the life of the loan.
$905/mo
Est. payment
Explore your selling options
Work with a Zillow partner agent
Leverage their expertise and Zillow's premium Showcase listings to get your home seen by more buyers.
Get startedList with your own agent
Get your home in front of millions of buyers by listing it on Zillow.
Learn how to do itSell it yourself
Take full control of how buyers see your home on Zillow by listing For Sale by Owner (FSBO).
List your homeWhat's special
New lanaiNew sliding windowsBonus roof-overOpen floor planTons of storage roomWell-built roof
Zillow last checked:
Listing updated:
Listed by:
Annie Jordan 941-740-0126,
EXP REALTY LLC 888-883-8509
Bought with:
Daniel Steele, 3617513
REAL BROKER, LLC
Source: Stellar MLS,MLS#: A4637242 Originating MLS: Sarasota - Manatee
Originating MLS: Sarasota - Manatee
Facts & features
Interior
Bedrooms & bathrooms
- Bedrooms: 2
- Bathrooms: 2
- Full bathrooms: 2
Rooms
- Room types: Florida Room
Primary bedroom
- Features: Built-in Closet
- Level: First
- Area: 110 Square Feet
- Dimensions: 10x11
Bedroom 2
- Features: Built-in Closet
- Level: First
- Area: 126 Square Feet
- Dimensions: 9x14
Primary bathroom
- Features: Shower No Tub
- Level: First
- Area: 99 Square Feet
- Dimensions: 9x11
Bathroom 1
- Features: Sauna
- Level: First
- Area: 48 Square Feet
- Dimensions: 6x8
Dining room
- Level: First
- Area: 121 Square Feet
- Dimensions: 11x11
Kitchen
- Level: First
- Area: 110 Square Feet
- Dimensions: 10x11
Living room
- Level: First
- Area: 171 Square Feet
- Dimensions: 9x19
Heating
- Central
Cooling
- Central Air, Humidity Control
Appliances
- Included: Cooktop, Dryer, Electric Water Heater, Freezer, Microwave, Range, Range Hood, Refrigerator, Washer
- Laundry: Inside
Features
- Ceiling Fan(s), Kitchen/Family Room Combo, Open Floorplan, Solid Surface Counters, Thermostat
- Flooring: Ceramic Tile, Laminate
- Doors: Outdoor Shower
- Windows: Blinds, Drapes, Rods, Window Treatments
- Has fireplace: No
- Furnished: Yes
Interior area
- Total structure area: 1,102
- Total interior livable area: 672 sqft
Property
Parking
- Parking features: Driveway
- Has uncovered spaces: Yes
Features
- Levels: One
- Stories: 1
- Patio & porch: Covered, Patio, Porch, Screened, Side Porch
- Exterior features: Awning(s), Outdoor Shower, Rain Gutters, Storage
Lot
- Size: 3,045 Square Feet
Details
- Additional structures: Shed(s)
- Parcel number: 1734314006
- Zoning: AFR4B
- Special conditions: None
Construction
Type & style
- Home type: MobileManufactured
- Architectural style: Bungalow
- Property subtype: Mobile Home
Materials
- Metal Frame, Vinyl Siding
- Foundation: Crawlspace, Slab
- Roof: Metal,Roof Over
Condition
- New construction: No
- Year built: 1973
Utilities & green energy
- Sewer: Private Sewer
- Water: Public
- Utilities for property: Cable Connected, Electricity Connected, Fire Hydrant, Public, Sewer Connected, Water Connected
Community & HOA
Community
- Features: Buyer Approval Required, Clubhouse, Community Mailbox, Deed Restrictions, Gated Community - No Guard, Golf Carts OK, Handicap Modified, Pool, Special Community Restrictions
- Security: Smoke Detector(s)
- Pet fee: $0 monthly
- Senior community: Yes
- Subdivision: WESTWINDS VILLAGE CO-OP
HOA
- Has HOA: Yes
- Amenities included: Cable TV, Clubhouse, Lobby Key Required, Maintenance, Pool, Recreation Facilities, Shuffleboard Court, Wheelchair Access
- Services included: Cable TV, Common Area Taxes, Community Pool, Insurance, Internet, Maintenance Structure, Maintenance Grounds, Manager, Pool Maintenance, Private Road, Sewer, Trash, Water
- HOA fee: $300 monthly
- HOA name: Lou Paul
- HOA phone: 941-756-7411
Location
- Region: Bradenton
Financial & listing details
- Price per square foot: $165/sqft
- Tax assessed value: $57,982
- Annual tax amount: $1,087
- Date on market: 1/24/2025
- Cumulative days on market: 144 days
- Listing terms: Cash,Conventional
- Ownership: Co-op
- Total actual rent: 0
- Electric utility on property: Yes
- Road surface type: Asphalt
- Body type: Single Wide
Price history
| Date | Event | Price |
|---|---|---|
| 8/22/2025 | Sold | $111,000-1.8%$165/sqft |
Source:  Stellar MLS #A4637242 Report a problem Stellar MLS #A4637242 Report a problem | ||
| 6/27/2025 | Pending sale | $113,000$168/sqft |
Source: Stellar MLS #A4637242 Report a problem | ||
| 5/14/2025 | Listed for sale | $113,000$168/sqft |
Source: Stellar MLS #A4637242 Report a problem | ||
| 5/7/2025 | Pending sale | $113,000$168/sqft |
Source: Stellar MLS #A4637242 Report a problem | ||
| 4/4/2025 | Price change | $113,000-5.8%$168/sqft |
Source: Stellar MLS #A4637242 Report a problem | ||
| 3/25/2025 | Price change | $120,000-7%$179/sqft |
Source: Stellar MLS #A4637242 Report a problem | ||
| 1/24/2025 | Listed for sale | $129,000+61.3%$192/sqft |
Source: Stellar MLS #A4637242 Report a problem | ||
| 4/29/2019 | Sold | $80,000-11.1%$119/sqft |
Source: Stellar MLS #T3155603 Report a problem | ||
| 3/13/2019 | Pending sale | $90,000$134/sqft |
Source: Derek Eisenberg, ePro, GRI, GAA, RAA #T3155603 Report a problem | ||
| 2/6/2019 | Listed for sale | $90,000+221.4%$134/sqft |
Source: CONTINENTAL REAL ESTATE GROUP #T3155603 Report a problem | ||
| 12/17/2009 | Sold | $28,000+56.4%$42/sqft |
Source: Agent Provided Report a problem | ||
| 4/2/1999 | Sold | $17,900-10.5%$27/sqft |
Source: Agent Provided Report a problem | ||
| 11/15/1991 | Sold | $20,000$30/sqft |
Source: Agent Provided Report a problem | ||
Public tax history
| Year | Property taxes | Tax assessment |
|---|---|---|
| 2025 | $1,086 -0.2% | $57,982 -1.8% |
| 2024 | $1,088 +2.8% | $59,044 +8.8% |
| 2023 | $1,058 +12.6% | $54,245 +10% |
| 2022 | $939 +4.2% | $49,314 +8.6% |
| 2021 | $901 +9.5% | $45,401 +10% |
| 2020 | $823 +10.9% | $41,274 +13.8% |
| 2019 | $742 | $36,274 +4.8% |
| 2018 | $742 +3.9% | $34,627 +9.9% |
| 2017 | $714 +19.2% | $31,495 +6.5% |
| 2016 | $599 | $29,574 +4.3% |
| 2015 | $599 | $28,367 -0.7% |
| 2014 | $599 +2.6% | $28,562 +2.1% |
| 2013 | $584 +58310% | $27,963 +7.6% |
| 2012 | $1 | $25,997 -1.2% |
| 2011 | $1 | $26,321 -2.1% |
| 2010 | -- | $26,892 -6.2% |
| 2009 | $180 +148.7% | $28,671 +0.1% |
| 2008 | $72 +57.5% | $28,642 +3% |
| 2007 | $46 +22.6% | $27,808 +2.5% |
| 2006 | $37 +203.3% | $27,130 +5.6% |
| 2005 | $12 -87.5% | $25,689 +3% |
| 2004 | $99 +4.4% | $24,941 +1.9% |
| 2003 | $95 +2.5% | $24,476 +2.4% |
| 2002 | $93 +6% | $23,902 -0.4% |
| 2001 | $87 +139.8% | $23,993 -1.1% |
| 2000 | $36 | $24,266 |
Find assessor info on the county website
Neighborhood: 34203
Nearby homes
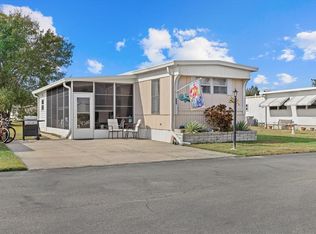
- $90,0002 bd2 ba732 sqft5316 53rd Ave E LOT A33, Bradenton, FL 34203Sold
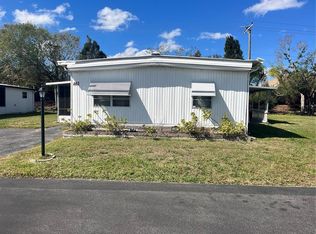
- $70,0003 bd2 ba1.3k sqft5316 53rd Ave E LOT A43, Bradenton, FL 34203Sold
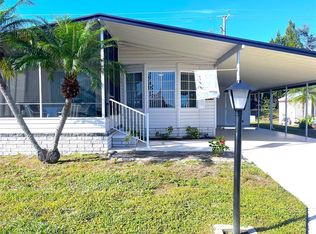
- $178,0002 bd2 ba1k sqft5316 53rd Ave E LOT A46, Bradenton, FL 34203Sold
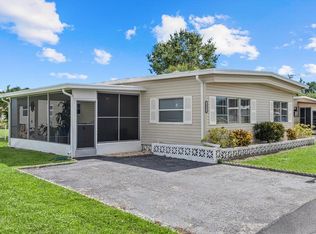
- $155,0003 bd2 ba1.3k sqft5316 53rd Ave E LOT B2, Bradenton, FL 34203Sold
- $225,0002 bd2 ba1.5k sqft5316 53rd Ave E LOT B4, Bradenton, FL 34203Sold
- $50,0002 bd1 ba672 sqft5316 53rd Ave E LOT B6, Bradenton, FL 34203Sold
- $170,0002 bd2 ba1.1k sqft5316 53rd Ave E LOT C5, Bradenton, FL 34203Sold
- $145,0002 bd2 ba1.1k sqft5316 53rd Ave E LOT C19, Bradenton, FL 34203Sold
- $150,0002 bd2 ba1.3k sqft5316 53rd Ave E LOT C20, Bradenton, FL 34203Sold
Nearby schools
GreatSchools rating
- 8/10Tara Elementary SchoolGrades: PK-5Distance: 1.7 mi
- 4/10Braden River Middle SchoolGrades: 6-8Distance: 3.9 mi
- 4/10Braden River High SchoolGrades: 9-12Distance: 1.2 mi
Schools provided by the listing agent
- Elementary: Tara Elementary
- Middle: Braden River Middle
- High: Braden River High
Source: Stellar MLS. This data may not be complete. We recommend contacting the local school district to confirm school assignments for this home.
Get a cash offer in 3 minutes
Find out how much your home could sell for in as little as 3 minutes with a no-obligation cash offer.
Estimated market value
$111,000
Get a cash offer in 3 minutes
Find out how much your home could sell for in as little as 3 minutes with a no-obligation cash offer.
Estimated market value
$111,000
- Florida
- Manatee County
- Bradenton
- 34203
- 5316 53RD AVENUE E Unit K29
Nearby cities
Nearby neighborhoods
Nearby zip codes
Other Bradenton Topics
