SHOWS LIKE A MODEL HOME. A TRUE GEM AND A MUST SEE! COMPLETELY UPDATED AND FURNISHED. Welcome to Westwind Village, a warm and welcoming 55+ resident-owned community in beautiful Bradenton, Florida — just 14 miles from world-renowned Gulf beaches! This charming home sits on a well-maintained corner lot with lush landscaping and in-ground irrigation, offering easy access to the community pool and clubhouse. Step inside and fall in love with the open-concept layout that blends the kitchen, dining, and living areas into one bright and inviting space. The home has been elegantly updated and meticulously maintained, featuring luxury vinyl flooring, fresh exterior paint, and modern accent lighting throughout. The brand-new kitchen showcases stainless steel appliances, a built-in microwave above the range, and stylish finishes that make cooking a pleasure. Both bathrooms have been completely remodeled with matching vanities, large mirrors, and stunning light fixtures that add a touch of sophistication. The primary suite offers vibrant colors, custom barn doors, and a walk-in closet measuring 6’5” x 6’2” (approx.). The guest bedroom also includes a spacious walk-in closet for additional storage. Just off the main living area, you’ll find a 12’ x 23’ (approx.) Florida room filled with natural light — perfect for relaxing, reading, or entertaining guests. Outside, the enclosed lanai features large windows, window shades, and a ceiling fan for year-round comfort. It connects directly to the utility workshop, complete with washer, dryer, mud sink, workbench, and extra shelving for projects and storage. A rear concrete patio provides the ideal spot for outdoor barbecues or morning coffee in the Florida sunshine. This home is being sold fully furnished (with the exception of a few personal items), making it move-in ready and perfect for a second home, winter retreat, or relocation property — just bring your suitcase! Community amenities include a beautiful clubhouse with enclosed lanai, swimming pool, billiards room, library, shuffleboard courts, on-site laundry, and a fully equipped industrial kitchen — a wonderful space for social events, parties, and gatherings. Residents of Westwind Village enjoy a friendly, active lifestyle with pancake breakfasts, card games, exercise classes, Bible studies, travel groups, and holiday dinners. It’s a place where neighbors truly become friends. The low monthly HOA fee covers lawn care, water, trash pickup, cable, internet, and use of all community amenities — plus, the purchase price includes ownership of a community share (not lot rent!). Experience Florida living at it's best — affordable, maintenance-free, and full of life. Westwind Village is more than a place to live; it’s a community you’ll love calling home.
Sold for $175,000
$175,000
5316 53RD AVENUE E #L1, BRADENTON, FL 34203
2beds
1,056sqft
Manufactured Home, Single Family Residence
Built in 1981
4,234 Square Feet Lot
$175,300 Zestimate®
$166/sqft
$1,809 Estimated rent
Home value
$175,300
$161,000 - $191,000
$1,809/mo
Zestimate® history
Owner options
List your home for rent
$1,809/mo
Rent Zestimate®
Find your next renter with Zillow Rental Manager. Plus, with online applications, you can quickly screen prospective tenants – for free.
$1,809/mo
Rent Zestimate®
Refinance and save
$1,521/mo
Est. payment
Refinancing to a lower rate could help reduce your monthly payments and save thousands over the life of the loan.
$1,521/mo
Est. payment
Explore your selling options
Work with a Zillow partner agent
Leverage their expertise and Zillow's premium Showcase listings to get your home seen by more buyers.
Get startedList with your own agent
Get your home in front of millions of buyers by listing it on Zillow.
Learn how to do itSell it yourself
Take full control of how buyers see your home on Zillow by listing For Sale by Owner (FSBO).
List your homeWhat's special
Utility workshopEnclosed lanaiFlorida roomOpen-concept layoutModern accent lightingIn-ground irrigationCorner lot
Zillow last checked:
Listing updated:
Listed by:
Melissa Gardner 843-999-2843,
LPT REALTY, LLC 877-366-2213
Bought with:
Ruth Santana, 3406224
SANTANA AND COMPANY REAL ESTATE
Source: Stellar MLS,MLS#: A4670802 Originating MLS: Orlando Regional
Originating MLS: Orlando Regional
Facts & features
Interior
Bedrooms & bathrooms
- Bedrooms: 2
- Bathrooms: 2
- Full bathrooms: 2
Primary bedroom
- Features: En Suite Bathroom, Walk-In Closet(s)
- Level: First
- Area: 162.72 Square Feet
- Dimensions: 14.4x11.3
Bathroom 1
- Features: Ceiling Fan(s), Walk-In Closet(s)
- Level: First
- Area: 143.84 Square Feet
- Dimensions: 11.6x12.4
Florida room
- Features: Ceiling Fan(s), No Closet
- Level: First
- Area: 288 Square Feet
- Dimensions: 24x12
Kitchen
- Features: Kitchen Island, No Closet
- Level: First
- Area: 99 Square Feet
- Dimensions: 11x9
Living room
- Features: No Closet
- Level: First
- Area: 224 Square Feet
- Dimensions: 16x14
Heating
- Central
Cooling
- Central Air
Appliances
- Included: Dishwasher, Dryer, Range, Refrigerator, Washer
- Laundry: Electric Dryer Hookup, Laundry Room, Washer Hookup
Features
- Built-in Features, Ceiling Fan(s), Kitchen/Family Room Combo, Living Room/Dining Room Combo, Open Floorplan, Primary Bedroom Main Floor, Thermostat, Walk-In Closet(s)
- Flooring: Luxury Vinyl
- Windows: Window Treatments
- Has fireplace: No
Interior area
- Total structure area: 2,016
- Total interior livable area: 1,056 sqft
Property
Parking
- Total spaces: 1
- Parking features: Carport
- Carport spaces: 1
Features
- Levels: One
- Stories: 1
- Exterior features: Irrigation System, Lighting, Storage
Lot
- Size: 4,234 Square Feet
Details
- Parcel number: 1734314154
- Zoning: AFR4B
- Special conditions: None
Construction
Type & style
- Home type: MobileManufactured
- Property subtype: Manufactured Home, Single Family Residence
Materials
- Vinyl Siding
- Foundation: Crawlspace
- Roof: Metal
Condition
- New construction: No
- Year built: 1981
Utilities & green energy
- Sewer: Public Sewer
- Water: Public
- Utilities for property: Cable Available, Cable Connected, Electricity Available, Electricity Connected, Water Available, Water Connected
Community & HOA
Community
- Features: Golf Carts OK, Pool
- Pet fee: $0 monthly
- Senior community: Yes
- Subdivision: WESTWINDS VILLAGE CO-OP
HOA
- Has HOA: Yes
- Amenities included: Clubhouse
- Services included: Cable TV, Common Area Taxes, Community Pool, Internet, Maintenance Grounds, Manager, Pool Maintenance, Private Road, Sewer, Trash, Water
- HOA fee: $300 monthly
- HOA name: Westwind Village Lou Paul
- HOA phone: 941-756-7411
Location
- Region: Bradenton
Financial & listing details
- Price per square foot: $166/sqft
- Tax assessed value: $117,245
- Annual tax amount: $2,013
- Date on market: 11/8/2025
- Cumulative days on market: 55 days
- Ownership: Co-op
- Total actual rent: 0
- Electric utility on property: Yes
- Road surface type: Asphalt
- Body type: Double Wide
Price history
| Date | Event | Price |
|---|---|---|
| 1/16/2026 | Sold | $175,000-7.7%$166/sqft |
Source:  Stellar MLS #A4670802 Report a problem Stellar MLS #A4670802 Report a problem | ||
| 1/3/2026 | Pending sale | $189,700$180/sqft |
Source: Stellar MLS #A4670802 Report a problem | ||
| 11/9/2025 | Listed for sale | $189,700+206%$180/sqft |
Source: Stellar MLS #A4670802 Report a problem | ||
| 2/23/2015 | Sold | $62,000$59/sqft |
Source: Agent Provided Report a problem | ||
Public tax history
| Year | Property taxes | Tax assessment |
|---|---|---|
| 2025 | $1,946 -3.3% | $117,245 -4.3% |
| 2024 | $2,013 +0.1% | $122,522 +6.3% |
| 2023 | $2,011 +9.6% | $115,238 +10% |
| 2022 | $1,835 +6.9% | $104,762 +10% |
| 2021 | $1,715 +7.6% | $95,238 +10% |
| 2020 | $1,595 +12.7% | $86,580 +10% |
| 2019 | $1,415 | $78,709 +5% |
| 2018 | $1,415 +3.9% | $74,947 +3.7% |
| 2017 | $1,362 +200.9% | $72,254 +14.3% |
| 2016 | $453 | $63,227 +13.7% |
| 2015 | $453 | $55,594 +23.6% |
| 2014 | $453 +3.7% | $44,997 +1.5% |
| 2013 | $436 +43532% | $44,332 +1.7% |
| 2012 | $1 +49.3% | $43,591 -1.3% |
| 2011 | $1 | $44,160 +1.5% |
| 2010 | -- | $43,507 +2.7% |
| 2009 | $394 +35.7% | $42,363 +0.1% |
| 2008 | $291 +99.5% | $42,321 +3% |
| 2007 | $146 +6.8% | $41,088 +2.5% |
| 2006 | $136 +7.1% | $40,086 +3% |
| 2005 | $127 -43% | $38,918 +3% |
| 2004 | $223 +4.3% | $37,784 +1.9% |
| 2003 | $214 +12.5% | $37,079 +2.4% |
| 2002 | $190 +2.1% | $36,210 +1.6% |
| 2001 | $186 +8.6% | $35,640 +3% |
| 2000 | $172 | $34,602 |
Find assessor info on the county website
Neighborhood: 34203
Nearby homes
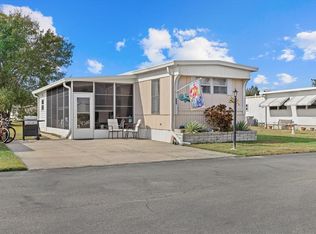
- $90,0002 bd2 ba732 sqft5316 53rd Ave E LOT A33, Bradenton, FL 34203Sold
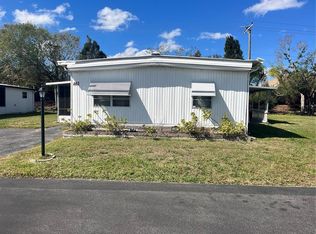
- $70,0003 bd2 ba1.3k sqft5316 53rd Ave E LOT A43, Bradenton, FL 34203Sold
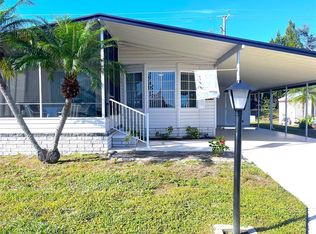
- $178,0002 bd2 ba1k sqft5316 53rd Ave E LOT A46, Bradenton, FL 34203Sold
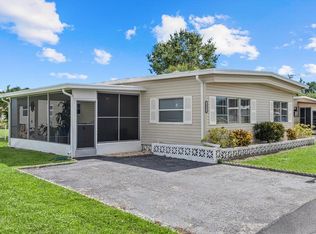
- $155,0003 bd2 ba1.3k sqft5316 53rd Ave E LOT B2, Bradenton, FL 34203Sold
- $225,0002 bd2 ba1.5k sqft5316 53rd Ave E LOT B4, Bradenton, FL 34203Sold
- $50,0002 bd1 ba672 sqft5316 53rd Ave E LOT B6, Bradenton, FL 34203Sold
- $170,0002 bd2 ba1.1k sqft5316 53rd Ave E LOT C5, Bradenton, FL 34203Sold
- $145,0002 bd2 ba1.1k sqft5316 53rd Ave E LOT C19, Bradenton, FL 34203Sold
- $150,0002 bd2 ba1.3k sqft5316 53rd Ave E LOT C20, Bradenton, FL 34203Sold
Nearby schools
GreatSchools rating
- 8/10Tara Elementary SchoolGrades: PK-5Distance: 1.7 mi
- 4/10Braden River Middle SchoolGrades: 6-8Distance: 3.9 mi
- 4/10Braden River High SchoolGrades: 9-12Distance: 1.2 mi
Get a cash offer in 3 minutes
Find out how much your home could sell for in as little as 3 minutes with a no-obligation cash offer.
Estimated market value
$175,300
Get a cash offer in 3 minutes
Find out how much your home could sell for in as little as 3 minutes with a no-obligation cash offer.
Estimated market value
$175,300
- Florida
- Manatee County
- Bradenton
- 34203
- 5316 53RD AVENUE E Unit L1
Nearby cities
Nearby neighborhoods
Nearby zip codes
Other Bradenton Topics
