Skip main navigation
Sold for $199,500
  • $199,500

    5316 53RD AVE E #Q14, BRADENTON, FL 34203

    2beds
    948sqft
    Mobile Home
    Built in 1989
    3,189 Square Feet Lot
    $157,300 Zestimate®
    $210/sqft
    $1,800 Estimated rent

    Home value

    $157,300

    $142,000 - $173,000

    $1,800/mo

    Zestimate® history
    Loading
    Loading...

    Owner options

    List your home for rent

    $1,800/mo

    Rent Zestimate®

    Find your next renter with Zillow Rental Manager. Plus, with online applications, you can quickly screen prospective tenants – for free.

    Learn more

    $1,800/mo

    Rent Zestimate®

    Refinance and save

    $1,660/mo

    Est. payment

    Refinancing to a lower rate could help reduce your monthly payments and save thousands over the life of the loan.

    See today's rates

    $1,660/mo

    Est. payment

    Explore your selling options

    Work with a Zillow partner agent

    Leverage their expertise and Zillow's premium Showcase listings to get your home seen by more buyers.

    Get started

    List with your own agent

    Get your home in front of millions of buyers by listing it on Zillow.

    Learn how to do it

    Sell it yourself

    Take full control of how buyers see your home on Zillow by listing For Sale by Owner (FSBO).

    List your home

    What's special

    Large workshopComplete new roofCovered parkingFlorida roomNew duct workTravel groupsGolf cart
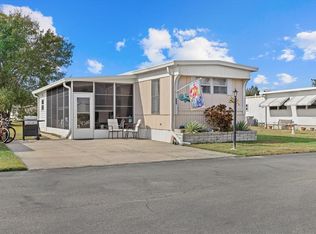
    Move right into your Fabulous New Home soon! Your new home has been immaculately maintained with many newer major improvements! Also, you will Love the private and spacious backyard with covered parking for your Golf Cart! In 2024 the Bonus Family Room was constructed. Great place to watch Football or sit back and read a book. Also, the Brick Pavers were added to the driveway and the Beautiful Plantation Shutters were added. Then in 2022 a complete new Roof was installed, along with the Master Bedroom being renovated. The Master has a spacious Walk-In Closet and another long closets, newer windows, an en-Suite, and the TV and shelving will remain. In 2020, the New A/C, along with all new duct work was added under the home. In 2019 the Kitchen had a makeover with new Cabinets and Countertops, All Windows were replaced, along with the Stylish Landscape Curbing and stone added. In 2016 new sub floors and new Vinyl Plank was added throughout. The Lanai/Florida Room has Tile, along with an A/C Unit for your enjoyment. Finally, in 2015 Lanai was born enclosing it with new screens added. Also, the Awesome Back Patio Oasis was created, along with the Bathroom being tiled. Enjoy the large Workshop/Storage where the Laundry is. This could be a great Craft Room as well. You can never tire in Westwinds with all of the Activities offered, the Huge Heated Pool, Clubhouse, Shuffleboard, Pancake Breakfasts, Card Groups, Exercise, Travel Groups, Parties and Dinners for most Holidays. This is a great place to meet your Neighbors while walking or riding your bikes. The Maintenance Fee includes: Cable, Internet, Lawn mowing, Trash, Water, Sewer, and Well Water for lawn sprinkling. Don't pass up this Beautiful Home and Community!

    Zillow last checked:

    Listing updated:

    Listed by:

    Beth M Hocking 941-773-8263,

    FIRST IMPRESSION REALTY FL LLC 941-773-8263

    Bought with:

    Sarah Zupa, 3540893

    WAGNER REALTY

    Source: Stellar MLS,MLS#: A4603174MLS LogoOriginating MLS: Sarasota - Manatee

    Facts & features

    Interior

    Bedrooms & bathrooms
    • Bedrooms: 2
    • Bathrooms: 2
    • Full bathrooms: 2
    Rooms
    • Room types: Bonus Room, Breakfast Room Separate, Florida Room, Living Room
    Primary bedroom
    • Description: Room4
    • Features: Ceiling Fan(s), En Suite Bathroom, Shower No Tub, Single Vanity, Walk-In Closet(s)
    • Level: First
    • Dimensions: 12.8x12.4
    Bedroom 2
    • Description: Room5
    • Features: Ceiling Fan(s), Built-in Closet
    • Level: First
    • Dimensions: 11.6x8.6
    Balcony porch lanai
    • Description: Room6
    • Features: Ceiling Fan(s)
    • Level: First
    • Dimensions: 13.3x9.8
    Bonus room
    • Description: Room7
    • Features: No Closet
    • Level: First
    • Dimensions: 15x12
    Dinette
    • Description: Room2
    • Level: First
    • Dimensions: 11.7x8.7
    Kitchen
    • Description: Room1
    • Features: Ceiling Fan(s)
    • Level: First
    • Dimensions: 11.5x10
    Living room
    • Description: Room3
    • Level: First
    • Dimensions: 15.7x13
    Utility room
    • Description: Room8
    • Level: First
    • Dimensions: 13.1x12
    Heating
    • Central, Electric
    Cooling
    • Central Air
    Appliances
    • Included: Dryer, Electric Water Heater, Microwave, Range, Refrigerator, Washer
    • Laundry: Electric Dryer Hookup, Laundry Room
    Features
    • Ceiling Fan(s), Eating Space In Kitchen, Thermostat, Walk-In Closet(s)
    • Flooring: Ceramic Tile, Vinyl
    • Windows: Blinds, Drapes, Insulated Windows, Rods, Thermal Windows, Window Treatments, Shutters
    • Has fireplace: No
    Interior area
    • Total structure area: 1,776
    • Total interior livable area: 948 sqft

    Property

    Parking
    • Total spaces: 1
    • Parking features: Driveway, Golf Cart Parking
    • Carport spaces: 1
    • Has uncovered spaces: Yes
    Features
    • Levels: One
    • Stories: 1
    • Patio & porch: Enclosed, Patio, Rear Porch
    • Exterior features: Lighting, Rain Gutters
    • Has view: Yes
    • View description: Trees/Woods
    Lot
    • Size: 3,189 Square Feet
    • Features: In County, Landscaped
    Details
    • Additional structures: Workshop
    • Parcel number: 1734317751
    • Zoning: AFR4B
    • Special conditions: None

    Construction

    Type & style
    • Home type: MobileManufactured
    • Property subtype: Mobile Home
    Materials
    • Vinyl Siding, Wood Frame
    • Foundation: Block
    • Roof: Roof Over
    Condition
    • New construction: No
    • Year built: 1989

    Utilities & green energy

    • Sewer: Public Sewer
    • Water: Public
    • Utilities for property: Cable Connected, Electricity Connected, Public, Sewer Connected, Sprinkler Recycled, Street Lights, Underground Utilities, Water Connected

    Community & HOA

    Community
    • Features: Buyer Approval Required, Clubhouse, Community Mailbox, Deed Restrictions, Irrigation-Reclaimed Water, Pool
    • Security: Smoke Detector(s)
    • Pet fee: $0 monthly
    • Senior community: Yes
    • Subdivision: WESTWINDS VILLAGE CO-OP
    HOA
    • Has HOA: Yes
    • Amenities included: Cable TV, Clubhouse, Pool, Shuffleboard Court, Vehicle Restrictions
    • Services included: Cable TV, Common Area Taxes, Community Pool, Reserve Fund, Internet, Maintenance Grounds, Pool Maintenance, Sewer, Trash, Water
    • HOA fee: $285 monthly
    • HOA name: Lou Paul
    • HOA phone: 941-756-7411
    Location
    • Region: Bradenton

    Financial & listing details

    • Price per square foot: $210/sqft
    • Tax assessed value: $157,956
    • Annual tax amount: $589
    • Date on market: 3/13/2024
    • Cumulative days on market: 10 days
    • Listing terms: Cash
    • Ownership: Co-op
    • Total actual rent: 0
    • Electric utility on property: Yes
    • Road surface type: Paved, Gravel
    • Body type: Double Wide

    Price history

    DateEventPrice
    4/16/2024Sold$199,500-13.2%$210/sqft
    Source: Stellar MLS #A4603174 Report a problem
    3/23/2024Pending sale$229,750$242/sqft
    Source: Stellar MLS #A4603174 Report a problem
    3/13/2024Listed for sale$229,750+250.8%$242/sqft
    Source: Stellar MLS #A4603174 Report a problem
    8/7/2013Sold$65,500-12.7%$69/sqft
    Source: Stellar MLS #M5837403 Report a problem
    5/7/2013Listed for sale$75,000-25%$79/sqft
    Source: Coldwell Banker Residential Real Estate - Manatee #M5837403 Report a problem
    4/28/2005Sold$100,000$105/sqft
    Source: Agent Provided Report a problem

    Public tax history

    YearProperty taxesTax assessment
    2025$2,537 +306.4%$157,956 +186.1%
    2024$624 +2.8%$55,209 +3%
    2023$607 +3.4%$53,601 +3%
    2022$587 +1.6%$52,040 +3%
    2021$578 +2.3%$50,524 +1.4%
    2020$565 +4.1%$49,826 +2.3%
    2019$542 $48,706 +1.9%
    2018$542 +3.6%$47,798 +2.1%
    2017$524 +2.3%$46,815 +2.1%
    2016$512 $45,852 +0.7%
    2015$512 $45,533 -5.5%
    2014$512 -41.6%$48,181 +4.5%
    2013$877 +87641%$46,086 +9.7%
    2012$1 $42,005 -1.6%
    2011$1 $42,672 -5.1%
    2010-- $44,964 -12.2%
    2009$952 -3.2%$51,206 -17.2%
    2008$984 -10.9%$61,811 -8.6%
    2007$1,105 -7%$67,616 +0.1%
    2006$1,188 +1055.7%$67,545 +85.9%
    2005$103 +9.9%$36,331 +3%
    2004$94 -44.5%$35,273 +1.9%
    2003$169 +14.2%$34,615 +2.4%
    2002$148 +8.4%$33,804 +1.6%
    2001$136 +4.3%$33,272 +3%
    2000$131 $32,303
    Find assessor info on the county website

    Neighborhood: 34203

    Nearby schools

    GreatSchools rating
    Get a cash offer in 3 minutes
    Find out how much your home could sell for in as little as 3 minutes with a no-obligation cash offer.
    Estimated market value
    $157,300
    Get a cash offer in 3 minutes
    Find out how much your home could sell for in as little as 3 minutes with a no-obligation cash offer.
    Estimated market value
    $157,300